Corner-lot charm with room to live, work and entertain! This spacious 3-bedroom, 2.5-bath traditional Southern-style home offers an open-concept living area, generously sized kitchen, versatile bonus room, and an outdoor living space designed for enjoying the best of our mild year-round climate. The inviting front porch welcomes you into a well designed floor plan featuring an open-concept kitchen, dining, and den area. The kitchen is spacious and offers an abundance of cabinetry and lots of room to prepare meals while staying connected to family and guests. The HVAC system is zoned so that each area can be adjusted for comfort.
A versatile bonus room provides the perfect flex space for a home office, sewing room, prayer room, or whatever best fits your lifestyle. The convenient laundry room adds to the home's functionality.
A spacious double-car garage includes a 21' x 9' area that provides the flexibility of a workshop or used for storage. An additional garage door opens toward the rear of the home, offering access to backyard activities.
Step outside and discover an exceptional outdoor living area. The covered patio has been expanded to provide even more room for relaxing and entertaining, while the beautiful pergola creates another space to enjoy. Don't miss this one-Schedule your private showing today!
Active
$345,000
103 Broussard Dr, La Place, LA 70068
3beds
2,345sqft
Single Family Residence
Built in 2016
0.41 Acres Lot
$-- Zestimate®
$147/sqft
$-- HOA
What's special
Corner-lot charmWell designed floor planAbundance of cabinetrySpacious double-car garageInviting front porchConvenient laundry roomGenerously sized kitchen
- 32 days
- 165
- 9
Zillow last checked:
Listing updated:
Listed by:
Lisa Braud 985-817-1004,
NOLA Living Realty 504-301-9757
Source: GSREIN,MLS#: 2571156
Facts & features
Interior
Bedrooms & bathrooms
- Bedrooms: 3
- Bathrooms: 3
- Full bathrooms: 2
- 1/2 bathrooms: 1
Primary bedroom
- Description: Flooring: Laminate,Simulated Wood
- Level: Lower
- Dimensions: 15'5" x 15'1"
Bedroom
- Description: Flooring: Laminate,Simulated Wood
- Level: Lower
- Dimensions: 14'3" x 10'2"
Bedroom
- Description: Flooring: Laminate,Simulated Wood
- Level: Lower
- Dimensions: 10'7" x 12'9"
Breakfast room nook
- Description: Flooring: Tile
- Level: Lower
- Dimensions: 11'8" x 10.1"
Den
- Description: Flooring: Laminate,Simulated Wood
- Level: Lower
- Dimensions: 18'8" x 19'11"
Dining room
- Description: Flooring: Laminate,Simulated Wood
- Level: Lower
- Dimensions: 10'8 x 12'9"
Kitchen
- Description: Flooring: Tile
- Level: Lower
- Dimensions: 14'5" x 19'2"
Laundry
- Description: Flooring: Tile
- Level: Lower
- Dimensions: 8 x 8
Heating
- Central, Gas
Cooling
- Central Air, 1 Unit
Appliances
- Included: Dishwasher, Disposal, Oven, Range, Refrigerator
- Laundry: Washer Hookup, Dryer Hookup
Features
- Ceiling Fan(s), Granite Counters, Stone Counters
- Has fireplace: No
- Fireplace features: None
Interior area
- Total structure area: 3,411
- Total interior livable area: 2,345 sqft
Property
Parking
- Total spaces: 2
- Parking features: Garage, Off Street, Two Spaces, Garage Door Opener
- Has garage: Yes
Features
- Levels: One
- Stories: 1
- Patio & porch: Covered, Other, Porch
- Exterior features: Porch
- Pool features: None
Lot
- Size: 0.41 Acres
- Dimensions: 142' x 125' x 142' x 122.67'
- Features: Corner Lot, City Lot, Oversized Lot
Details
- Parcel number: 0400059220
- Special conditions: None
Construction
Type & style
- Home type: SingleFamily
- Architectural style: Traditional
- Property subtype: Single Family Residence
Materials
- Brick, Vinyl Siding
- Foundation: Slab
- Roof: Shingle
Condition
- Excellent
- Year built: 2016
Utilities & green energy
- Sewer: Public Sewer
- Water: Public
Green energy
- Energy efficient items: Water Heater, Windows
Community & HOA
Community
- Security: Security System
HOA
- Has HOA: No
Location
- Region: La Place
Financial & listing details
- Price per square foot: $147/sqft
- Tax assessed value: $75,000
- Annual tax amount: $937
- Date on market: 8/7/2026
Estimated market value
Not available
Estimated sales range
Not available
Not available
Price history
| Date | Event | Price |
|---|---|---|
| 8/7/2026 | Listed for sale | $345,000$147/sqft |
Source:  GSREIN #2571156 Report a problem GSREIN #2571156 Report a problem | ||
Public tax history
| Year | Property taxes | Tax assessment |
|---|---|---|
| 2025 | $937 +0.1% | $7,500 |
| 2024 | $936 | $7,500 |
| 2023 | -- | $7,500 |
| 2022 | -- | $7,500 +4.2% |
| 2021 | -- | $7,195 -4.1% |
| 2020 | -- | $7,500 |
| 2019 | -- | $7,500 |
| 2018 | $935 +650% | $7,500 |
| 2017 | $125 -85.9% | $7,500 |
| 2016 | $882 +1.7% | $7,500 +1.7% |
| 2014 | $867 | $7,375 |
| 2013 | $867 | $7,375 |
| 2012 | -- | $7,375 |
| 2011 | $867 | $7,375 |
| 2010 | $867 | $7,375 |
Find assessor info on the county website
Monthly payment
Est. payment
Payment breakdown
Explore the cost of this home by adjusting the details. Changes won't be saved.Climate risks
Neighborhood: 70068

Similar homes
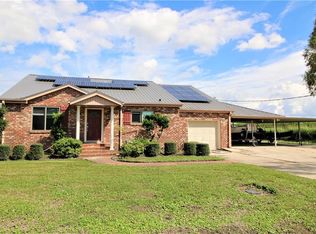
- $350,0004 bd3 ba2.2k sqft216 Oxbow Dr, La Place, LA 70068For Sale

 MLS ID #2566336, Ched Edler, Compass Destrehan. GSREIN
 - $329,9003 bd3 ba2.3k sqft151 Riverlands Dr, La Place, LA 70068For Sale
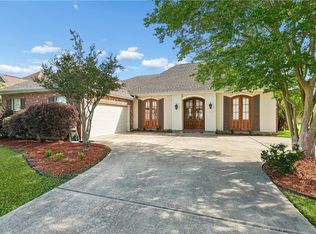 MLS ID #2556301, John Davis, NOLA Living Realty. GSREIN
 - $345,0004 bd2 ba2.4k sqft2160 Champions Dr, La Place, LA 70068For Sale
 MLS ID #2567661, Wendy Benedetto, Mirambell Realty. GSREIN
 - $330,0003 bd2 ba1.8k sqft114 Gloria Ct, Montz, LA 70068For Sale
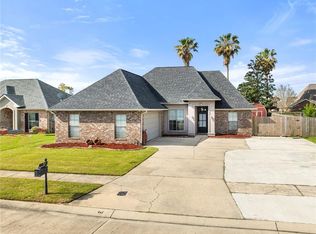 MLS ID #2548479, April Brown, Hospitality Realty. GSREIN
 - $349,0004 bd3 ba2.8k sqft341 Somerset Rd, La Place, LA 70068For SaleMLS ID #2560421, Jack Harris, Pelican State Realty. GSREIN
- $375,0003 bd2 ba1.9k sqft121 Pontchartrain Rd, La Place, LA 70068For SaleMLS ID #2552574, Louis Williams, Keller Williams Realty Services. GSREIN
- $300,0004 bd4 ba2.9k sqft1262 Main St, La Place, LA 70068For SaleMLS ID #2539246, Ched Edler, Compass Destrehan. GSREIN
- $199,5003 bd2 ba1.8k sqft3001 Main St, La Place, LA 70068For SaleMLS ID #2562451, Ched Edler, Compass Destrehan. GSREIN
- $384,9003 bd3 ba2.6k sqft494 Evangeline Rd, Montz, LA 70068For SaleMLS ID #2564977, Alanea Champagne, RE/MAX Synergy. GSREIN
- $335,0003 bd2 ba2.8k sqft513 Maryland Dr, Luling, LA 70070For SaleMLS ID #2575973, Dawn Morales, Compass Destrehan. GSREIN
- $224,9984 bd2 ba2k sqft101 Tammy Dr, La Place, LA 70068For SaleMLS ID #2565269, Luis Ramos, Gulf South International, REALTORS, LLC. GSREIN
- $220,0003 bd2 ba1.5k sqft2504 English Colony Dr, La Place, LA 70068For SaleMLS ID #2573723, Sheila Bramlett, Best Rate Realty, LLC. GSREIN
- $229,9003 bd2 ba2k sqft132 Belle Grove Dr, La Place, LA 70068For SaleMLS ID #2571725, Ched Edler, Compass Destrehan. GSREIN
- $375,0004 bd3 ba3k sqft664 Central Ave, Reserve, LA 70084For SaleMLS ID #2540968, Lisa Braud, NOLA Living Realty. GSREIN
- $245,0003 bd2 ba1.8k sqft134 River Pointe, La Place, LA 70068For SaleMLS ID #2562334, Star Rooney, Community RealEstate LLC. GSREIN
- $219,9004 bd2 ba1.6k sqft726 Iberville St, La Place, LA 70068For SaleMLS ID #2547984, Ched Edler, Compass Destrehan. GSREIN
- $175,0003 bd2 ba1.5k sqft2701 Cambridge Dr, La Place, LA 70068For SaleMLS ID #2563081, Ched Edler, Compass Destrehan. GSREIN
- $347,0003 bd2 ba2k sqft1517 Apple St, Metairie, LA 70001For SaleMLS ID #2575614, Shannon Hinton Kern, Crescent City Living, LLC. GSREIN
- $218,0004 bd2 ba1.5k sqft1200 Bellevue Dr, La Place, LA 70068For SaleMLS ID #2560394, Ched Edler, Compass Destrehan. GSREIN
- $396,4004 bd3 ba2.2k sqft573 Oak St, Norco, LA 70079For SaleMLS ID #2574737, Alanea Champagne, RE/MAX Synergy. GSREIN
