WOW… just WOW! This one checks ALL the boxes!
Featuring 4 HUGE bedrooms, a massive den with a cozy fireplace, and a dining room spacious enough to fit a 12-chair table—perfect for entertaining! Enjoy your morning coffee in the breakfast room just off the kitchen.
The primary suite is truly something to see, complete with a large soaking tub and separate shower for that spa-like feel. Plus, you’ll love the convenience of a 2-car garage and a large rear yard with plenty of space to relax or entertain.
This home has the space, comfort, and features you’ve been looking for—don’t miss out!
Active
Price cut: $50.1K (10/6)
$299,900
1015 Fairway St, Kenner, LA 70062
4beds
2,658sqft
Single Family Residence
Built in 2006
9,000 Square Feet Lot
$298,100 Zestimate®
$113/sqft
$-- HOA
What's special
- 183 days
- 195
- 19
Zillow last checked:
Listing updated:
Listed by:
Joyce Guidroz 504-390-7651,
KELLER WILLIAMS REALTY 455-0100 504-455-0100
Source: GSREIN,MLS#: 2553712
Facts & features
Interior
Bedrooms & bathrooms
- Bedrooms: 4
- Bathrooms: 3
- Full bathrooms: 2
- 1/2 bathrooms: 1
Primary bedroom
- Description: Flooring: Laminate,Simulated Wood
- Level: Lower
- Dimensions: 20.10x14.1
Bedroom
- Description: Flooring: Laminate,Simulated Wood
- Level: Lower
- Dimensions: 12.3x12
Bedroom
- Description: Flooring: Laminate,Simulated Wood
- Level: Lower
- Dimensions: 12.3x11.8
Bedroom
- Description: Flooring: Laminate,Simulated Wood
- Level: Lower
- Dimensions: 11.4x11.11
Primary bathroom
- Description: Flooring: Tile
- Level: Lower
- Dimensions: 11.1x10.4
Breakfast room nook
- Description: Flooring: Tile
- Level: Lower
- Dimensions: 18.8x14.6
Den
- Description: Flooring: Laminate,Simulated Wood
- Level: Lower
- Dimensions: 24x18
Dining room
- Description: Flooring: Laminate,Simulated Wood
- Level: Lower
- Dimensions: 195x11.10
Foyer
- Description: Flooring: Laminate,Simulated Wood
- Level: Lower
- Dimensions: 9.6x7.11
Kitchen
- Description: Flooring: Tile
- Level: Lower
- Dimensions: 13.6x11.2
Laundry
- Description: Flooring: Tile
- Level: Lower
- Dimensions: 8.2x5.11
Heating
- Central
Cooling
- Central Air
Appliances
- Included: Dishwasher, Disposal, Oven, Range, Refrigerator
Features
- Granite Counters
- Has fireplace: Yes
- Fireplace features: Other
Interior area
- Total structure area: 3,261
- Total interior livable area: 2,658 sqft
Property
Parking
- Total spaces: 2
- Parking features: Garage, Two Spaces
- Has garage: Yes
Features
- Levels: One
- Stories: 1
- Patio & porch: Covered
- Exterior features: Fence
- Pool features: None
Lot
- Size: 9,000 Square Feet
- Dimensions: 75 x 120
- Features: City Lot, Rectangular Lot
Details
- Parcel number: 0
- Special conditions: None
Construction
Type & style
- Home type: SingleFamily
- Architectural style: Traditional
- Property subtype: Single Family Residence
Materials
- Stucco
- Foundation: Slab
- Roof: Shingle
Condition
- Very Good Condition
- Year built: 2006
Utilities & green energy
- Sewer: Public Sewer
- Water: Public
Community & HOA
HOA
- Has HOA: No
Location
- Region: Kenner
Financial & listing details
- Price per square foot: $113/sqft
- Tax assessed value: $77,200
- Annual tax amount: $603
- Date on market: 4/19/2026
Estimated market value
$298,100
$283,000 - $313,000
$2,571/mo
Price history
| Date | Event | Price |
|---|---|---|
| 10/16/2026 | Listed for sale | $299,900$113/sqft |
Source:  GSREIN #2553712 Report a problem GSREIN #2553712 Report a problem | ||
| 10/9/2026 | Pending sale | $299,900$113/sqft |
Source: GSREIN #2553712 Report a problem | ||
| 10/6/2026 | Price change | $299,900-14.3%$113/sqft |
Source: GSREIN #2553712 Report a problem | ||
| 7/27/2026 | Price change | $350,000-20.5%$132/sqft |
Source: GSREIN #2553712 Report a problem | ||
| 6/29/2026 | Price change | $440,000-11.8%$166/sqft |
Source: GSREIN #2553712 Report a problem | ||
| 4/19/2026 | Listed for sale | $499,000$188/sqft |
Source: GSREIN #2553712 Report a problem | ||
Public tax history
| Year | Property taxes | Tax assessment |
|---|---|---|
| 2025 | $603 -55.6% | $7,720 -68.8% |
| 2024 | $1,356 -3.7% | $24,780 |
| 2023 | $1,409 +2.3% | $24,780 |
| 2022 | $1,378 -11.3% | $24,780 |
| 2021 | $1,553 +1% | $24,780 |
| 2020 | $1,538 -1.3% | $24,780 +0.5% |
| 2019 | $1,559 +38.4% | $24,660 |
| 2018 | $1,126 | $24,660 |
| 2017 | $1,126 | $24,660 |
| 2016 | $1,126 +0.4% | $24,660 +1% |
| 2015 | $1,121 | $24,420 |
| 2014 | $1,121 | $24,420 |
| 2013 | -- | $24,420 |
| 2012 | -- | $24,420 +216.3% |
| 2010 | -- | $7,720 |
Find assessor info on the county website
Monthly payment
Est. payment
Payment breakdown
Explore the cost of this home by adjusting the details. Changes won't be saved.Climate risks
Neighborhood: 70062
Similar homes
- $299,0004 bd3 ba2.2k sqft4913 Avron Blvd, Metairie, LA 70006For Sale
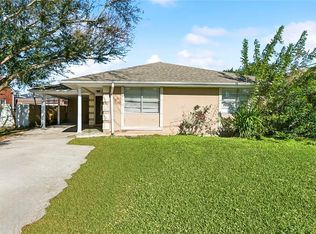
 MLS ID #2565771, Heather Tedesco, Crescent Sotheby's International Realty. GSREIN
 - $359,0005 bd4 ba2.4k sqft725 Maryland Ave, Metairie, LA 70003For Sale
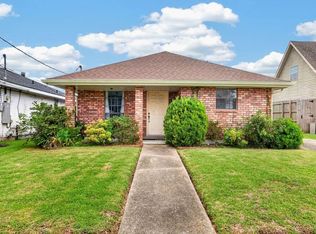 MLS ID #2576281, Kellee Butler, Century 21 Action Realty, Inc.. GSREIN
 - $299,0003 bd2 ba2k sqft4241 Beaune Dr, Kenner, LA 70065For Sale
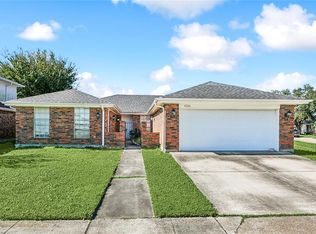 MLS ID #2544120, Patrick Roberts, Coldwell Banker TEC. GSREIN
 - $275,0004 bd2 ba1.5k sqft131 Tullulah Ave, River Ridge, LA 70123For Sale
 MLS ID #2569769, Stephen Ehlinger, Berkshire Hathaway HomeServices Preferred, REALTOR. GSREIN
 - $318,5004 bd2 ba2k sqft121 Rex Dr, River Ridge, LA 70123For SaleMLS ID #2537798, Erin Helwig, RE/MAX Living. GSREIN
- $300,0004 bd2 ba1.4k sqft4808 Kawanee Ave, Metairie, LA 70006For SaleMLS ID #2558454, Jenelle Duplantier, Berkshire Hathaway HomeServices Preferred, REALTOR. GSREIN
- $287,9003 bd2 ba1.7k sqft3226 E Lafourche Ct, Kenner, LA 70065For SaleMLS ID #2576283, Julie Lirette, RE/MAX Synergy. GSREIN
- $368,0004 bd2 ba2.2k sqft84 Normandy Dr, Kenner, LA 70065For SaleMLS ID #2574383, Monika Sood, NOLA Living Realty. GSREIN
- $215,0003 bd2 ba1.5k sqft8119 Shirley St, Metairie, LA 70003For SaleMLS ID #2580542, Zuheily Lemoine, Good Roots Realty, LLC. GSREIN
- $299,0003 bd2 ba1.6k sqft4817 Argonne St, Metairie, LA 70001For SaleMLS ID #2548265, Lesley Poche, McEnery Residential, LLC. GSREIN
- $380,0004 bd3 ba2.7k sqft4221 Lake Trail Dr, Kenner, LA 70065For SaleMLS ID #2576142, Margarita Sune Hughes, Compass Kenner. GSREIN
- $275,0004 bd3 ba2.4k sqft3511 Rue Nichole, New Orleans, LA 70131For SaleMLS ID #2582113, Michelle LaBanca, Compass Historic (LATT09). GSREIN
- $299,5004 bd3 ba2.3k sqft1486 Mirabeau Ave, New Orleans, LA 70122For SaleMLS ID #2560592, Sandy Duplessis, KELLER WILLIAMS REALTY 455-0100. GSREIN
- $269,0004 bd2 ba1.9k sqft3712 Clearview Pkwy, Metairie, LA 70006For SaleMLS ID #2573961, Anthony Ruiz, NOLA Living Realty. GSREIN
- $429,0004 bd4 ba2.7k sqft19 Madera Ct, Kenner, LA 70065For SaleMLS ID #2580013, Lisa Ledet, KELLER WILLIAMS REALTY 455-0100. GSREIN
- $325,0004 bd4 ba2.4k sqft401 W William David Pkwy, Metairie, LA 70005For SaleMLS ID #2568555, Tangie Stephens, KELLER WILLIAMS REALTY 455-0100. GSREIN
- $244,0003 bd2 ba1.4k sqft1324 Trudeau Dr, Metairie, LA 70003For SaleMLS ID #2578625, Katie Paternostro, RE/MAX Living. GSREIN
- $335,0004 bd2 ba1.8k sqft1713 Richland Ave, Metairie, LA 70001For SaleMLS ID #2567685, Lori Scott, Keller Williams Realty New Orleans. GSREIN
- $285,0003 bd1 ba1.4k sqft540 Jefferson Park Ave, New Orleans, LA 70121For SaleMLS ID #2577505, Amy Schillaci, United Real Estate Partners LLC. GSREIN
- $225,0003 bd2 ba1.9k sqft86 Gelpi Ave, Kenner, LA 70065For SaleMLS ID #2571946, Tony Bertucci, NOLA Living Realty. GSREIN
