Home was renovated 2021. Master bedroom - jet tub, separate shower. Living room - Electric fireplace, surround sound. Laundry Room -Barn Door. Kitchen - High end LG appliance
Custom cabinets, high end granite counters. Extra storage under stairs, spacious garage with lots of storage. Covered by Choice Home Warrant Expires 3/2027.
Active
$350,000
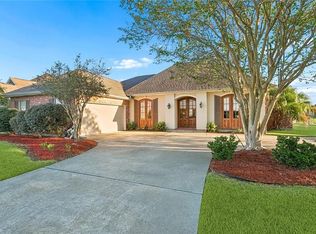
216 Oxbow Dr, La Place, LA 70068
4beds
2,230sqft
Single Family Residence
Built in 2009
10,271 Square Feet Lot
$345,400 Zestimate®
$157/sqft
$50/mo HOA
What's special
Extra storage under stairsCustom cabinetsHigh end granite counters
- 102 days
- 114
- 8
Zillow last checked:
Listing updated:
Listed by:
Ched Edler 504-939-1693,
Compass Destrehan 985-764-8744
Source: GSREIN,MLS#: 2566336
Facts & features
Interior
Bedrooms & bathrooms
- Bedrooms: 4
- Bathrooms: 3
- Full bathrooms: 2
- 1/2 bathrooms: 1
Primary bedroom
- Description: Flooring: Vinyl
- Level: First
- Dimensions: 17x15
Bedroom
- Description: Flooring: Vinyl
- Level: Second
- Dimensions: 22x12
Bedroom
- Description: Flooring: Vinyl
- Level: First
- Dimensions: 12x11.6
Bedroom
- Description: Flooring: Vinyl
- Level: First
- Dimensions: 11.6x11
Dining room
- Description: Flooring: Vinyl
- Level: First
- Dimensions: 12x11
Kitchen
- Description: Flooring: Tile
- Level: First
- Dimensions: 12x10.3
Laundry
- Description: Flooring: Tile
- Level: First
- Dimensions: 7.5x6
Living room
- Description: Flooring: Vinyl
- Level: First
- Dimensions: 20x17
Heating
- Central
Cooling
- Central Air
Appliances
- Included: Cooktop, Dishwasher, Disposal, Microwave, Oven
Features
- Ceiling Fan(s), Granite Counters, Jetted Tub, Pantry
- Has fireplace: Yes
- Fireplace features: Other
Interior area
- Total structure area: 2,730
- Total interior livable area: 2,230 sqft
Property
Parking
- Total spaces: 2
- Parking features: Garage, Two Spaces, Garage Door Opener
- Has garage: Yes
Features
- Levels: One and One Half
- Stories: 1.5
- Patio & porch: Concrete, Covered
- Exterior features: Fence
- Pool features: None
- Has spa: Yes
Lot
- Size: 10,271 Square Feet
- Dimensions: 30 x 72 x 118 x 75 x 154
- Features: Cul-De-Sac, City Lot, Irregular Lot
Details
- Parcel number: 9643042776
- Special conditions: None
Construction
Type & style
- Home type: SingleFamily
- Architectural style: Traditional
- Property subtype: Single Family Residence
Materials
- Brick, HardiPlank Type, Stucco
- Foundation: Slab
- Roof: Shingle
Condition
- Excellent
- Year built: 2009
Utilities & green energy
- Sewer: Public Sewer
- Water: Public
Green energy
- Energy efficient items: Windows
Community & HOA
Community
- Security: Security System
- Subdivision: River Oaks
HOA
- Has HOA: Yes
- HOA fee: $150 quarterly
Location
- Region: La Place
Financial & listing details
- Price per square foot: $157/sqft
- Tax assessed value: $243,000
- Annual tax amount: $2,099
- Date on market: 7/6/2026
Estimated market value
$345,400
$328,000 - $363,000
$2,390/mo
Price history
| Date | Event | Price |
|---|---|---|
| 7/7/2026 | Listed for sale | $350,000$157/sqft |
Source:  GSREIN #2566336 Report a problem GSREIN #2566336 Report a problem | ||
| 2/5/2010 | Sold | -- |
Source: Agent Provided Report a problem | ||
Public tax history
| Year | Property taxes | Tax assessment |
|---|---|---|
| 2025 | $2,099 +0.1% | $24,300 |
| 2024 | $2,097 -0.2% | $24,300 |
| 2023 | $2,102 | $24,300 |
| 2022 | $2,102 +4.7% | $24,300 +3.9% |
| 2021 | $2,008 +6.5% | $23,385 -3.8% |
| 2020 | $1,886 -10.7% | $24,300 |
| 2019 | $2,111 | $24,300 |
| 2018 | $2,111 +0.8% | $24,300 |
| 2017 | $2,094 | $24,300 |
| 2016 | $2,094 +6% | $24,300 |
| 2014 | $1,976 +122.8% | $24,300 |
| 2013 | $887 | $24,300 +224% |
| 2012 | -- | $7,500 -69.1% |
| 2011 | $2,858 | $24,300 |
| 2010 | $2,858 | $24,300 |
Find assessor info on the county website
Monthly payment
Est. payment
Payment breakdown
Explore the cost of this home by adjusting the details. Changes won't be saved.Climate risks
Neighborhood: 70068


Similar homes
- $329,9003 bd3 ba2.3k sqft151 Riverlands Dr, La Place, LA 70068For Sale
 MLS ID #2580916, Janina Kinler, Kinler Bellew Realty. GSREIN
 - $325,0003 bd3 ba2.3k sqft103 Broussard Dr, La Place, LA 70068For Sale
 MLS ID #2571156, Lisa Braud, NOLA Living Realty. GSREIN
 - $329,5003 bd2 ba1.8k sqft114 Gloria Ct, Montz, LA 70068For Sale
 MLS ID #2579198, April Brown, Hospitality Realty. GSREIN
 - $310,0003 bd3 ba2.4k sqft111 Surrey Dr, La Place, LA 70068For Sale
 MLS ID #2579667, Shaimiene Gauthreaux, Coldwell Banker TEC METAIRIE. GSREIN
 - $290,0003 bd3 ba1.8k sqft87 Surrey Dr, La Place, LA 70068For SaleMLS ID #2566196, Marilyn Bonomo, Compass Kenner. GSREIN
- $224,0004 bd2 ba2k sqft101 Tammy Dr, La Place, LA 70068For SaleMLS ID #2565269, Luis Ramos, Gulf South International, REALTORS, LLC. GSREIN
- $270,0005 bd4 ba2.9k sqft413 Evergreen St, La Place, LA 70068For SaleMLS ID #2575001, Mindy Delaney, NextHome Real Estate Professionals. GSREIN
- $250,0003 bd2 ba1.6k sqft2356 Country Club Dr, La Place, LA 70068For SaleMLS ID #2577423, T Jones, TJones & Co, LLC. GSREIN
- $280,0003 bd2 ba1.8k sqft109 Somerset St, La Place, LA 70068For SaleMLS ID #2575646, Lisa Braud, NOLA Living Realty. GSREIN
- $300,0004 bd4 ba2.9k sqft1262 Main St, La Place, LA 70068For SaleMLS ID #2539246, Ched Edler, Compass Destrehan. GSREIN
- $450,0003 bd4 ba3.1k sqft2105 Augusta Dr, La Place, LA 70068For SaleMLS ID #2573840, Sherry Williams, Compass Destrehan. GSREIN
- $175,0003 bd2 ba1.5k sqft2701 Cambridge Dr, La Place, LA 70068For SaleMLS ID #2563081, Ched Edler, Compass Destrehan. GSREIN
- $195,0004 bd2 ba1.4k sqft305 Greenwood Dr, La Place, LA 70068For SaleMLS ID #2576776, Ched Edler, Compass Destrehan. GSREIN
- $215,0003 bd2 ba1.4k sqft1309 Madewood Rd, La Place, LA 70068For SaleMLS ID #2562406, Tessa Dempster, 1 Percent Lists United. GSREIN
- $375,0004 bd3 ba3k sqft664 Central Ave, Reserve, LA 70084For SaleMLS ID #2540968, Lisa Braud, NOLA Living Realty. GSREIN
- $522,9004 bd3 ba2.4k sqft503 Country Cottage Blvd, Montz, LA 70068For SaleMLS ID #2567683, Wendy Benedetto, Mirambell Realty. GSREIN
- $215,0004 bd2 ba1.5k sqft1200 Bellevue Dr, La Place, LA 70068For SaleMLS ID #2560394, Ched Edler, Compass Destrehan. GSREIN
- $396,4004 bd3 ba2.2k sqft573 Oak St, Norco, LA 70079For SaleMLS ID #2574737, Alanea Champagne, RE/MAX Synergy. GSREIN
- $349,9004 bd2 ba2.2k sqft17 Oakley Dr, Destrehan, LA 70047For SaleMLS ID #2567422, Alison Wilhite, Upmarket Realty L.L.C.. GSREIN
- $329,0004 bd3 ba2.1k sqft313 Santa Cruz Ct, Luling, LA 70070For SaleMLS ID #2574724, Regina Allemand, Compass Destrehan. GSREIN
