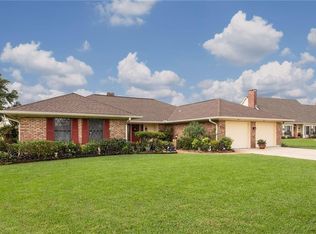
Beautiful well -maintained home in Belle Terre Estates. No flooding. This home features 3 bedrooms ,2 full baths ,and 2 half baths. Two car garage with insulated doors, and extra storage. Walk -in attic access from garage and from the upstairs bathroom. Primary ensuite features a soaking tub, walk in shower, double vanity with lots of storage drawers, 2 walk -in closets ,and a linen closet. Sun room features skylights and French doors. Living room and dining both have custom drapes. Lots of storage throughout the home. Kitchen features a wall oven and microwave, down draft stove in center island , and cabinet - front appliances. Walk in pantry. Den has 2 sets of French doors to let in lots of natural light. The den also has a wet bar with storage and a door to close off from side entry. Large laundry room. Three entrances on front of the home. Lots of parking. Floors in the den, bedrooms, and primary bathroom have been changed. Window seat in breakfast area is removable.
Active
Price cut: $25K (9/21)
$450,000
2105 Augusta Dr, La Place, LA 70068
3beds
3,158sqft
Single Family Residence
Built in 1993
6,845 Square Feet Lot
$443,100 Zestimate®
$142/sqft
$-- HOA
What's special
Extra storageLots of parkingCabinet-front appliancesLarge laundry roomLinen closet
- 39 days
- 235
- 5
Zillow last checked:
Listing updated:
Listed by:
Sherry Williams 504-884-3308,
Compass Destrehan 985-764-8744
Source: GSREIN,MLS#: 2573840
Facts & features
Interior
Bedrooms & bathrooms
- Bedrooms: 3
- Bathrooms: 4
- Full bathrooms: 2
- 1/2 bathrooms: 2
Primary bedroom
- Description: Flooring: Laminate,Simulated Wood
- Level: First
- Dimensions: 19.5 x 13
Bedroom
- Description: Flooring: Laminate,Simulated Wood
- Level: Second
- Dimensions: 12x15
Bedroom
- Description: Flooring: Laminate,Simulated Wood
- Level: Second
- Dimensions: 12x13
Breakfast room nook
- Description: Flooring: Tile
- Level: First
- Dimensions: 13x13
Dining room
- Description: Flooring: Wood
- Level: First
- Dimensions: 12x14
Kitchen
- Description: Flooring: Tile
- Level: First
- Dimensions: 12x13
Heating
- Central, Multiple Heating Units
Cooling
- Central Air, 3+ Units
Appliances
- Included: Dryer, Dishwasher, Disposal, Microwave, Oven, Range, Refrigerator, Washer
- Laundry: Washer Hookup, Dryer Hookup
Features
- Attic, Ceiling Fan(s), Pantry, Cable TV
- Has fireplace: Yes
- Fireplace features: Other, Wood Burning
Interior area
- Total structure area: 3,764
- Total interior livable area: 3,158 sqft
Property
Parking
- Total spaces: 3
- Parking features: Driveway, Garage, Three or more Spaces, Garage Door Opener
- Has garage: Yes
- Has uncovered spaces: Yes
Features
- Levels: Two
- Stories: 2
- Patio & porch: Brick
- Pool features: None
Lot
- Size: 6,845 Square Feet
- Dimensions: 70 x 201 x 197
- Features: Cul-De-Sac, City Lot
Details
- Parcel number: 0430047700
- Special conditions: None
Construction
Type & style
- Home type: SingleFamily
- Architectural style: Cape Cod
- Property subtype: Single Family Residence
Materials
- Brick
- Foundation: Slab
- Roof: Shingle
Condition
- Excellent
- Year built: 1993
Utilities & green energy
- Sewer: Public Sewer
- Water: Public
Community & HOA
Community
- Security: Security System, Smoke Detector(s)
HOA
- Has HOA: No
Location
- Region: La Place
Financial & listing details
- Price per square foot: $142/sqft
- Tax assessed value: $240,000
- Annual tax amount: $2,062
- Date on market: 8/23/2026
Estimated market value
$443,100
$421,000 - $465,000
$2,353/mo
Price history
| Date | Event | Price |
|---|---|---|
| 9/21/2026 | Price change | $450,000-5.3%$142/sqft |
Source:  GSREIN #2573840 Report a problem GSREIN #2573840 Report a problem | ||
| 8/24/2026 | Listed for sale | $475,000$150/sqft |
Source: GSREIN #2573840 Report a problem | ||
| 12/19/2003 | Sold | -- |
Source: Agent Provided Report a problem | ||
Public tax history
| Year | Property taxes | Tax assessment |
|---|---|---|
| 2025 | $2,062 +0.1% | $24,000 |
| 2024 | $2,060 -0.2% | $24,000 |
| 2023 | $2,065 0% | $24,000 |
| 2022 | $2,065 +5.4% | $24,000 +4.3% |
| 2021 | $1,959 +5.8% | $23,000 -4.2% |
| 2020 | $1,852 -10.7% | $24,000 |
| 2019 | $2,073 | $24,000 |
| 2018 | $2,073 +0.8% | $24,000 |
| 2017 | $2,056 | $24,000 |
| 2016 | $2,056 +6% | $24,000 |
| 2014 | $1,941 +121.6% | $24,000 |
| 2013 | $876 -54.9% | $24,000 |
| 2012 | $1,940 -31.3% | $24,000 |
| 2011 | $2,823 | $24,000 |
| 2010 | $2,823 | $24,000 |
Find assessor info on the county website
Monthly payment
Est. payment
Payment breakdown
Explore the cost of this home by adjusting the details. Changes won't be saved.Climate risks
Neighborhood: 70068
Similar homes
- $375,0004 bd3 ba2.6k sqft145 Lakewood Dr, La Place, LA 70068For Sale

 MLS ID #2569103, Blaine Tatje, Forte Realty, LLC. GSREIN
 - $339,9004 bd2 ba2.4k sqft2160 Champions Dr, La Place, LA 70068For Sale
 MLS ID #2567661, Wendy Benedetto, Mirambell Realty. GSREIN
 - $310,0003 bd3 ba2.4k sqft111 Surrey Dr, La Place, LA 70068For Sale
 MLS ID #2579667, Shaimiene Gauthreaux, Coldwell Banker TEC METAIRIE. GSREIN
 - $389,9005 bd4 ba3.5k sqft304 Somerset St, La Place, LA 70068For Sale
 MLS ID #2564625, Karen Trebes, Realty One Group Immobilia. GSREIN
 - $350,0004 bd3 ba2.2k sqft216 Oxbow Dr, La Place, LA 70068For SaleMLS ID #2566336, Ched Edler, Compass Destrehan. GSREIN
- $275,0005 bd4 ba2.9k sqft413 Evergreen St, La Place, LA 70068For SaleMLS ID #2575001, Mindy Delaney, NextHome Real Estate Professionals. GSREIN
- $575,0004 bd3 ba3.5k sqft136 Jennifer Ln, La Place, LA 70068For SaleMLS ID #2497033, Vanessa Scott, Compass Destrehan. GSREIN
- $499,0004 bd4 ba3.1k sqft217 W 3rd St, Reserve, LA 70084For SaleMLS ID #2574924, Sam DiVittorio, Realty Executives Florida Parishes. GSREIN
- $329,5003 bd2 ba1.8k sqft114 Gloria Ct, Montz, LA 70068For SaleMLS ID #2579198, April Brown, Hospitality Realty. GSREIN
- $375,0003 bd2 ba1.9k sqft121 Pontchartrain Rd, La Place, LA 70068For SaleMLS ID #2552574, Louis Williams, Keller Williams Realty Services. GSREIN
- $290,0003 bd3 ba1.8k sqft87 Surrey Dr, La Place, LA 70068For SaleMLS ID #2566196, Marilyn Bonomo, Compass Kenner. GSREIN
- $270,0003 bd2 ba1.7k sqft45 Ridgewood Dr, La Place, LA 70068For SaleMLS ID #2576749, Loretta Rainey, NOLA Living Realty. GSREIN
- $499,0004 bd4 ba2.9k sqft4100 Transcontinental Dr, Metairie, LA 70006For SaleMLS ID #2578961, Tina Coulon, KELLER WILLIAMS REALTY 455-0100. GSREIN
- $439,5004 bd3 ba2.6k sqft23 Platt St, Kenner, LA 70065For SaleMLS ID #2559354, Myra Eyman, CRC Realty Solutions, LLC. GSREIN
- $429,9004 bd3 ba2.8k sqft17 Everglades St, Kenner, LA 70065For SaleMLS ID #2568735, Trinity Keller, NOLA Living Realty. GSREIN
- $459,0004 bd4 ba2.9k sqft13 Zee Ann Dr, Luling, LA 70070For SaleMLS ID #2562280, Seth Dufrene, 1 Percent Lists United. GSREIN
- $465,0004 bd2 ba2.7k sqft237 Villere Dr, Destrehan, LA 70047For SaleMLS ID #2503021, Kelly Cox, Crescent Sotheby's International Realty. GSREIN
- $415,0004 bd3 ba2.6k sqft10 Glacier St, Kenner, LA 70065For SaleMLS ID #2556770, Wendelyn Hinyub, KELLER WILLIAMS REALTY 455-0100. GSREIN
- $396,4004 bd3 ba2.2k sqft573 Oak St, Norco, LA 70079For SaleMLS ID #2574737, Alanea Champagne, RE/MAX Synergy. GSREIN
- $434,0004 bd3 ba2.5k sqft3504 Connecticut Ave, Kenner, LA 70065For SaleMLS ID #2559658, Stacy Ferro, Prestige Properties of Louisiana, LLC. GSREIN
