4 bedroom 2 bath cozy home on corner lot!
Bring your rocking chairs and sit on the wrap around front porch in the morning for coffee and enjoy the sunset on your back porch area in the evenings! 10 foot ceilings throughout, double sided fireplace makes for a cozy living area! Granite countertops in kitchen with gas cook top on island, gas fast loop hot water heater. Whole house Genrac generator, new energy efficient windows and roof after Hurricane Ida. Subsurface french draining throughout yard, blown in foam installation under house. Roof is 3 years old
Call Listing Agent for more details!
Active
$465,000
237 Villere Dr, Destrehan, LA 70047
4beds
2,700sqft
Single Family Residence
Built in 1987
0.34 Acres Lot
$-- Zestimate®
$172/sqft
$-- HOA
What's special
- 503 days
- 172
- 11
Zillow last checked:
Listing updated:
Listed by:
Kelly Cox 985-974-4400,
Crescent Sotheby's International Realty 985-345-6802,
Joann Bernard 985-320-5292,
Crescent Sotheby's International Realty
Source: GSREIN,MLS#: 2503021
Facts & features
Interior
Bedrooms & bathrooms
- Bedrooms: 4
- Bathrooms: 2
- Full bathrooms: 2
Primary bedroom
- Description: Flooring: Wood
- Level: Lower
- Dimensions: 16.10 x 13.7
Bedroom
- Description: Flooring: Carpet
- Level: Lower
- Dimensions: 12.6 x 10.36
Bedroom
- Description: Flooring: Carpet
- Level: Lower
- Dimensions: 14.5 x 11.11
Bedroom
- Description: Flooring: Carpet
- Level: Lower
- Dimensions: 12.2 x 12.8
Breakfast room nook
- Description: Flooring: Tile
- Level: Lower
- Dimensions: 12.7 x 8.1
Dining room
- Description: Flooring: Wood
- Level: Lower
- Dimensions: 19.5 x 14.3
Kitchen
- Description: Flooring: Tile
- Level: Lower
- Dimensions: 15.7 x 12.7
Laundry
- Description: Flooring: Tile
- Level: Lower
- Dimensions: 8.7 x 5.7
Living room
- Description: Flooring: Tile
- Level: Lower
- Dimensions: 20.2 x 19.2
Heating
- Central
Cooling
- Central Air, 1 Unit
Features
- Ceiling Fan(s), Granite Counters
- Has fireplace: Yes
- Fireplace features: Wood Burning
Interior area
- Total structure area: 4,200
- Total interior livable area: 2,700 sqft
Property
Parking
- Total spaces: 2
- Parking features: Garage, Two Spaces, Garage Door Opener
- Has garage: Yes
Features
- Levels: One
- Stories: 1
- Patio & porch: Porch, Screened
- Exterior features: Enclosed Porch, Porch
- Pool features: None
Lot
- Size: 0.34 Acres
- Dimensions: 125 x 120
- Features: Corner Lot, Outside City Limits, Rectangular Lot
Details
- Parcel number: 0
- Special conditions: None
Construction
Type & style
- Home type: SingleFamily
- Architectural style: French Provincial
- Property subtype: Single Family Residence
Materials
- Foundation: Raised
- Roof: Shingle
Condition
- Very Good Condition
- Year built: 1987
Utilities & green energy
- Sewer: Public Sewer
- Water: Public
Green energy
- Energy efficient items: Windows
Community & HOA
Community
- Subdivision: Ormond
HOA
- Has HOA: No
Location
- Region: Destrehan
Financial & listing details
- Price per square foot: $172/sqft
- Tax assessed value: $264,930
- Annual tax amount: $1,915
- Date on market: 5/24/2025
Estimated market value
Not available
Estimated sales range
Not available
Not available
Price history
| Date | Event | Price |
|---|---|---|
| 6/1/2026 | Listed for sale | $465,000-3.1%$172/sqft |
Source:  GSREIN #2503021 Report a problem GSREIN #2503021 Report a problem | ||
| 5/25/2025 | Listed for sale | $480,000$178/sqft |
Source: GSREIN #2503021 Report a problem | ||
| 7/17/2000 | Sold | -- |
Source: Agent Provided Report a problem | ||
Public tax history
| Year | Property taxes | Tax assessment |
|---|---|---|
| 2025 | $1,915 -1.5% | $26,493 |
| 2024 | $1,945 -8% | $26,493 |
| 2023 | $2,114 -31.6% | $26,493 |
| 2022 | $3,089 +27.8% | $26,493 +28.9% |
| 2021 | $2,416 -22.4% | $20,547 -22.4% |
| 2020 | $3,113 -0.6% | $26,493 |
| 2019 | $3,132 +0.8% | $26,493 |
| 2018 | $3,108 +39.5% | $26,493 |
| 2017 | $2,228 +0% | $26,493 |
| 2016 | $2,228 -0.4% | $26,493 +15% |
| 2015 | $2,238 +27.6% | $23,038 |
| 2014 | $1,754 -0.4% | $23,038 |
| 2013 | $1,760 -0.2% | $23,038 |
| 2012 | $1,764 -0.8% | $23,038 |
| 2011 | $1,778 +0.4% | $23,038 |
| 2010 | $1,772 +0.1% | $23,038 |
| 2009 | $1,770 | $23,038 |
| 2008 | -- | $23,038 +6% |
| 2007 | $1,657 | $21,734 +4.3% |
| 2006 | -- | $20,835 -90.9% |
| 2005 | -- | $229,185 |
| 2004 | -- | $229,185 +1155.9% |
| 2003 | $1,242 -1.5% | $18,248 |
| 2002 | $1,260 -1% | $18,248 |
| 2001 | $1,273 +5.4% | $18,248 |
| 2000 | $1,208 | $18,248 |
Find assessor info on the county website
Monthly payment
Est. payment
Payment breakdown
Explore the cost of this home by adjusting the details. Changes won't be saved.Climate risks
Neighborhood: 70047

Similar homes
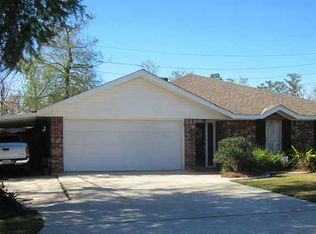
- $475,0004 bd3 ba2.9k sqft80 Belle Helene Dr, Destrehan, LA 70047For Sale

 MLS ID #2568797, Kristine Smith, Christian Shane Properties. GSREIN
 - $399,0004 bd4 ba2.7k sqft17 Waverly Pl, Destrehan, LA 70047For Sale
 MLS ID #2547738, Jeffery Melancon, RE/MAX Synergy. GSREIN
 - $309,9003 bd2 ba1.9k sqft610 Longview Dr, Destrehan, LA 70047For Sale
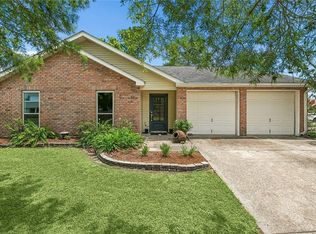 MLS ID #2559068, Jeffery Melancon, RE/MAX Synergy. GSREIN
 - $499,9004 bd3 ba2.6k sqft10141 Chenevert Rd, Waggaman, LA 70094For Sale
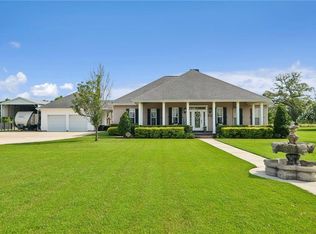 MLS ID #2565355, Michelle Cormier, Compass Westbank. GSREIN
 - $396,4004 bd3 ba2.2k sqft573 Oak St, Norco, LA 70079For SaleMLS ID #2574737, Alanea Champagne, RE/MAX Synergy. GSREIN
- $448,9005 bd3 ba3k sqft(Undisclosed Address), Metairie, LA 70006For SaleMLS ID #2579768, Wendy Abney, United Real Estate Partners LLC. GSREIN
- $389,0004 bd3 ba3k sqft15 W Levert Dr, Luling, LA 70070For SaleMLS ID #2571013, Lauren Jones, GL Realty Group, LLC. GSREIN
- $475,0004 bd4 ba3.9k sqft4400 Elmwood Pkwy, Metairie, LA 70003For SaleMLS ID #2572556, Barbara Decker, Compass Metro. GSREIN
- $450,0004 bd3 ba2.9k sqft3409 Tolmas Dr, Metairie, LA 70002For SaleMLS ID #2568319, Jacqueline Sperier, KELLER WILLIAMS REALTY 455-0100. GSREIN
- $399,0004 bd2 ba2.4k sqft3763 Roman St, Metairie, LA 70001For SaleMLS ID #2579721, Kelly Snyder, Century 21 J. Carter & Company. GSREIN
- $450,0003 bd3 ba2.1k sqft3416 Vincennes Pl, New Orleans, LA 70125For SaleMLS ID #2580407, Joey Walker, REVE, REALTORS. GSREIN
- $475,0004 bd3 ba2.3k sqft6143 Charlotte Dr, New Orleans, LA 70122For SaleMLS ID #2579782, Helga Eisele, Coldwell Banker TEC MAGAZINE. GSREIN
- $329,0004 bd3 ba2.1k sqft313 Santa Cruz Ct, Luling, LA 70070For SaleMLS ID #2574724, Regina Allemand, Compass Destrehan. GSREIN
- $439,0004 bd3 ba2.8k sqft805 Smith Dr, Metairie, LA 70005For SaleMLS ID #2567299, Amanda Clark, REVE, REALTORS. GSREIN
- $450,0003 bd4 ba3.1k sqft2105 Augusta Dr, La Place, LA 70068For SaleMLS ID #2573840, Sherry Williams, Compass Destrehan. GSREIN
- $310,0003 bd3 ba2.4k sqft111 Surrey Dr, La Place, LA 70068For SaleMLS ID #2579667, Shaimiene Gauthreaux, Coldwell Banker TEC METAIRIE. GSREIN
- $385,0004 bd3 ba2.1k sqft3417 Henican Pl, Metairie, LA 70003For SaleMLS ID #2579880, Melanie Kihnel, The W Group Real Estate LLC. GSREIN
- $559,9005 bd4 ba3.1k sqft141 Magnolia Ct, Luling, LA 70070For SaleMLS ID #2566092, Jennifer Perkins, Mirambell Realty. GSREIN
- $449,0003 bd3 ba1.9k sqft1145 Papworth Ave, Metairie, LA 70005For SaleMLS ID #2555271, Daniel Lea, Compass Metro. GSREIN
- $389,0004 bd3 ba2.5k sqft2225 Judith St, Metairie, LA 70003For SaleMLS ID #2576016, Nicole Waguespack, NOLA Living Realty. GSREIN
