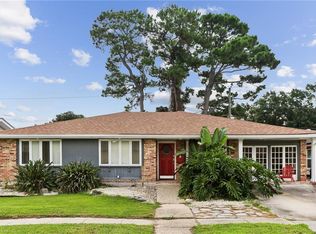
Rare opportunity in Metairie! This distinctive 4-bedroom, 2-bath home offers an incredible combination of established charm, thoughtful renovations, flexible living space, and income-producing potential. Included in the home is an approximately 30' x 13' fully functional mother-in-law suite that is currently being utilized to generate short-term rental income.
Over the past 10 years, the sellers have thoughtfully transformed the property, blending their exquisite style and taste with modern touches while preserving the character that makes this home so special. The extensive improvements include beautifully renovated bathrooms and bedrooms, along with numerous updates throughout the home.
Step outside and discover an inviting courtyard enhanced by a beautiful pergola—an ideal setting for entertaining, relaxing, or enjoying your morning coffee. An oversized garage/storage building was also added, providing an exceptional amount of additional space for vehicles, hobbies, a workshop, or storage.
From the versatile mother-in-law suite to the renovated interiors, charming courtyard, pergola, and oversized garage, this is anything but a cookie-cutter property. 3763 Roman St offers character, functionality, and features that are difficult to find together in this area. A truly unique Metairie home that needs to be experienced in person to appreciate everything it has to offer! X Flood Zone
https://www.airbnb.com/rooms/17120398?unique_share_id=2be76c69-da20-4832-9e0b-c861bd46423f&viralityEntryPoint=1&s=76&source_impression_id=p3_1790887876_P3V_2NNXKBwN6nI1
Active
$399,000
3763 Roman St, Metairie, LA 70001
4beds
2,486sqft
Single Family Residence
Built in 1900
8,305 Square Feet Lot
$381,600 Zestimate®
$160/sqft
$-- HOA
What's special
Fully functional mother-in-law suiteBeautiful pergolaInviting courtyardBeautifully renovated bathrooms
- 24 days
- 1,455
- 153
Likely to sell faster than
Zillow last checked:
Listing updated:
Listed by:
Kelly Snyder 504-427-9421,
Century 21 J. Carter & Company 504-810-2825
Source: GSREIN,MLS#: 2579721
Facts & features
Interior
Bedrooms & bathrooms
- Bedrooms: 4
- Bathrooms: 2
- Full bathrooms: 2
Primary bedroom
- Level: First
- Dimensions: 14 x 10
Bedroom
- Level: First
- Dimensions: 14 x 14
Bedroom
- Level: Second
- Dimensions: 12 x 14
Bedroom
- Level: Second
- Dimensions: 12 x 14
Bathroom
- Level: First
- Dimensions: 9 x 3
Bathroom
- Level: First
- Dimensions: 9 x 11
Dining room
- Level: First
- Dimensions: 13 x 13
Kitchen
- Level: First
- Dimensions: 13 x 12
Living room
- Level: First
- Dimensions: 21 x 13
Sitting room
- Level: First
- Dimensions: 27 x 9
Storage room
- Level: First
- Dimensions: 41 x 16
Heating
- Central
Cooling
- Central Air
Appliances
- Included: Dishwasher, Oven, Range, Refrigerator
Features
- Has fireplace: No
- Fireplace features: None
Interior area
- Total structure area: 3,467
- Total interior livable area: 2,486 sqft
Video & virtual tour
Property
Parking
- Parking features: Driveway
- Has uncovered spaces: Yes
Features
- Levels: Two
- Stories: 2
- Patio & porch: Covered, Patio, Porch
- Exterior features: Courtyard, Porch, Patio
- Pool features: None
Lot
- Size: 8,305 Square Feet
- Dimensions: 55 x 151
- Features: Outside City Limits, Rectangular Lot
Details
- Additional structures: Guest House, Workshop
- Parcel number: 0820004413
- Special conditions: None
Construction
Type & style
- Home type: SingleFamily
- Architectural style: Acadian
- Property subtype: Single Family Residence
Materials
- Foundation: Raised
- Roof: Shingle
Condition
- Excellent
- Year built: 1900
Utilities & green energy
- Sewer: Public Sewer
- Water: Public
Green energy
- Energy efficient items: Windows
Community & HOA
HOA
- Has HOA: No
Location
- Region: Metairie
Financial & listing details
- Price per square foot: $160/sqft
- Tax assessed value: $285,000
- Date on market: 10/1/2026
Estimated market value
$381,600
$363,000 - $401,000
$2,945/mo
Price history
| Date | Event | Price |
|---|---|---|
| 10/1/2026 | Listed for sale | $399,000+100.5%$160/sqft |
Source:  GSREIN #2579721 Report a problem | ||
| 7/13/2023 | Listing removed | -- |
Source: GSREIN #2390150 Report a problem | ||
| 4/18/2023 | Listed for sale | $199,000$80/sqft |
Source: GSREIN #2390150 Report a problem | ||
| 5/17/2016 | Sold | -- |
Source: GSREIN #2003076 Report a problem | ||
Public tax history
| Year | Property taxes | Tax assessment |
|---|---|---|
| 2025 | -- | $28,500 |
| 2024 | -- | $28,500 |
| 2023 | $2,763 +2.7% | $28,500 |
| 2022 | $2,690 +7.7% | $28,500 |
| 2021 | $2,499 +0.7% | $28,500 |
| 2020 | $2,481 -2.7% | $28,500 |
| 2019 | $2,550 +7.1% | $28,500 |
| 2018 | $2,381 | $28,500 |
| 2017 | $2,381 -26.3% | $28,500 |
| 2016 | $3,232 | $28,500 +283.1% |
| 2015 | -- | $7,440 |
| 2014 | -- | $7,440 |
| 2013 | -- | $7,440 |
| 2012 | -- | $7,440 -0.4% |
| 2011 | -- | $7,470 |
| 2010 | -- | $7,470 |
| 2009 | -- | $7,470 |
| 2008 | -- | $7,470 |
| 2007 | -- | $7,470 |
| 2006 | -- | -- |
| 2005 | -- | -- |
| 2004 | -- | -- |
| 2003 | -- | -- |
| 2002 | -- | -- |
| 2001 | -- | -- |
| 2000 | -- | -- |
Find assessor info on the county website
Monthly payment
Est. payment
Payment breakdown
Explore the cost of this home by adjusting the details. Changes won't be saved.Climate risks
Neighborhood: Metairie Terrace
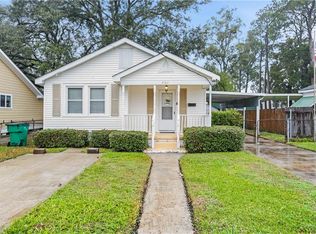
Similar homes
- $379,0002 bd2 ba1.2k sqft515 Athania Pkwy, Metairie, LA 70001For Sale
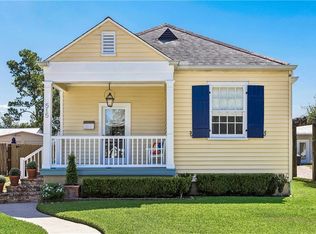
 MLS ID #2573729, Nicole Schlaudecker, Crescent Sotheby's International Realty. GSREIN
- $389,0004 bd3 ba2.5k sqft2225 Judith St, Metairie, LA 70003For Sale
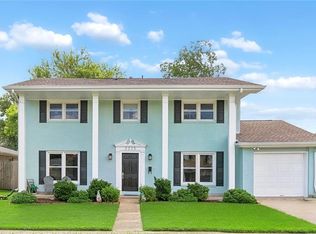 MLS ID #2576016, Nicole Waguespack, NOLA Living Realty. GSREIN
- $499,0003 bd2 ba2.4k sqft3420 Roman St, Metairie, LA 70001For Sale
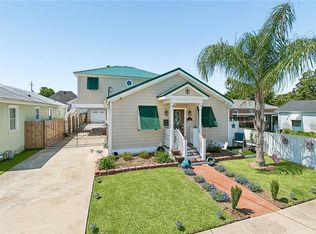 MLS ID #2566697, Rachel Silvers, Galiano Realty. GSREIN
- $439,0004 bd3 ba2.8k sqft805 Smith Dr, Metairie, LA 70005For Sale
 MLS ID #2567299, Amanda Clark, REVE, REALTORS. GSREIN
- $330,0003 bd2 ba1.4k sqft422 Oaklawn Dr, Metairie, LA 70005For SaleMLS ID #2582608, Anne Favret, REVE, REALTORS. GSREIN
- $340,0004 bd2 ba2k sqft1420 N Starrett Rd, Metairie, LA 70003For SaleMLS ID #2573517, Michael Stawski, United Real Estate Partners LLC. GSREIN
- $425,0003 bd3 ba1.9k sqft1308 Papworth Ave, Metairie, LA 70005For SaleMLS ID #2578840, Michele Hensley, NOLA Living Realty. GSREIN
- $549,0006 bd5 ba3.4k sqft1918 Houma Blvd, Metairie, LA 70001For SaleMLS ID #2578184, Anthony Ruiz, NOLA Living Realty. GSREIN
- $314,9004 bd3 ba2.2k sqft2716 Belmont Pl, Metairie, LA 70002For SaleMLS ID #2556745, Isabella Finnell, Realty One Group Immobilia. GSREIN
- $499,0003 bd2 ba1.9k sqft17 Beverly Garden Dr, Metairie, LA 70001For SaleMLS ID #2567970, Chris Smith, Keller Williams Realty New Orleans. GSREIN
- $469,0003 bd3 ba2k sqft2917 Danny Park, Metairie, LA 70002For SaleMLS ID #2570129, Roxana Batista-Gutierrez, Casa Realty Group LLC. GSREIN
- $369,0004 bd2 ba1.7k sqft160 W Henfer Ave, River Ridge, LA 70123For SaleMLS ID #2574843, Paul Slater, NOLA Property Advisors. GSREIN
- $349,9004 bd2 ba1.9k sqft5793 Vermillion Blvd, New Orleans, LA 70122For SaleMLS ID #2581733, Michael Verderosa, Historic 504 LLC. GSREIN
- $355,0002 bd3 ba1.3k sqft808 Old Metairie Pl, Metairie, LA 70001For SaleMLS ID #2576278, Shane Bohrer, Mirambell Realty. GSREIN
- $459,0006 bd4 ba3.6k sqft1801 Fairfax Ave, Metairie, LA 70003For SaleMLS ID #2580082, Monika Sood, NOLA Living Realty. GSREIN
- $369,9003 bd3 ba1.6k sqft6624 Center St, New Orleans, LA 70124For SaleMLS ID #2581648, Louis Williams, Keller Williams Realty Services. GSREIN
- $289,0004 bd2 ba1.4k sqft300 Faye Ave, Metairie, LA 70003For SaleMLS ID #2569915, Gary Anderson, FQR Realtors. GSREIN
- $539,0004 bd3 ba2.3k sqft4513 Neyrey Dr, Metairie, LA 70002For SaleMLS ID #2576909, Greg Jeanfreau, Ricci Real Estate. GSREIN
- $399,0003 bd4 ba2.1k sqft6869 Colbert St, New Orleans, LA 70124For SaleMLS ID #2581189, Maria Borgognoni, Compass Uptown-Maple St. GSREIN
- $414,9004 bd2 ba2.3k sqft1027 Eliza St, New Orleans, LA 70114For SaleMLS ID #2567320, Michael Verderosa, Historic 504 LLC. GSREIN
