This beautifully updated residence offers exceptional flexibility with 6 bedrooms plus a private-entry home office, along with 3.5 bathrooms, 2 kitchens, a game/media room, and a 2-car garage.
Step inside to discover expansive open living spaces filled with natural light. The stylishly updated kitchen includes all appliances and opens to the main living areas. The primary bedroom is conveniently located downstairs.
Major updates include a metal roof, under-slab plumbing replacement, double-insulated windows and sliding doors, wood-look tile flooring, and modern fixtures throughout.
The upstairs suite, accessible via a private entrance, features:
A second kitchen
Game/media room
Two bedrooms
Full bathroom
A large terrace off one bedroom
A spacious walk-in attic
Enjoy the low-maintenance, private backyard with an updated fence and ample storage throughout the home.
updated pictures coming soon
Active
Price cut: $4K (6/22)
$475,000
1801 Fairfax Ave, Metairie, LA 70003
6beds
3,625sqft
:
Get pre-qualified$3,024/mo
Single Family Residence
Built in 1985
6,098 Square Feet Lot
$465,500 Zestimate®
$131/sqft
$-- HOA
What's special
Low-maintenance private backyardPrivate-entry home officeUpdated fenceMetal roofWood-look tile flooringSpacious walk-in attic
- 255 days |
- 185 |
- 12 |
Zillow last checked:
Listing updated:
Listed by:
Monika Sood 504-505-1881,
NOLA Living Realty 504-301-9757
Source: GSREIN,MLS#: 2532097
Facts & features
Interior
Bedrooms & bathrooms
- Bedrooms: 6
- Bathrooms: 4
- Full bathrooms: 3
- 1/2 bathrooms: 1
Primary bedroom
- Description: Flooring: Tile
- Level: First
Bedroom
- Description: Flooring: Laminate,Simulated Wood
- Level: First
Bedroom
- Description: Flooring: Vinyl
- Level: First
Bedroom
- Description: Flooring: Tile
- Level: First
Bedroom
- Description: Flooring: Vinyl
- Level: Second
Bedroom
- Level: Second
Dining room
- Description: Flooring: Tile
- Level: First
Kitchen
- Description: Flooring: Tile
- Level: First
Kitchen
- Description: Flooring: Tile
- Level: Second
Laundry
- Description: Flooring: Tile
- Level: First
Living room
- Description: Flooring: Tile
- Level: First
Office
- Description: Flooring: Tile
- Level: First
Heating
- Central, Multiple Heating Units
Cooling
- Central Air, 2 Units
Appliances
- Included: Microwave, Refrigerator, Washer
Features
- Ceiling Fan(s)
- Has fireplace: Yes
- Fireplace features: Wood Burning
Interior area
- Total structure area: 4,305
- Total interior livable area: 3,625 sqft
Property
Parking
- Total spaces: 2
- Parking features: Attached, Garage, Two Spaces
- Has attached garage: Yes
Features
- Levels: Two
- Stories: 2
- Pool features: None
Lot
- Size: 6,098 Square Feet
- Dimensions: 60*103
- Features: City Lot, Rectangular Lot
Details
- Parcel number: 0820025013
- Special conditions: None
Construction
Type & style
- Home type: SingleFamily
- Architectural style: Traditional
- Property subtype: Single Family Residence
Materials
- Block
- Foundation: Slab
- Roof: Metal
Condition
- Very Good Condition
- Year built: 1985
Utilities & green energy
- Sewer: Public Sewer
- Water: Public
Community & HOA
HOA
- Has HOA: No
Location
- Region: Metairie
Financial & listing details
- Price per square foot: $131/sqft
- Tax assessed value: $422,700
- Annual tax amount: $5,327
- Date on market: 11/23/2025
Estimated market value
$465,500
$442,000 - $489,000
$3,660/mo
Price history
| Date | Event | Price |
|---|---|---|
| 6/22/2026 | Price change | $475,000-0.8%$131/sqft |
Source:  GSREIN #2532097 Report a problem GSREIN #2532097 Report a problem | ||
| 6/6/2026 | Price change | $479,000-1.2%$132/sqft |
Source: GSREIN #2532097 Report a problem | ||
| 1/5/2026 | Price change | $485,000-4.9%$134/sqft |
Source: GSREIN #2532097 Report a problem | ||
| 11/29/2025 | Listed for sale | $510,000+9.7%$141/sqft |
Source: GSREIN #2532097 Report a problem | ||
| 7/31/2023 | Sold | -- |
Source: GSREIN #2394491 Report a problem | ||
| 6/29/2023 | Pending sale | $465,000$128/sqft |
Source: GSREIN #2394491 Report a problem | ||
| 6/3/2023 | Listing removed | -- |
Source: GSREIN #2394491 Report a problem | ||
| 6/3/2023 | Pending sale | $465,000$128/sqft |
Source: GSREIN #2394491 Report a problem | ||
| 5/19/2023 | Listed for sale | $465,000+89.8%$128/sqft |
Source: GSREIN #2394491 Report a problem | ||
| 12/4/2014 | Sold | -- |
Source: GSREIN #986901 Report a problem | ||
| 8/24/2014 | Price change | $245,000-3.9%$68/sqft |
Source: Keller Williams - Mandeville #986901 Report a problem | ||
| 6/6/2014 | Price change | $255,000-3.8%$70/sqft |
Source: Keller Williams - Mandeville #986901 Report a problem | ||
| 4/13/2014 | Listed for sale | $265,000$73/sqft |
Source: Keller Williams - Mandeville #986901 Report a problem | ||
| 1/1/2014 | Listing removed | $265,000$73/sqft |
Source: RE/MAX Real Estate Partners #939334 Report a problem | ||
| 8/6/2013 | Price change | $265,000-5%$73/sqft |
Source: RE/MAX Real Estate Partners #939334 Report a problem | ||
| 3/18/2013 | Price change | $279,000-6.7%$77/sqft |
Source: RE/MAX Real Estate Partners #939334 Report a problem | ||
| 1/25/2013 | Listed for sale | $299,000+8.8%$82/sqft |
Source: RE/MAX Real Estate Partners #939334 Report a problem | ||
| 11/21/2009 | Listing removed | $274,900$76/sqft |
Source: Specialized Real Estate Services, Inc. #768314 Report a problem | ||
| 8/6/2009 | Sold | -- |
Source: Public Record Report a problem | ||
| 12/10/2008 | Listed for sale | $274,900$76/sqft |
Source: iHOUSEWeb Solutions, Inc #768314 Report a problem | ||
Public tax history
| Year | Property taxes | Tax assessment |
|---|---|---|
| 2024 | $5,327 +133.5% | $42,270 +70.2% |
| 2023 | $2,281 +2.7% | $24,840 |
| 2022 | $2,221 +7.7% | $24,840 |
| 2021 | $2,063 +0.7% | $24,840 |
| 2020 | $2,049 +12.5% | $24,840 +10.4% |
| 2019 | $1,822 +7.1% | $22,500 |
| 2018 | $1,701 | $22,500 |
| 2017 | $1,701 | $22,500 |
| 2016 | $1,701 -19.9% | $22,500 |
| 2015 | $2,125 | $22,500 -14.7% |
| 2014 | $2,125 | $26,390 |
| 2013 | -- | $26,390 |
| 2012 | -- | $26,390 |
| 2011 | -- | $26,390 |
| 2010 | -- | $26,390 +23.9% |
| 2009 | -- | $21,300 |
| 2008 | -- | $21,300 +76.8% |
| 2007 | -- | $12,050 |
| 2006 | -- | -- |
| 2005 | -- | -- |
| 2000 | -- | -- |
Find assessor info on the county website
Monthly payment
Est. payment
Payment breakdown
Explore the cost of this home by adjusting the details. Changes won't be saved.Climate risks
Neighborhood: Airline Park
Nearby schools
GreatSchools rating
- 7/10Rudolph Matas SchoolGrades: PK-8Distance: 0.6 mi
- 4/10East Jefferson High SchoolGrades: 9-12Distance: 1.8 mi
- 3/10T.H. Harris Middle SchoolGrades: 6-8Distance: 0.7 mi
- $261,200-- bd-- ba-- sqft1721 Fairfax Ave, Metairie, LA 70003Off Market
- $254,700-- bd-- ba-- sqft1805 Fairfax Ave, Metairie, LA 70003Off Market
- $290,800-- bd-- ba-- sqft1809 Fairfax Ave, Metairie, LA 70003Off Market
- $269,300-- bd-- ba-- sqft1724 Condon Ave, Metairie, LA 70003Off Market
- $232,400-- bd-- ba-- sqft1720 Condon Ave, Metairie, LA 70003Off Market
- $246,600-- bd-- ba-- sqft1800 Condon Ave, Metairie, LA 70003Off Market
- $266,500-- bd-- ba-- sqft1717 Fairfax Ave, Metairie, LA 70003Off Market
- $232,800-- bd-- ba-- sqft1720 Fairfax Ave, Metairie, LA 70003Off Market
A local agent can set up tours, give advice and negotiate with sellers.
A local lender can help you make sure your offer is ready when you are.
Similar homes
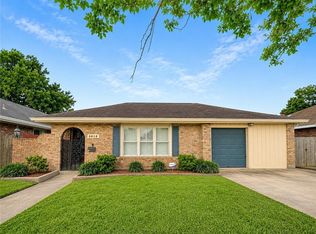
- $350,0004 bd3 ba2.6k sqft5612 Bridget St, Metairie, LA 70003For Sale
 MLS ID #2532137, Rachelle Savwoir, Homesmart Realty South. GSREIN
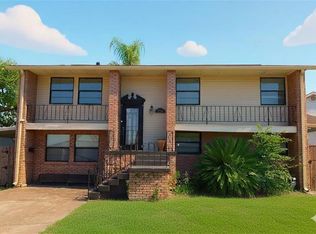
 - $319,9994 bd3 ba2k sqft1724 Sandra Ave, Metairie, LA 70003For Sale
 MLS ID #2531839, Michael Gardette, Rutter Realty, LLC. GSREIN
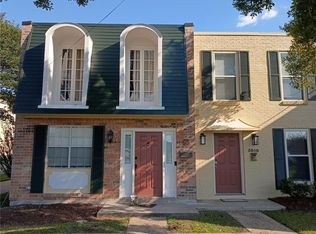
 - $525,0006 bd6 ba3.6k sqft5008 Newlands St, Metairie, LA 70006For Sale
 MLS ID #2569079, Mary Paulk, Bourg Realty Group LLC. GSREIN
 - $499,0003 bd2 ba2.2k sqft1104 Green St, Metairie, LA 70001For Sale
 MLS ID #2554871, Denise Dutruch, Prestige Properties of Louisiana, LLC. GSREIN
 - $399,0005 bd4 ba3k sqft10313 Jefferson Hwy, River Ridge, LA 70123For SaleMLS ID #2568094, Gary Scheibe, Homesmart Realty South. GSREIN
- $328,0003 bd2 ba1.8k sqft5609 Bridget St, Metairie, LA 70003For SaleMLS ID #2549448, Michelle Roy, Michelle Roy. GSREIN
- $330,0004 bd2 ba1.9k sqft3121 Michigan Ave, Metairie, LA 70003For SaleMLS ID #2548753, Linda Quinette, Compass Metro. GSREIN
- $250,0004 bd2 ba2k sqft2608 Winifred St, Metairie, LA 70003For SaleMLS ID #2560808, Charlene Dodds, Compass Kenner. GSREIN
- $445,0003 bd2 ba2.3k sqft8708 Tanglewild Pl, New Orleans, LA 70123For SaleMLS ID #2560704, Kim Brandt, Riverside Realty, Inc.. GSREIN
- $419,9003 bd2 ba1.9k sqft1613 Bonnie St, Metairie, LA 70001For SaleMLS ID #2564415, Mandy Wischan, NOLA Living Realty. GSREIN
- $429,0004 bd4 ba3.8k sqft17 Rue Lemans, Kenner, LA 70065For SaleMLS ID #2543903, Joseph Merola, United Real Estate Partners LLC. GSREIN
- $359,0004 bd3 ba2.1k sqft4501 Kent Ave, Metairie, LA 70006For SaleMLS ID #2561317, Margaret Tanguis, Century 21 Action Realty, Inc.. GSREIN
- $339,0003 bd2 ba1.9k sqft1700 Woodrow Ave, Metairie, LA 70001For SaleMLS ID #2567179, Nina Loup, Compass Kenner. GSREIN
- $354,9004 bd3 ba1.8k sqft4116 Haring Rd, Metairie, LA 70006For SaleMLS ID #2541806, Jamie Johnson, KELLER WILLIAMS REALTY 455-0100. GSREIN
- $379,9004 bd2 ba2.5k sqft1211 Minor St, Kenner, LA 70062For SaleMLS ID #2564102, Kaitlyn Demoran, The Nola Connection Realty, LL. GSREIN
- $450,0004 bd6 ba2.1k sqft5526 Pratt Dr, New Orleans, LA 70122For SaleMLS ID #2556942, Eric Stephens, Compass Metro. GSREIN
- $365,0005 bd3 ba3.8k sqft629 Chablis Dr, Kenner, LA 70065For SaleMLS ID #2562521, Mercedes Ferrer-Woods, NOLA's Best Realty, LLC. GSREIN
- $399,0006 bd5 ba1.9k sqft7901 S Claiborne Ave, New Orleans, LA 70125For SaleMLS ID #2522722, Michael Su, Zhanka Realty LLC. GSREIN
- $265,0004 bd2 ba2k sqft2513-15 Wytchwood Dr, Metairie, LA 70003For SaleMLS ID #2549437, Michael Baradell, Sell Saint Tammany Homes, LLC dba Heauxm Pros. GSREIN
- $699,0004 bd4 ba3.5k sqft3701 N Labarre Rd, Metairie, LA 70002For SaleMLS ID #2564929, Brian Anderson, Anderson Realty LLC. GSREIN
