Located in the Filmore area of Gentilly, this home has an open floor plan that connects all living spaces, making it ideal for entertaining or simply enjoying everyday life. The main house has a four bedrooms each with an en suite bathroom. There is a detached efficiency unit almost 400 sq ft with a wooden deck in the back yard. There is also a finished shed/workshop with plumbing. This is an excellent opportunity for multigenerational living.
Active
$450,000
5526 Pratt Dr, New Orleans, LA 70122
4beds
2,175sqft
:
Get pre-qualified$2,956/mo
Single Family Residence
Built in 1982
7,200 Square Feet Lot
$434,200 Zestimate®
$207/sqft
$-- HOA
What's special
Detached efficiency unit
- 67 days |
- 124 |
- 3 |
Zillow last checked:
Listing updated:
Listed by:
Eric Stephens 504-616-3676,
Compass Metro 504-888-4585
Source: GSREIN,MLS#: 2556942
Facts & features
Interior
Bedrooms & bathrooms
- Bedrooms: 4
- Bathrooms: 6
- Full bathrooms: 6
Primary bedroom
- Description: Flooring: Tile
- Level: Lower
- Dimensions: 14.9 x 18.10
Bedroom
- Description: Flooring: Carpet
- Level: Lower
- Dimensions: 18.0 x 14.4
Bedroom
- Description: Flooring: Carpet
- Level: Lower
- Dimensions: 12.8 x 13.3
Bedroom
- Description: Flooring: Tile
- Level: Lower
- Dimensions: 11.10 x 14.9
Dining room
- Description: Flooring: Terrazzo
- Level: Lower
- Dimensions: 11.10 x 8.4
Kitchen
- Description: Flooring: Terrazzo
- Level: Lower
- Dimensions: 11.10 x 13.3
Living room
- Description: Flooring: Terrazzo
- Level: Lower
- Dimensions: 13.5 x 22.8
Other
- Description: Flooring: Tile
- Level: Lower
- Dimensions: 19.0 x 19.6
Workshop
- Description: Flooring: Tile
- Level: Lower
- Dimensions: 12.10 x 19.6
Heating
- Central
Cooling
- Central Air
Appliances
- Included: Dryer, Dishwasher, Disposal, Washer
- Laundry: Washer Hookup, Dryer Hookup
Features
- Ceiling Fan(s), Granite Counters, Stainless Steel Appliances
- Has fireplace: No
- Fireplace features: None
Interior area
- Total structure area: 2,862
- Total interior livable area: 2,175 sqft
Property
Parking
- Parking features: Assigned, Off Street
Features
- Levels: One
- Stories: 1
- Pool features: None
Lot
- Size: 7,200 Square Feet
- Dimensions: 60 x 120
- Features: City Lot, Rectangular Lot
Details
- Additional structures: Guest House, Workshop
- Parcel number: 37W526629
- Special conditions: None
Construction
Type & style
- Home type: SingleFamily
- Architectural style: Traditional
- Property subtype: Single Family Residence
Materials
- Brick
- Foundation: Slab
- Roof: Asphalt,Shingle
Condition
- Very Good Condition
- Year built: 1982
Utilities & green energy
- Sewer: Public Sewer
- Water: Public
Community & HOA
Community
- Security: Smoke Detector(s)
HOA
- Has HOA: No
Location
- Region: New Orleans
Financial & listing details
- Price per square foot: $207/sqft
- Tax assessed value: $326,800
- Annual tax amount: $4,313
- Date on market: 5/26/2026
Estimated market value
$434,200
$412,000 - $456,000
$3,561/mo
Price history
| Date | Event | Price |
|---|---|---|
| 5/26/2026 | Listed for sale | $450,000+20%$207/sqft |
Source:  GSREIN #2556942 Report a problem GSREIN #2556942 Report a problem | ||
| 9/4/2025 | Listing removed | $2,500$1/sqft |
Source: GSREIN #2516199 Report a problem | ||
| 8/12/2025 | Listed for rent | $2,500$1/sqft |
Source: GSREIN #2516199 Report a problem | ||
| 6/14/2022 | Sold | -- |
Source: GSREIN #2340283 Report a problem | ||
| 4/22/2022 | Pending sale | $375,000$172/sqft |
Source: GSREIN #2340283 Report a problem | ||
| 4/15/2022 | Listed for sale | $375,000$172/sqft |
Source: GSREIN #2340283 Report a problem | ||
| 6/1/2010 | Sold | -- |
Source: Public Record Report a problem | ||
| 8/3/2009 | Sold | -- |
Source: Public Record Report a problem | ||
| 9/3/2004 | Sold | -- |
Source: Public Record Report a problem | ||
Public tax history
| Year | Property taxes | Tax assessment |
|---|---|---|
| 2026 | $4,313 | $32,680 |
| 2025 | $4,313 -1.5% | $32,680 |
| 2024 | $4,379 -2.4% | $32,680 +6.1% |
| 2023 | $4,488 +18.4% | $30,800 +14.3% |
| 2022 | $3,791 -5.5% | $26,940 -3.3% |
| 2021 | $4,010 -20.8% | $27,860 -20% |
| 2020 | $5,062 +42.9% | $34,820 +48.5% |
| 2019 | $3,541 +41.3% | $23,440 |
| 2018 | $2,505 | $23,440 |
| 2017 | $2,505 -1.9% | $23,440 |
| 2016 | $2,553 +2.2% | $23,440 +33.4% |
| 2015 | $2,498 | $17,570 |
| 2014 | $2,498 +58.5% | $17,570 |
| 2013 | $1,576 | $17,570 -2.3% |
| 2012 | -- | $17,990 |
| 2011 | -- | $17,990 +166.9% |
| 2010 | -- | $6,740 |
| 2009 | -- | $6,740 -13.8% |
| 2007 | -- | $7,820 -32.4% |
| 2006 | -- | $11,570 |
| 2004 | -- | $11,570 |
| 2001 | -- | $11,570 |
| 2000 | -- | $11,570 |
Find assessor info on the county website
Monthly payment
Est. payment
Payment breakdown
Explore the cost of this home by adjusting the details. Changes won't be saved.Climate risks
Neighborhood: Fillmore
Nearby schools
GreatSchools rating
- 8/10Mary McLeod Bethune Elementary School of Literature & TechnologyGrades: PK-8Distance: 1.8 mi
- NABenjamin Franklin High SchoolGrades: 9-12Distance: 0.8 mi
- 7/10Benjamin Franklin Elementary Math And ScienceGrades: PK-8Distance: 6.8 mi
- $560,3004 bd3 ba2.2k sqft5534 Pratt Dr, New Orleans, LA 70122Off Market

- $476,7007,200 Square Feet5518 Pratt Dr, New Orleans, LA 70122Off Market

- $--7,200 Square Feet5542 Pratt Dr, New Orleans, LA 70122Sold

- $413,7004 bd2 ba2.3k sqft5510 Pratt Dr, New Orleans, LA 70122Off Market
- $310,0004 bd2 ba2.1k sqft5531 Charlotte Dr, New Orleans, LA 70122Off Market
- $309,1004 bd2 ba2.2k sqft5533 Charlotte Dr, New Orleans, LA 70122Off Market
- $414,4004 bd3 ba2.3k sqft5519 Charlotte Dr, New Orleans, LA 70122Off Market
- $294,3007,800 Square Feet5543 Charlotte Dr, New Orleans, LA 70122Off Market
A local agent can set up tours, give advice and negotiate with sellers.
A local lender can help you make sure your offer is ready when you are.
Similar homes
- $385,0003 bd2 ba2.2k sqft1214 Filmore Ave, New Orleans, LA 70122For Sale

 MLS ID #2560154, Fabian Largaespada, NOLA Living Realty. GSREIN
 - $375,0004 bd3 ba2.1k sqft2272 New York St, New Orleans, LA 70122For Sale
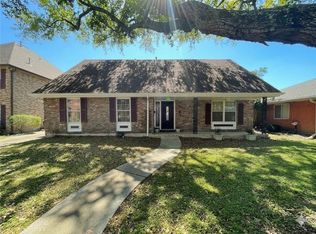 MLS ID #2553488, Erin Lieteau, KELLER WILLIAMS REALTY 455-0100. GSREIN
 - $475,0003 bd2 ba1.9k sqft6752 Fleur De Lis Dr, New Orleans, LA 70124For Sale
 MLS ID #2568654, Stacie Carubba, Crescent Sotheby's International Realty. GSREIN
 - $449,9005 bd4 ba3.2k sqft3917 Neyrey Dr, Metairie, LA 70002For Sale
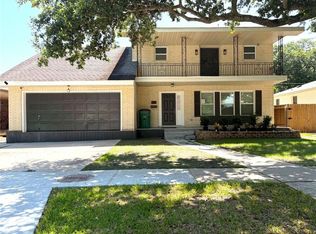 MLS ID #2565609, Tham Nguyen, Properties Preferred. GSREIN
 - $345,0003 bd2 ba1.5k sqft4516 Duplessis St, New Orleans, LA 70122For SaleMLS ID #2516797, Vail Manfre, REMAX ALLIANCE. GSREIN
- $280,0003 bd2 ba1.5k sqft5923 Franklin Ave, New Orleans, LA 70122For SaleMLS ID #2547608, Renae Berthelot, Satsuma Property Management. GSREIN
- $389,0004 bd2 ba2k sqft3618-20 Trafalgar St, New Orleans, LA 70119For SaleMLS ID #2567159, David Zalkind, City Porch Realty. GSREIN
- $399,0004 bd2 ba2.2k sqft569 Aris Ave, Metairie, LA 70005For SaleMLS ID #2563665, Tangie Stephens, KELLER WILLIAMS REALTY 455-0100. GSREIN
- $245,0004 bd3 ba1.4k sqft4340 Sybil St, New Orleans, LA 70122For SaleMLS ID #2555949, Joyce Guidroz, KELLER WILLIAMS REALTY 455-0100. GSREIN
- $445,0003 bd2 ba2.3k sqft8708 Tanglewild Pl, New Orleans, LA 70123For SaleMLS ID #2560704, Kim Brandt, Riverside Realty, Inc.. GSREIN
- $529,0004 bd3 ba2.5k sqft6829-6831 Louis Xiv St, New Orleans, LA 70124For SaleMLS ID #2563181, Nicolas Rivet, The Agency of M. Grass Group, LLC. GSREIN
- $404,0003 bd2 ba1.7k sqft816 Andrews Ave, Metairie, LA 70005For SaleMLS ID #2528629, Lawrence Trunk Jr, Larry Trunk Inc.. GSREIN
- $565,0004 bd3 ba2.1k sqft905 Elmeer Ave, Metairie, LA 70005For SaleMLS ID #2568570, Elizabeth Morrison, Coastal Realty and Appraisals of River Ridge LLC. GSREIN
- $417,0003 bd2 ba1.4k sqft576 Smith Dr, Metairie, LA 70005For SaleMLS ID #2556543, Susan Whitney, Coldwell Banker TEC METAIRIE. GSREIN
- $499,0003 bd2 ba2.2k sqft1104 Green St, Metairie, LA 70001For SaleMLS ID #2554871, Denise Dutruch, Prestige Properties of Louisiana, LLC. GSREIN
- $380,0005 bd3 ba2.5k sqft1821 Cleary Ave, Metairie, LA 70001For SaleMLS ID #2567992, Andrew Dismukes, KELLER WILLIAMS REALTY 455-0100. GSREIN
- $399,0005 bd4 ba3k sqft10313 Jefferson Hwy, River Ridge, LA 70123For SaleMLS ID #2568094, G Carl Scheibe, Homesmart Realty South. GSREIN
- $469,6004 bd3 ba2.6k sqft106 Brentwood Dr, Belle Chasse, LA 70037For SaleMLS ID #2560231, Bonnie Buras, CBTEC BELLE CHASSE. GSREIN
- $439,0003 bd3 ba3.1k sqft5351 Pitre St, Marrero, LA 70072For SaleMLS ID #2536573, J. Gerard Dimarco, Compass Westbank. GSREIN
- $289,9994 bd3 ba2.8k sqft7721 Butterfield St, New Orleans, LA 70126For SaleMLS ID #2563010, Bobby Williams, KELLER WILLIAMS REALTY 455-0100. GSREIN
