MOTIVATED SELLERS! NEW ROOF, NEW KITCHEN, NEWER HVAC, HWH PLUS PRIVATE COVERED PARKING. ENJOY THE COVERED PATIO FOR ENTERTAINING AND STORAGE SHED FOR FAVORITE EXTRAS! KITCHEN IS OPEN WITH LOTS OF ROOM FOR COOKING AND / OR ENTERTAINING FAMILY AND FRIENDS. STAINLESS STEEL APPLIANCES, QUARTZ COUNTERTOPS, LOTS OF NEW CABINETRY PLUS BUTLER'S PANTRY. NO CARPET IN THE HOME. IMMACULATE AND MOVE-IN-READY. OPEN FLOOR PLAN WITH LIVING ROOM/DINING ROOM COMBINATION. HIGH CEILINGS IN THE LIVING AREA PLUS TRAY CEILING DESIGN IN THE DINING AREA. HAS A LARGE 20X11 ROOM: DEN / OFFICE/ GYM / PLAYROOM OPTION IS IN THE REAR OF THE HOME. X500 FLD. CALL TODAY TO TOUR.
Active
$345,000
4516 Duplessis St, New Orleans, LA 70122
3beds
1,550sqft
Single Family Residence
Built in 1985
4,556 Square Feet Lot
$332,200 Zestimate®
$223/sqft
$-- HOA
What's special
Private covered parkingCovered patio for entertainingImmaculate and move-in-readyStainless steel appliancesQuartz countertopsLots of new cabinetryNew roof
- 48 days
- 108
- 3
Zillow last checked:
Listing updated:
Listed by:
Vail Manfre 504-452-0058,
REMAX ALLIANCE 985-626-1561
Source: GSREIN,MLS#: 2572766
Facts & features
Interior
Bedrooms & bathrooms
- Bedrooms: 3
- Bathrooms: 2
- Full bathrooms: 2
Primary bedroom
- Description: Flooring: Tile
- Level: Lower
- Dimensions: 13.90 X 11.30
Bedroom
- Description: Flooring: Tile
- Level: Lower
- Dimensions: 11.30 X 10.20
Bedroom
- Description: Flooring: Tile
- Level: Lower
- Dimensions: 11.30 X 11.30
Den
- Description: Flooring: Tile
- Level: Lower
- Dimensions: 20.40 X 11.40
Kitchen
- Description: Flooring: Tile
- Level: Lower
- Dimensions: 15.40 X 11.20
Living room
- Description: Flooring: Tile
- Level: Lower
- Dimensions: 27.40 X 11.70
Heating
- Central
Cooling
- Central Air, 1 Unit
Appliances
- Included: Dishwasher, Microwave, Oven, Range, Refrigerator
- Laundry: Washer Hookup, Dryer Hookup
Features
- Ceiling Fan(s), Granite Counters, Pantry, Stainless Steel Appliances
- Has fireplace: No
- Fireplace features: None
Interior area
- Total structure area: 2,048
- Total interior livable area: 1,550 sqft
Property
Parking
- Parking features: Covered, Carport, Boat, RV Access/Parking
- Has carport: Yes
Features
- Levels: One
- Stories: 1
- Patio & porch: Covered
- Exterior features: Fence
- Pool features: None
Lot
- Size: 4,556 Square Feet
- Dimensions: 30 x 151.92
- Features: City Lot, Rectangular Lot
Details
- Additional structures: Shed(s)
- Parcel number: 37W520008
- Special conditions: None
Construction
Type & style
- Home type: SingleFamily
- Architectural style: Traditional
- Property subtype: Single Family Residence
Materials
- Brick
- Foundation: Slab
- Roof: Shingle
Condition
- Excellent
- Year built: 1985
Utilities & green energy
- Sewer: Public Sewer
- Water: Public
Community & HOA
HOA
- Has HOA: No
Location
- Region: New Orleans
Financial & listing details
- Price per square foot: $223/sqft
- Tax assessed value: $117,100
- Annual tax amount: $1,546
- Date on market: 9/2/2026
Estimated market value
$332,200
$316,000 - $349,000
$1,927/mo
Price history
| Date | Event | Price |
|---|---|---|
| 9/3/2026 | Listed for sale | $345,000$223/sqft |
Source:  GSREIN #2572766 Report a problem GSREIN #2572766 Report a problem | ||
| 8/13/2026 | Listing removed | $345,000$223/sqft |
Source: GSREIN #2516797 Report a problem | ||
| 3/26/2026 | Price change | $345,000-2.8%$223/sqft |
Source: GSREIN #2516797 Report a problem | ||
| 3/17/2026 | Price change | $355,000-0.4%$229/sqft |
Source: GSREIN #2516797 Report a problem | ||
| 1/16/2026 | Price change | $356,500-1%$230/sqft |
Source: GSREIN #2516797 Report a problem | ||
| 8/16/2025 | Listed for sale | $360,000+101.1%$232/sqft |
Source: GSREIN #2516797 Report a problem | ||
| 1/24/2014 | Listing removed | $179,000$115/sqft |
Source: Harvey Office #963407 Report a problem | ||
| 8/24/2013 | Listed for sale | $179,000$115/sqft |
Source: Harvey Office #963407 Report a problem | ||
| 9/23/2003 | Sold | -- |
Source: Public Record Report a problem | ||
Public tax history
| Year | Property taxes | Tax assessment |
|---|---|---|
| 2026 | $1,546 | $11,710 |
| 2025 | $1,546 -1.5% | $11,710 |
| 2024 | $1,569 +26.2% | $11,710 +37.3% |
| 2023 | $1,243 +7.9% | $8,530 +4.2% |
| 2022 | $1,152 -6.1% | $8,190 -4% |
| 2021 | $1,228 -47.1% | $8,530 -46.6% |
| 2020 | $2,320 +136.3% | $15,960 +145.5% |
| 2019 | $982 | $6,500 |
| 2018 | $982 | $6,500 |
| 2017 | $982 -1.9% | $6,500 |
| 2016 | $1,002 +1.5% | $6,500 -43.7% |
| 2015 | $987 | $11,550 |
| 2014 | $987 +45% | $11,550 |
| 2013 | $681 | $11,550 +21.6% |
| 2012 | -- | $9,500 |
| 2011 | -- | $9,500 |
| 2010 | -- | $9,500 +346% |
| 2009 | -- | $2,130 |
| 2007 | -- | $2,130 -79.6% |
| 2006 | -- | $10,450 |
| 2004 | -- | $10,450 |
| 2002 | -- | $10,450 |
Find assessor info on the county website
Monthly payment
Est. payment
Payment breakdown
Explore the cost of this home by adjusting the details. Changes won't be saved.Climate risks
Neighborhood: Fillmore
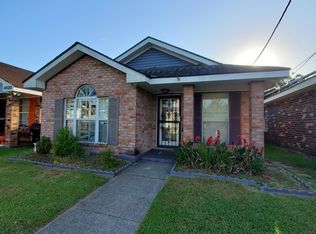
Similar homes
- $335,0003 bd2 ba1.6k sqft4519 New Orleans St, New Orleans, LA 70122For Sale
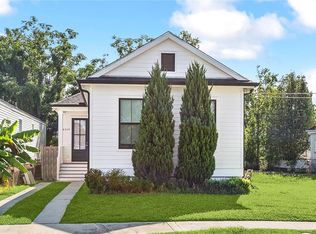
 MLS ID #2570426, Gwen Michon, Century 21 Investment Realty. GSREIN
 - $374,0003 bd3 ba1.7k sqft4911 Pauger St, New Orleans, LA 70122For Sale
 MLS ID #2580556, Nicolas Rivet, The Agency of M. Grass Group, LLC. GSREIN
 - $255,0003 bd2 ba1.3k sqft2067 Lafreniere St, New Orleans, LA 70122For Sale
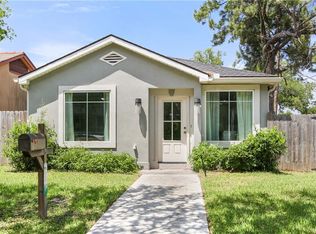 MLS ID #2575704, Jasmine Jones, FQR Realtors. GSREIN
 - $349,0003 bd3 ba1.9k sqft3800 Simone Garden St, Metairie, LA 70002For Sale
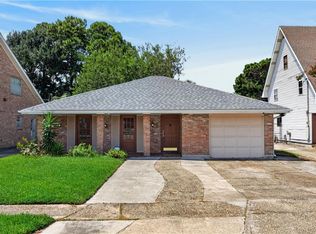 MLS ID #2574243, Linda Nguyen, ARMSTRONG REALTY. GSREIN
 - $295,0003 bd2 ba1.3k sqft4421 Saint Mary St, Metairie, LA 70006For SaleMLS ID #2582626, Chloe Conravey-Albert, 1 Percent Lists Premier. GSREIN
- $398,0003 bd3 ba2.3k sqft3130 Castine St, New Orleans, LA 70119For SaleMLS ID #2571550, Hilda Venson, Compass Historic (LATT09). GSREIN
- $330,0003 bd2 ba1.7k sqft3316 40th St, Metairie, LA 70001For SaleMLS ID #2573687, Christina King Noto, NOLA Living Realty. GSREIN
- $379,0003 bd2 ba2.3k sqft1238 Hesper Ave, Metairie, LA 70005For SaleMLS ID #2575612, Andrew Restivo, 504 Realty. GSREIN
- $329,9004 bd3 ba2.1k sqft4924 Saint Claude Ave, New Orleans, LA 70117For SaleMLS ID #2577537, Patrick Knudsen, Crescent Sotheby's International Realty. GSREIN
- $299,0003 bd3 ba1.5k sqft6432 Milne Blvd, New Orleans, LA 70124For SaleMLS ID #2572299, Philip Ewbank, Keller Williams Realty New Orleans. GSREIN
- $299,0003 bd2 ba1.5k sqft4829 Argonne St, Metairie, LA 70001For SaleMLS ID #2575953, Demi Bufkin, Engel & Völkers New Orleans. GSREIN
- $365,0004 bd2 ba2.2k sqft4508 Barnett St, Metairie, LA 70006For SaleMLS ID #2578322, Tangie Stephens, KELLER WILLIAMS REALTY 455-0100. GSREIN
- $399,0003 bd2 ba2k sqft1452 Aris Ave, Metairie, LA 70005For SaleMLS ID #2577713, John Schaff, Compass Historic (LATT09). GSREIN
- $325,0003 bd2 ba1.7k sqft2149 Missile St, Harvey, LA 70058For SaleMLS ID #2575376, Timothy Guillot, WayMaker Realty, LLC. GSREIN
- $265,0006 bd4 ba2.2k sqft6009 Debore Dr, New Orleans, LA 70126For SaleMLS ID #2567354, Christine Lampard, KELLER WILLIAMS REALTY 455-0100. GSREIN
- $339,0003 bd2 ba1.7k sqft1701 Thomas St, Gretna, LA 70053For SaleMLS ID #2534509, Nycholl Miller, NOLA Living Realty. GSREIN
- $359,0004 bd2 ba2k sqft2 Schill Ave, Kenner, LA 70065For SaleMLS ID #2574442, Stacie Carubba, Crescent Sotheby's International Realty. GSREIN
- $286,0003 bd2 ba1.6k sqft3125 Panama St, Kenner, LA 70065For SaleMLS ID #2582137, CaTressa Bell, Century 21 Investment Realty. GSREIN
- $349,0004 bd3 ba2.1k sqft4813 Tartan Dr, Metairie, LA 70003For SaleMLS ID #2567892, Lindsay Santana, JW Property Services, LLC. GSREIN
- $175,0003 bd2 ba1.4k sqft4801 Francisco Verrett Dr, New Orleans, LA 70126For SaleMLS ID #2579435, Albert Sidhom, KELLER WILLIAMS REALTY 455-0100. GSREIN
