Completely renovated 4 bedroom and three full bathroom home in Bonnebal Place. Improvements include, new plumbing, leveled slab, electrical, roof, framing, custom kitchen cabinets, stone countertops, upgraded stainless steel appliances, tankless water heater and luxurious finishes to the bathroom cabinets and countertops, flooring and more! Large, open concept kitchen, dining and living room area for the ultimate entertainer's delight. Spacious and exquisite primary bedroom and bathroom complete with a walk-in closet space. Superb interior and exterior lighting and professional landscaping complete this beautiful renovation. Call today for a private tour!
Active
Price cut: $10K (7/22)
$565,000
905 Elmeer Ave, Metairie, LA 70005
4beds
2,148sqft
:
Get pre-qualified$3,598/mo
Single Family Residence
Built in 1965
5,998 Square Feet Lot
$541,500 Zestimate®
$263/sqft
$-- HOA
What's special
Professional landscapingTankless water heaterUpgraded stainless steel appliancesStone countertopsWalk-in closet spaceCustom kitchen cabinets
- 18 days |
- 634 |
- 43 |
Zillow last checked:
Listing updated:
Listed by:
Elizabeth Morrison 504-453-0057,
Coastal Realty and Appraisals of River Ridge LLC 504-335-5061
Source: GSREIN,MLS#: 2568570
Facts & features
Interior
Bedrooms & bathrooms
- Bedrooms: 4
- Bathrooms: 3
- Full bathrooms: 3
Primary bedroom
- Description: Flooring: Plank,Simulated Wood
- Level: Lower
- Dimensions: 20.5 x 20.5
Bedroom
- Description: Flooring: Plank,Simulated Wood
- Level: Lower
- Dimensions: 11.5 x 10.5
Bedroom
- Description: Flooring: Plank,Simulated Wood
- Level: Lower
- Dimensions: 11 x 11.2
Bedroom
- Description: Flooring: Plank,Simulated Wood
- Level: Lower
- Dimensions: 12 x 13.6
Primary bathroom
- Description: Flooring: Plank,Simulated Wood
- Level: Lower
- Dimensions: 10.6 X 9.8
Bathroom
- Description: Flooring: Plank,Simulated Wood
- Level: Lower
- Dimensions: 10.5 x 7.7
Kitchen
- Description: Flooring: Plank,Simulated Wood
- Level: Lower
- Dimensions: 20.1 x 17.7
Living room
- Description: Flooring: Plank,Simulated Wood
- Level: Lower
- Dimensions: 20.1 x 16.5
Heating
- Central
Cooling
- Central Air, 1 Unit
Appliances
- Included: Dishwasher, Disposal, Microwave, Oven, Range
Features
- Ceiling Fan(s), Guest Accommodations, Pantry, Stone Counters, Stainless Steel Appliances
- Has fireplace: No
- Fireplace features: None
Interior area
- Total structure area: 2,464
- Total interior livable area: 2,148 sqft
Property
Parking
- Parking features: Attached, Carport
- Has carport: Yes
Features
- Levels: One
- Stories: 1
- Patio & porch: Concrete, Other
- Exterior features: Fence
- Pool features: None
Lot
- Size: 5,998 Square Feet
- Dimensions: 60 x 100
- Features: City Lot, Rectangular Lot
Details
- Parcel number: 0820033859
- Special conditions: None
Construction
Type & style
- Home type: SingleFamily
- Architectural style: Ranch
- Property subtype: Single Family Residence
Materials
- Brick, Stucco
- Foundation: Slab
- Roof: Shingle
Condition
- Excellent
- Year built: 1965
Utilities & green energy
- Sewer: Public Sewer
- Water: Public
Green energy
- Energy efficient items: HVAC, Lighting, Water Heater, Windows
Community & HOA
HOA
- Has HOA: No
Location
- Region: Metairie
Financial & listing details
- Price per square foot: $263/sqft
- Tax assessed value: $254,800
- Annual tax amount: $3,211
- Date on market: 7/20/2026
Estimated market value
$541,500
$514,000 - $569,000
$3,015/mo
Price history
| Date | Event | Price |
|---|---|---|
| 7/22/2026 | Price change | $565,000-1.7%$263/sqft |
Source:  GSREIN #2568570 Report a problem GSREIN #2568570 Report a problem | ||
| 6/26/2026 | Price change | $575,000-2.5%$268/sqft |
Source: GSREIN #2552388 Report a problem | ||
| 5/11/2026 | Price change | $589,900-1.7%$275/sqft |
Source: GSREIN #2552388 Report a problem | ||
| 4/14/2026 | Listed for sale | $599,900+156.4%$279/sqft |
Source: GSREIN #2552388 Report a problem | ||
| 10/24/2024 | Sold | -- |
Source: GSREIN #2436356 Report a problem | ||
| 10/8/2024 | Pending sale | $234,000$109/sqft |
Source: GSREIN #2436356 Report a problem | ||
| 9/27/2024 | Price change | $234,000-13%$109/sqft |
Source: GSREIN #2436356 Report a problem | ||
| 8/21/2024 | Price change | $269,000-6.9%$125/sqft |
Source: GSREIN #2436356 Report a problem | ||
| 7/31/2024 | Price change | $289,000-10.8%$135/sqft |
Source: GSREIN #2436356 Report a problem | ||
| 7/17/2024 | Price change | $324,000-7.2%$151/sqft |
Source: GSREIN #2436356 Report a problem | ||
| 3/25/2024 | Price change | $349,000-7.9%$162/sqft |
Source: GSREIN #2436356 Report a problem | ||
| 2/29/2024 | Listed for sale | $379,000$176/sqft |
Source: GSREIN #2436356 Report a problem | ||
| 1/22/2004 | Sold | -- |
Source: Public Record Report a problem | ||
Public tax history
| Year | Property taxes | Tax assessment |
|---|---|---|
| 2024 | $3,211 +8.4% | $25,480 +13.2% |
| 2023 | $2,961 +2.7% | $22,510 |
| 2022 | $2,884 +7.7% | $22,510 |
| 2021 | $2,678 +0.7% | $22,510 |
| 2020 | $2,659 +16.5% | $22,510 +19.7% |
| 2019 | $2,283 +7.1% | $18,800 |
| 2018 | $2,132 | $18,800 |
| 2017 | $2,132 | $18,800 |
| 2016 | $2,132 +4.8% | $18,800 +4% |
| 2015 | $2,034 | $18,080 |
| 2014 | $2,034 | $18,080 |
| 2013 | -- | $18,080 |
| 2012 | -- | $18,080 -0.7% |
| 2011 | -- | $18,200 |
| 2010 | -- | $18,200 |
| 2009 | -- | $18,200 |
| 2008 | -- | $18,200 +4% |
| 2007 | -- | $17,500 |
| 2006 | -- | -- |
| 2005 | -- | -- |
| 2004 | -- | -- |
| 2003 | -- | -- |
| 2002 | -- | -- |
| 2001 | -- | -- |
| 2000 | -- | -- |
Find assessor info on the county website
Monthly payment
Est. payment
Payment breakdown
Explore the cost of this home by adjusting the details. Changes won't be saved.Climate risks
Neighborhood: Bonnabel Place
Nearby schools
GreatSchools rating
- 9/10J.C. Ellis Elementary SchoolGrades: PK-8Distance: 0.1 mi
- 3/10Grace King High SchoolGrades: 9-12Distance: 1.9 mi
- 5/10J.D. Meisler Middle SchoolGrades: 6-8Distance: 2.3 mi
- $336,000-- bd-- ba-- sqft909 Elmeer Ave, Metairie, LA 70005Off Market
- $429,600-- bd-- ba-- sqft901 Elmeer Ave, Metairie, LA 70005Off Market
- $296,400-- bd-- ba-- sqft913 Elmeer Ave, Metairie, LA 70005Off Market
- $326,7003 bd2 ba1.8k sqft904 Sena Dr, Metairie, LA 70005Off Market

- $779,4005 bd3 ba3.1k sqft900 Sena Dr, Metairie, LA 70005Off Market
- $498,0003 bd2 ba2.2k sqft908 Sena Dr, Metairie, LA 70005Off Market
- $712,800-- bd-- ba-- sqft917 Elmeer Ave, Metairie, LA 70005Off Market
- $358,900-- bd-- ba-- sqft849 Elmeer Ave, Metairie, LA 70005Off Market
A local agent can set up tours, give advice and negotiate with sellers.
Similar homes
- $462,0004 bd3 ba2.5k sqft2800 Metairie Heights Ave, Metairie, LA 70002For Sale
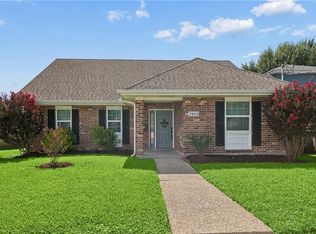
 MLS ID #2569336, Joyce Albert, Southern Real Estate Professionals, LLC. GSREIN
 - $575,0003 bd3 ba2.7k sqft5679 Bellaire Dr, New Orleans, LA 70124For Sale
 MLS ID #2567753, Jennifer Griffith, Realty One Group Immobilia. GSREIN
 - $569,9004 bd4 ba3.2k sqft4408 Janice Ave, Metairie, LA 70003For Sale
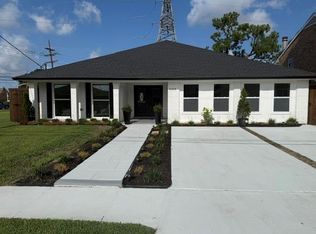 MLS ID #2565059, David Scheuermann, Compass Kenner. GSREIN
 - $650,0004 bd3 ba3.2k sqft3424 Tolmas Dr, Metairie, LA 70002For Sale
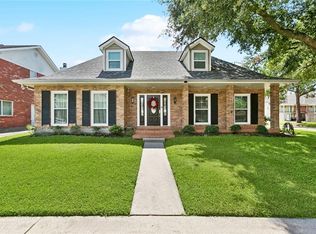 MLS ID #2562790, Krystel Touchard, NOLA Living Realty. GSREIN
 - $440,0003 bd2 ba1.8k sqft608 Orion Ave, Metairie, LA 70005For SaleMLS ID #2533283, Susie Malloy, Homesmart Realty South. GSREIN
- $399,0004 bd4 ba2.2k sqft2505 Judith St, Metairie, LA 70003For SaleMLS ID #2570816, Jacob Watts, Engel & Völkers New Orleans. GSREIN
- $439,0004 bd2 ba1.9k sqft4308 Taft Park, Metairie, LA 70002For SaleMLS ID #2558337, Lain Gorman, Gulf South Real Estate Solutions, LLC. GSREIN
- $450,0005 bd4 ba2k sqft1608 Princeton St, Metairie, LA 70003For SaleMLS ID #2567236, Stephen Bodden, United Real Estate Partners LLC. GSREIN
- $445,0004 bd2 ba1.9k sqft4908 Pike Dr, Metairie, LA 70003For SaleMLS ID #2569633, Amanda Swift, Mirambell Realty. GSREIN
- $429,0004 bd3 ba2.4k sqft6000 Rosalie Ct, Metairie, LA 70003For SaleMLS ID #2566698, Jacob Watts, Engel & Völkers New Orleans. GSREIN
- $459,0004 bd4 ba2k sqft4712 Lorino St, Metairie, LA 70006For SaleMLS ID #2551875, Trudy Dowell, Homesmart Realty South. GSREIN
- $479,9994 bd3 ba2.5k sqft5001 Purdue Dr, Metairie, LA 70003For SaleMLS ID #2564674, Aimee Curole, 23 Realty, LLC. GSREIN
- $475,0003 bd2 ba1.9k sqft6752 Fleur De Lis Dr, New Orleans, LA 70124For SaleMLS ID #2568654, Stacie Carubba, Crescent Sotheby's International Realty. GSREIN
- $475,9004 bd2 ba1.8k sqft416 Airline Park Blvd, Metairie, LA 70003For SaleMLS ID #2558773, Brian Gros, 1st BMG REALTY, L.L.C.. GSREIN
- $454,0003 bd3 ba2.5k sqft3935 Peoples St, Metairie, LA 70002For SaleMLS ID #2553666, Shannon Nash, RE/MAX Affiliates. GSREIN
- $498,0003 bd3 ba2k sqft8609 Pritchard Pl, New Orleans, LA 70118For SaleMLS ID #2565584, Marlene Bercy, ZMD Realty. GSREIN
- $445,0003 bd2 ba1.8k sqft4420 Taft Park, Metairie, LA 70002For SaleMLS ID #2543592, Chris Smith, Keller Williams Realty New Orleans. GSREIN
- $409,9004 bd3 ba2k sqft2509 Sells St, Metairie, LA 70003For SaleMLS ID #2542682, Feras Ayyad, NOLA Living Realty. GSREIN
- $675,0004 bd3 ba3k sqft5870 Canal Blvd, New Orleans, LA 70124For SaleMLS ID #2545614, Gabriella Francescon, REVE, REALTORS. GSREIN
- $419,0003 bd2 ba1.7k sqft1320 Velma St, Metairie, LA 70001For SaleMLS ID #2565040, Mohsen Mahbod, Pelican Realty of Louisiana, LLC. GSREIN
