Move-in ready 3BR/2BA home featuring a beautiful kitchen with custom cabinets and quartzite countertops. The home offers a warm, inviting feeling with crown molding throughout. The closets have custom finishes. Step outside to well maintained landscaping and great curb appeal. Updates include roof and AC replaced In 2020 and a new stylish garage door installed in 2021. Don’t miss the opportunity to own this charming home with quality finishes and a truly move-in read feel!
Active
Price cut: $4K (7/6)
$417,000
576 Smith Dr, Metairie, LA 70005
3beds
1,482sqft
:
Get pre-qualified$2,686/mo
Single Family Residence
Built in 1962
5,520 Square Feet Lot
$404,500 Zestimate®
$281/sqft
$-- HOA
What's special
Well maintained landscapingQuartzite countertopsNew stylish garage doorGreat curb appealQuality finishes
- 92 days |
- 183 |
- 7 |
Zillow last checked:
Listing updated:
Listed by:
Susan Whitney 504-481-5428,
Coldwell Banker TEC METAIRIE 504-456-3522
Source: GSREIN,MLS#: 2556543
Facts & features
Interior
Bedrooms & bathrooms
- Bedrooms: 3
- Bathrooms: 2
- Full bathrooms: 2
Primary bedroom
- Description: Flooring: Tile
- Level: Lower
- Dimensions: 13.4x13.6
Bedroom
- Description: Flooring: Tile
- Level: Lower
- Dimensions: 10x11.5
Bedroom
- Description: Flooring: Tile
- Level: Lower
- Dimensions: 13.6x9.5
Dining room
- Description: Flooring: Tile
- Level: Lower
- Dimensions: 16x10
Kitchen
- Description: Flooring: Tile
- Level: Lower
- Dimensions: 9x24
Living room
- Description: Flooring: Tile
- Level: Lower
- Dimensions: 13x9
Other
- Description: Flooring: Tile
- Level: Lower
- Dimensions: 10x6
Heating
- Central
Cooling
- Central Air
Appliances
- Included: Dishwasher, Disposal, Microwave, Oven, Range, Refrigerator
Features
- Attic, Ceiling Fan(s), Carbon Monoxide Detector, Granite Counters, Pull Down Attic Stairs, Stainless Steel Appliances
- Windows: Screens
- Attic: Pull Down Stairs
- Has fireplace: No
- Fireplace features: None
Interior area
- Total structure area: 2,117
- Total interior livable area: 1,482 sqft
Property
Parking
- Total spaces: 3
- Parking features: Driveway, Garage, Three or more Spaces, Garage Door Opener
- Has garage: Yes
- Has uncovered spaces: Yes
Features
- Levels: One
- Stories: 1
- Patio & porch: Concrete, Covered, Patio
- Exterior features: Fence, Patio
Lot
- Size: 5,520 Square Feet
- Dimensions: 60 x 92
- Features: City Lot, Rectangular Lot
Details
- Additional structures: Shed(s)
- Parcel number: 0820026794
- Special conditions: None
Construction
Type & style
- Home type: SingleFamily
- Architectural style: Traditional
- Property subtype: Single Family Residence
Materials
- Brick, HardiPlank Type
- Foundation: Slab
- Roof: Shingle
Condition
- Excellent
- Year built: 1962
Utilities & green energy
- Sewer: Public Sewer
- Water: Public
Green energy
- Energy efficient items: HVAC, Insulation, Water Heater, Windows
Community & HOA
Community
- Security: Smoke Detector(s)
HOA
- Has HOA: No
Location
- Region: Metairie
Financial & listing details
- Price per square foot: $281/sqft
- Tax assessed value: $180,500
- Annual tax amount: $1,329
- Date on market: 5/5/2026
Estimated market value
$404,500
$384,000 - $425,000
$2,338/mo
Price history
| Date | Event | Price |
|---|---|---|
| 7/6/2026 | Price change | $417,000-1%$281/sqft |
Source:  GSREIN #2556543 Report a problem GSREIN #2556543 Report a problem | ||
| 5/22/2026 | Price change | $421,000-3.7%$284/sqft |
Source: GSREIN #2556543 Report a problem | ||
| 5/5/2026 | Listed for sale | $437,000+75.5%$295/sqft |
Source: GSREIN #2556543 Report a problem | ||
| 6/11/2019 | Sold | -- |
Source: GSREIN #2189235 Report a problem | ||
| 5/29/2019 | Pending sale | $249,000$168/sqft |
Source: GARDNER, REALTORS #2189235 Report a problem | ||
| 1/30/2019 | Listed for sale | $249,000-0.4%$168/sqft |
Source: GARDNER, REALTORS #2189235 Report a problem | ||
| 11/30/2018 | Listing removed | $250,000$169/sqft |
Source: GARDNER, REALTORS #2134016 Report a problem | ||
| 8/16/2018 | Price change | $250,000-16.7%$169/sqft |
Source: GARDNER, REALTORS #2134016 Report a problem | ||
| 12/5/2017 | Listed for sale | $300,000$202/sqft |
Source: GARDNER, REALTORS #2134016 Report a problem | ||
Public tax history
| Year | Property taxes | Tax assessment |
|---|---|---|
| 2024 | $1,329 -4.2% | $18,050 |
| 2023 | $1,388 +2.7% | $18,050 |
| 2022 | $1,352 +7.7% | $18,050 |
| 2021 | $1,255 +0.7% | $18,050 |
| 2020 | $1,246 | $18,050 +143.6% |
| 2019 | -- | $7,410 |
| 2018 | -- | $7,410 |
| 2017 | -- | $7,410 |
| 2016 | -- | $7,410 |
| 2015 | -- | $7,410 |
| 2014 | -- | $7,410 |
| 2013 | -- | $7,410 |
| 2012 | -- | $7,410 -1.2% |
| 2011 | -- | $7,500 |
| 2010 | -- | $7,500 |
| 2009 | -- | $7,500 |
| 2008 | -- | $7,500 |
| 2007 | -- | $7,500 |
| 2006 | -- | -- |
| 2005 | -- | -- |
| 2004 | -- | -- |
| 2003 | -- | -- |
| 2002 | -- | -- |
| 2001 | -- | -- |
| 2000 | -- | -- |
Find assessor info on the county website
Monthly payment
Est. payment
Payment breakdown
Explore the cost of this home by adjusting the details. Changes won't be saved.Climate risks
Neighborhood: Bonnabel Place
Nearby schools
GreatSchools rating
- 7/10Marie B. Riviere Elementary SchoolGrades: PK-5Distance: 1.3 mi
- 5/10J.D. Meisler Middle SchoolGrades: 6-8Distance: 2.7 mi
- 7/10Riverdale High SchoolGrades: 9-12Distance: 3.5 mi
- $346,400-- bd-- ba-- sqft580 Smith Dr, Metairie, LA 70005Off Market
- $--4 bd2 ba2k sqft569 Andrews Ave, Metairie, LA 70005Sold

- $328,6003 bd2 ba1.3k sqft573 Andrews Ave, Metairie, LA 70005Off Market

- $411,200-- bd-- ba-- sqft565 Andrews Ave, Metairie, LA 70005Off Market
- $298,3003 bd2 ba1.6k sqft568 Smith Dr, Metairie, LA 70005Off Market
- $372,200-- bd-- ba-- sqft577 Smith Dr, Metairie, LA 70005Off Market
- $496,0004 bd2 ba2.7k sqft581 Smith Dr, Metairie, LA 70005Off Market
- $527,0003 bd3 ba2.6k sqft561 Andrews Ave, Metairie, LA 70005Off Market
A local agent can set up tours, give advice and negotiate with sellers.
Similar homes
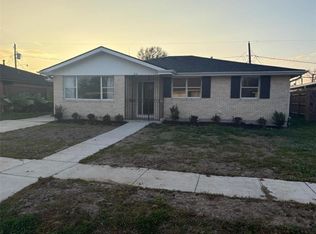
- $403,0003 bd2 ba1.7k sqft816 Andrews Ave, Metairie, LA 70005For Sale
 MLS ID #2528629, Lawrence Trunk Jr, Larry Trunk Inc.. GSREIN
 - $419,9003 bd2 ba1.9k sqft1613 Bonnie St, Metairie, LA 70001For Sale
 MLS ID #2564415, Mandy Wischan, NOLA Living Realty. GSREIN
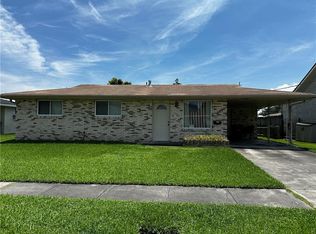
 - $250,0003 bd1 ba950 sqft1345 Chickasaw Ave, Metairie, LA 70005For Sale
 MLS ID #2569610, Debra Hebert, The Realty Krewe, LLC. GSREIN
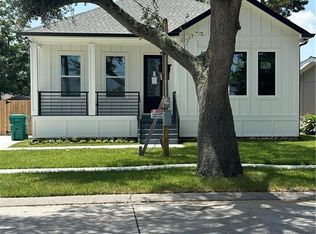
 - $435,0004 bd3 ba1.7k sqft1404 Lucille Ave, Metairie, LA 70003New Construction
 MLS ID #2570592, Osiris Ferreira, Realty One Group Immobilia. GSREIN
 - $364,0003 bd2 ba1.7k sqft4532 Hastings St, Metairie, LA 70006For SaleMLS ID #2551824, Halid Habib, Watermark Realty, LLC. GSREIN
- $329,0003 bd2 ba1.7k sqft6301 Ruth St, Metairie, LA 70003For SaleMLS ID #2567694, Monica Iacono, Realty One Group Immobilia. GSREIN
- $330,0003 bd2 ba1.8k sqft6305 York St, Metairie, LA 70003For SaleMLS ID #2564706, Charlene Dodds, Compass Kenner. GSREIN
- $440,0005 bd4 ba2k sqft4215 Saint Bernard Ave, New Orleans, LA 70122For SaleMLS ID #2547089, Harry Varnadore, NextHome Premier Realtors. GSREIN
- $359,0004 bd3 ba2.1k sqft4501 Kent Ave, Metairie, LA 70006For SaleMLS ID #2561317, Margaret Tanguis, Century 21 Action Realty, Inc.. GSREIN
- $339,0003 bd2 ba1.9k sqft1700 Woodrow Ave, Metairie, LA 70001For SaleMLS ID #2567179, Nina Loup, Compass Kenner. GSREIN
- $375,0004 bd3 ba2.2k sqft19 Saint Bridget Dr, Kenner, LA 70065For SaleMLS ID #2570619, Robert Carroll, RE/MAX Professional. GSREIN
- $339,9004 bd2 ba1.8k sqft835 Carnation Ave, Metairie, LA 70001For SaleMLS ID #2558401, Macie Grass, The Agency of M. Grass Group, LLC. GSREIN
- $392,5003 bd2 ba2.1k sqft940 Tavel Dr, Kenner, LA 70065For Sale By Owner
- $375,0004 bd3 ba2.1k sqft2272 New York St, New Orleans, LA 70122For SaleMLS ID #2553488, Erin Lieteau, KELLER WILLIAMS REALTY 455-0100. GSREIN
- $305,0003 bd2 ba2k sqft4001 Green Acres Rd, Metairie, LA 70003For SaleMLS ID #2567574, Rochelle Cazaubon, Realties of St. Charles, LLC. GSREIN
- $330,0004 bd2 ba1.9k sqft3121 Michigan Ave, Metairie, LA 70003For SaleMLS ID #2548753, Linda Quinette, Compass Metro. GSREIN
- $349,9003 bd2 ba1.5k sqft467 Hamilton St, Gretna, LA 70053For Sale By Owner
- $250,0004 bd2 ba2k sqft2608 Winifred St, Metairie, LA 70003For SaleMLS ID #2560808, Charlene Dodds, Compass Kenner. GSREIN
- $365,0005 bd3 ba1.8k sqft6241-43 Bellaire Dr, New Orleans, LA 70124For SaleMLS ID #2563654, Cindy Ng, Appletree Realty, LLC. GSREIN
- $220,0003 bd2 ba2k sqft11 Laux Manor Dr, Metairie, LA 70003For SaleMLS ID #2563366, James Ducote, Fathom Realty LA, LLC. GSREIN
