Great location - this nicely updated home is conveniently located steps to grocers, restaurants, coffee shops, banks, retail shops, schools, etc This 3/2 home has a brand new Fortified roof, new baths,new floors, new cabinets, new dishwasher, microwave, range/oven, deck, fixtures, faucets, landscaping and more. Great opportunity to get into a fabulous, well established neighborhood. Measurements are approximate and not guaranteed and should be verified by purchaser or purchaser's. Owner's are licensed real estate agents/broker in Louisiana.
Active
Price cut: $1K (7/23)
$404,000
816 Andrews Ave, Metairie, LA 70005
3beds
1,708sqft
:
Get pre-qualified$2,628/mo
Single Family Residence
Built in 1972
6,042 Square Feet Lot
$396,800 Zestimate®
$237/sqft
$-- HOA
What's special
New dishwasherNew cabinetsFabulously updated homeAll new floorsBrand new fortified roof
- 202 days |
- 297 |
- 10 |
Zillow last checked:
Listing updated:
Listed by:
Lawrence Trunk Jr 504-453-0660,
Larry Trunk Inc. 504-885-9544
Source: GSREIN,MLS#: 2528629
Facts & features
Interior
Bedrooms & bathrooms
- Bedrooms: 3
- Bathrooms: 2
- Full bathrooms: 2
Primary bedroom
- Description: Flooring: Engineered Hardwood
- Level: Lower
- Dimensions: 13.1 x 12.9
Bedroom
- Description: Flooring: Engineered Hardwood
- Level: Lower
- Dimensions: 110.3 x 12.8
Bedroom
- Description: Flooring: Engineered Hardwood
- Level: Lower
- Dimensions: 110.4 x 12.8
Den
- Description: Flooring: Engineered Hardwood
- Level: Lower
- Dimensions: 15.1 x 17.10
Dining room
- Description: Flooring: Engineered Hardwood
- Level: Lower
- Dimensions: 10.4 x 9.10
Foyer
- Description: Flooring: Engineered Hardwood
- Level: Lower
- Dimensions: 13.7 x 5.3
Kitchen
- Description: Flooring: Engineered Hardwood
- Level: Lower
- Dimensions: 19.1 x 10.9
Laundry
- Description: Flooring: Engineered Hardwood
- Level: Lower
- Dimensions: 10.7 x 5.2
Living room
- Description: Flooring: Engineered Hardwood
- Level: Lower
- Dimensions: 12.9 x 16.1
Heating
- Central
Cooling
- Central Air, 1 Unit
Appliances
- Laundry: Washer Hookup, Dryer Hookup
Features
- Attic, Ceiling Fan(s), Pantry, Pull Down Attic Stairs, Stone Counters, Stainless Steel Appliances
- Attic: Pull Down Stairs
- Has fireplace: No
- Fireplace features: None
Interior area
- Total structure area: 2,000
- Total interior livable area: 1,708 sqft
Property
Parking
- Parking features: Attached, Carport, Off Street
- Has carport: Yes
Features
- Levels: One
- Stories: 1
- Patio & porch: Wood, Porch
- Exterior features: Porch
- Pool features: None
Lot
- Size: 6,042 Square Feet
- Dimensions: 53 x 114
- Features: City Lot, Rectangular Lot
Details
- Parcel number: 0820017204
- Special conditions: None
Construction
Type & style
- Home type: SingleFamily
- Architectural style: Ranch
- Property subtype: Single Family Residence
Materials
- Brick, Wood Siding
- Foundation: Slab
- Roof: Asphalt,Shingle
Condition
- Excellent
- Year built: 1972
Utilities & green energy
- Sewer: Public Sewer
- Water: Public
Green energy
- Energy efficient items: Insulation
Community & HOA
Community
- Features: Common Grounds/Area
HOA
- Has HOA: No
Location
- Region: Metairie
Financial & listing details
- Price per square foot: $237/sqft
- Tax assessed value: $80,300
- Annual tax amount: $506
- Date on market: 1/4/2026
Estimated market value
$396,800
$377,000 - $417,000
$2,166/mo
Price history
| Date | Event | Price |
|---|---|---|
| 7/26/2026 | Price change | $2,600+4%$2/sqft |
Source:  HomeSmart #2561512 Report a problem HomeSmart #2561512 Report a problem | ||
| 7/23/2026 | Price change | $404,000-0.2%$237/sqft |
Source:  GSREIN #2528629 Report a problem GSREIN #2528629 Report a problem | ||
| 7/6/2026 | Price change | $2,500-3.8%$1/sqft |
Source: HomeSmart Report a problem | ||
| 6/30/2026 | Price change | $405,000-0.7%$237/sqft |
Source: GSREIN #2528629 Report a problem | ||
| 6/5/2026 | Listed for rent | $2,600$2/sqft |
Source: HomeSmart Report a problem | ||
| 5/27/2026 | Price change | $408,000-0.5%$239/sqft |
Source: GSREIN #2528629 Report a problem | ||
| 5/11/2026 | Price change | $409,900-1%$240/sqft |
Source: GSREIN #2528629 Report a problem | ||
| 4/24/2026 | Price change | $414,000-0.7%$242/sqft |
Source: GSREIN #2528629 Report a problem | ||
| 4/5/2026 | Price change | $417,000-0.7%$244/sqft |
Source: GSREIN #2528629 Report a problem | ||
| 3/20/2026 | Price change | $420,000-0.5%$246/sqft |
Source: GSREIN #2528629 Report a problem | ||
| 3/1/2026 | Price change | $422,000-0.9%$247/sqft |
Source: GSREIN #2528629 Report a problem | ||
| 2/16/2026 | Price change | $425,900-0.9%$249/sqft |
Source: GSREIN #2528629 Report a problem | ||
| 1/4/2026 | Listed for sale | $429,900+56.3%$252/sqft |
Source: GSREIN #2528629 Report a problem | ||
| 8/27/2025 | Sold | -- |
Source: GSREIN #2508146 Report a problem | ||
| 6/25/2025 | Contingent | $275,000$161/sqft |
Source: GSREIN #2508146 Report a problem | ||
| 6/20/2025 | Listed for sale | $275,000$161/sqft |
Source: GSREIN #2508146 Report a problem | ||
Public tax history
| Year | Property taxes | Tax assessment |
|---|---|---|
| 2024 | $506 -4.2% | $8,030 |
| 2023 | $528 +677.6% | $8,030 |
| 2022 | $68 +7.7% | $8,030 |
| 2021 | $63 +0.7% | $8,030 |
| 2020 | $63 -2.7% | $8,030 |
| 2019 | $64 +7.1% | $8,030 |
| 2018 | $60 | $8,030 |
| 2017 | $60 | $8,030 |
| 2016 | $60 +0.8% | $8,030 |
| 2015 | $60 | $8,030 |
| 2014 | $60 | $8,030 |
| 2013 | -- | $8,030 |
| 2012 | -- | $8,030 -1.2% |
| 2011 | -- | $8,130 |
| 2010 | -- | $8,130 |
| 2009 | -- | $8,130 |
| 2008 | -- | $8,130 |
| 2007 | -- | $8,130 |
| 2006 | -- | -- |
| 2005 | -- | -- |
| 2004 | -- | -- |
| 2003 | -- | -- |
| 2002 | -- | -- |
| 2001 | -- | -- |
| 2000 | -- | -- |
Find assessor info on the county website
Monthly payment
Est. payment
Payment breakdown
Explore the cost of this home by adjusting the details. Changes won't be saved.Climate risks
Neighborhood: Bonnabel Place
Nearby schools
GreatSchools rating
- 7/10Marie B. Riviere Elementary SchoolGrades: PK-5Distance: 0.7 mi
- 5/10J.D. Meisler Middle SchoolGrades: 6-8Distance: 2.6 mi
- 3/10Grace King High SchoolGrades: 9-12Distance: 2.2 mi
- $376,000-- bd-- ba-- sqft820 Andrews Ave, Metairie, LA 70005Off Market
- $407,0004 bd2 ba1.8k sqft812 Andrews Ave, Metairie, LA 70005Off Market

- $334,500-- bd-- ba-- sqft918 Martin Behrman Walk, Metairie, LA 70005Off Market
- $370,100-- bd-- ba-- sqft920 Martin Behrman Walk, Metairie, LA 70005Off Market
- $356,2004 bd3 ba1.9k sqft824 Andrews Ave, Metairie, LA 70005Off Market
- $472,100-- bd-- ba-- sqft808 Andrews Ave, Metairie, LA 70005Off Market
- $--4 bd3 ba2.7k sqft817 Andrews Ave, Metairie, LA 70005Sold
- $400,6004 bd2 ba2.3k sqft916 Martin Behrman Walk, Metairie, LA 70005Off Market
A local agent can set up tours, give advice and negotiate with sellers.
Similar homes
- $417,0003 bd2 ba1.4k sqft576 Smith Dr, Metairie, LA 70005For Sale

 MLS ID #2556543, Susan Whitney, Coldwell Banker TEC METAIRIE. GSREIN
 - $334,9003 bd2 ba1.2k sqft518 Oaklawn Dr, Metairie, LA 70005For Sale
 MLS ID #2533466, Michelle Dillon, Fortune 500 Real Estate Professionals. GSREIN
 - $299,9005 bd2 ba2k sqft308-310-10 Cherry St, Metairie, LA 70005For Sale
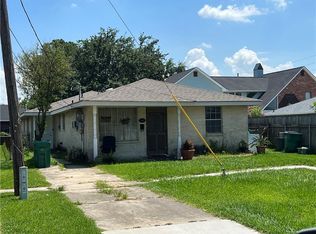 MLS ID #2566129, Eric Hernandez, NOLA Living Realty. GSREIN
 - $329,9003 bd2 ba1.8k sqft5609 Bridget St, Metairie, LA 70003For Sale
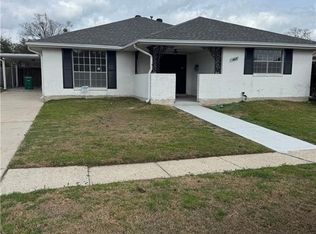 MLS ID #2549448, Michelle Roy, Michelle Roy. GSREIN
 - $320,0003 bd2 ba1.7k sqft4204 Transcontinental Dr, Metairie, LA 70006For SaleMLS ID #2564341, Saed Abu Naser, Danette O'Neal REALTORS. GSREIN
- $339,9004 bd2 ba2.1k sqft3121 Michigan Ave, Metairie, LA 70003For SaleMLS ID #2548753, Linda Quinette, Compass Metro. GSREIN
- $375,0004 bd3 ba2.1k sqft2272 New York St, New Orleans, LA 70122For SaleMLS ID #2553488, Erin Lieteau, KELLER WILLIAMS REALTY 455-0100. GSREIN
- $305,0003 bd2 ba1.3k sqft2417 N Sibley St, Metairie, LA 70003For SaleMLS ID #2558335, Lain Gorman, Gulf South Real Estate Solutions, LLC. GSREIN
- $319,9903 bd3 ba2k sqft641 Jefferson Heights Ave, New Orleans, LA 70121For SaleMLS ID #2566705, Anh-Dao Nguyen, People's Realty, Inc.. GSREIN
- $450,0004 bd6 ba2.1k sqft5526 Pratt Dr, New Orleans, LA 70122For SaleMLS ID #2556942, Eric Stephens, Compass Metro. GSREIN
- $325,0003 bd2 ba1.2k sqft3225 Saint Claude Ave, New Orleans, LA 70117For SaleMLS ID #2569306, Crystal Sanders, Sweet Tea Realty LLC. GSREIN
- $499,0003 bd2 ba2.2k sqft1104 Green St, Metairie, LA 70001For SaleMLS ID #2554871, Denise Dutruch, Prestige Properties of Louisiana, LLC. GSREIN
- $389,0004 bd2 ba2k sqft3618-20 Trafalgar St, New Orleans, LA 70119For SaleMLS ID #2567159, David Zalkind, City Porch Realty. GSREIN
- $345,0003 bd2 ba1.4k sqft1301 Claiborne Dr, New Orleans, LA 70121For SaleMLS ID #2538543, Marlenia Miller, Inwood Realty, LLC. GSREIN
- $319,9994 bd3 ba2k sqft1724 Sandra Ave, Metairie, LA 70003For SaleMLS ID #2531839, Michael Gardette, Rutter Realty, LLC. GSREIN
- $250,0004 bd2 ba2k sqft2608 Winifred St, Metairie, LA 70003For SaleMLS ID #2560808, Charlene Dodds, Compass Kenner. GSREIN
- $277,5003 bd2 ba1.1k sqft7016 Hastings St, Metairie, LA 70003For SaleMLS ID #2563241, William Borrouso, Borrouso Realty. GSREIN
- $325,0003 bd2 ba2k sqft57 Driftwood Blvd, Kenner, LA 70065For SaleMLS ID #2538957, Randall Kuhn, Watermark Realty, LLC. GSREIN
- $420,0003 bd2 ba1.9k sqft1701 Roosevelt Blvd, Kenner, LA 70062New ConstructionMLS ID #2496764, Gloria Farrell, NOLA Living Realty. GSREIN
- $299,9003 bd2 ba1.4k sqft1937 Hope St, New Orleans, LA 70119For SaleMLS ID #2545986, Cynthia Bryan, Donald Julien & Associates, Inc.. GSREIN
