Come all buyers to this Bywater North Historical District Home that is in walking distance to many nearby restaurants and shops and other local amenities. 10 minute walk to Rampart Street Car, The Lovely French Quarter and Vibrant Frenchman St. This Raised Victorian Home in in a Prime NOLA Location with beautiful New Orleans Style Interior Charm, High Ceilings, 2 Full Baths, Large Living/Dining, Updated Kitchen Appliances, custom wood windows.
Active
$325,000
3225 Saint Claude Ave, New Orleans, LA 70117
3beds
1,200sqft
Single Family Residence
Built in 1950
2,000 Square Feet Lot
$312,600 Zestimate®
$271/sqft
$-- HOA
What's special
Raised victorian homeCustom wood windowsHigh ceilingsUpdated kitchen appliances
- 25 days |
- 330 |
- 9 |
Likely to sell faster than
Zillow last checked:
Listing updated:
Listed by:
Crystal Sanders 504-329-7918,
Sweet Tea Realty LLC 504-329-7918
Source: GSREIN,MLS#: 2569306
Facts & features
Interior
Bedrooms & bathrooms
- Bedrooms: 3
- Bathrooms: 2
- Full bathrooms: 2
Primary bedroom
- Description: Flooring: Tile
- Level: Lower
- Dimensions: 14x5
Bedroom
- Description: Flooring: Engineered Hardwood
- Level: Lower
- Dimensions: 14x10
Bedroom
- Description: Flooring: Engineered Hardwood
- Level: Lower
- Dimensions: 14x12
Kitchen
- Description: Flooring: Engineered Hardwood
- Level: Lower
- Dimensions: 17x12
Laundry
- Description: Flooring: Engineered Hardwood
- Level: Lower
- Dimensions: 3x5
Living room
- Description: Flooring: Engineered Hardwood
- Level: Lower
- Dimensions: 17x18
Patio
- Description: Flooring: Wood
- Level: Lower
- Dimensions: 14x14
Porch
- Description: Flooring: Concrete,Painted/Stained
- Level: Lower
- Dimensions: 8x10
Heating
- Central
Cooling
- 1 Unit
Appliances
- Included: ENERGY STAR Qualified Appliances
- Laundry: Washer Hookup, Dryer Hookup
Features
- Attic, Ceiling Fan(s), Carbon Monoxide Detector, Granite Counters, Pull Down Attic Stairs, Stainless Steel Appliances, Cable TV, Vaulted Ceiling(s)
- Attic: Pull Down Stairs
- Has fireplace: Yes
- Fireplace features: Other
Interior area
- Total structure area: 1,428
- Total interior livable area: 1,200 sqft
Property
Parking
- Parking features: None
Features
- Levels: One
- Stories: 1
- Patio & porch: Concrete, Wood, Porch
- Exterior features: Fence, Porch
Lot
- Size: 2,000 Square Feet
- Dimensions: 20 x 100
- Features: City Lot, Rectangular Lot
Details
- Parcel number: 701173225stclaude
- Special conditions: None
Construction
Type & style
- Home type: SingleFamily
- Architectural style: Victorian
- Property subtype: Single Family Residence
Materials
- Block, Hardboard
- Foundation: Raised
- Roof: Shingle
Condition
- Excellent
- Year built: 1950
Utilities & green energy
- Sewer: Public Sewer
- Water: Public
Green energy
- Energy efficient items: Appliances, Insulation, Windows
Community & HOA
Community
- Subdivision: Bywater
HOA
- Has HOA: No
- HOA name: Historic District
Location
- Region: New Orleans
Financial & listing details
- Price per square foot: $271/sqft
- Tax assessed value: $238,500
- Annual tax amount: $3,148
- Date on market: 7/24/2026
Estimated market value
$312,600
$297,000 - $328,000
$1,997/mo
Price history
| Date | Event | Price |
|---|---|---|
| 7/24/2026 | Listed for sale | $325,000$271/sqft |
Source:  GSREIN #2569306 Report a problem GSREIN #2569306 Report a problem | ||
| 2/1/2026 | Listing removed | $325,000$271/sqft |
Source: GSREIN #2513421 Report a problem | ||
| 10/28/2025 | Price change | $325,000-11%$271/sqft |
Source: GSREIN #2513421 Report a problem | ||
| 10/22/2025 | Listed for sale | $365,000-2.7%$304/sqft |
Source: GSREIN #2513421 Report a problem | ||
| 8/20/2025 | Listing removed | $375,000$313/sqft |
Source: GSREIN #2513421 Report a problem | ||
| 8/3/2025 | Price change | $375,000-2.6%$313/sqft |
Source: GSREIN #2513421 Report a problem | ||
| 7/24/2025 | Listed for sale | $385,000$321/sqft |
Source: GSREIN #2513421 Report a problem | ||
Public tax history
| Year | Property taxes | Tax assessment |
|---|---|---|
| 2026 | $3,148 | $23,850 |
| 2025 | $3,148 -1.5% | $23,850 |
| 2024 | $3,196 +183.7% | $23,850 +208.5% |
| 2023 | $1,126 +4.8% | $7,730 +1.2% |
| 2022 | $1,075 -3.4% | $7,640 -1.2% |
| 2021 | $1,113 | $7,730 |
| 2020 | -- | $7,730 +210.4% |
| 2019 | $376 | $2,490 |
| 2018 | $376 | $2,490 |
| 2017 | $376 -1.9% | $2,490 |
| 2016 | $384 +1.5% | $2,490 -10.1% |
| 2015 | $378 | $2,770 |
| 2014 | $378 -8.2% | $2,770 |
| 2013 | $412 | $2,770 |
| 2012 | -- | $2,770 -2.5% |
| 2011 | -- | $2,840 |
| 2010 | -- | $2,840 |
| 2009 | -- | $2,840 |
| 2007 | -- | $2,840 -25.3% |
| 2006 | -- | $3,800 |
| 2004 | -- | $3,800 |
| 2002 | -- | $3,800 |
| 2001 | -- | $3,800 |
| 2000 | -- | $3,800 |
Find assessor info on the county website
Monthly payment
Est. payment
Payment breakdown
Explore the cost of this home by adjusting the details. Changes won't be saved.Climate risks
Neighborhood: St. Claude
Nearby schools
GreatSchools rating
- 8/10Mary McLeod Bethune Elementary School of Literature & TechnologyGrades: PK-8Distance: 1.9 mi
- 3/10The Delores Taylor Arthur School for Young MenGrades: 8-12Distance: 2.5 mi
- 7/10Benjamin Franklin Elementary Math And ScienceGrades: PK-8Distance: 5.3 mi
Schools provided by the listing agent
- Elementary: Arise
- Middle: Kipp
- High: F A Douglass
Source: GSREIN. This data may not be complete. We recommend contacting the local school district to confirm school assignments for this home.
- $270,8006 bd2 ba2k sqft3221 Saint Claude Ave, New Orleans, LA 70117Off Market
- $223,2003 bd2 ba1.1k sqft3231 Saint Claude Ave #3231, New Orleans, LA 70117Off Market
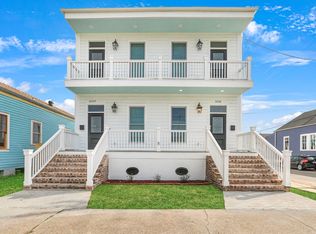
- $207,6003 bd2 ba1k sqft3231 Saint Claude Ave, New Orleans, LA 70117Off Market
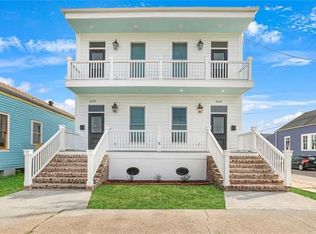
- $235,3003 bd1 ba1k sqft3223 Saint Claude Ave, New Orleans, LA 70117Off Market

- $492,5002 bd2 ba1.8k sqft3219 Saint Claude Ave, New Orleans, LA 70117Off Market
- $263,6002 bd1 ba850 sqft1114 Piety St, New Orleans, LA 70117Off Market
- $204,9002 bd1 ba850 sqft1112 Piety St, New Orleans, LA 70117Off Market
- $297,7004 bd2 ba1.8k sqft3213 Saint Claude Ave, New Orleans, LA 70117Off Market
A local agent can set up tours, give advice and negotiate with sellers.
A local lender can help you make sure your offer is ready when you are.
Similar homes
- $369,0002 bd1 ba1k sqft729 Lesseps St, New Orleans, LA 70117For Sale

 MLS ID #2555513, Stephen Witt-Schoen, Compass Historic (LATT09). GSREIN
 - $349,9004 bd3 ba1.5k sqft2754 Saint Ann St, New Orleans, LA 70119For Sale
 MLS ID #2571453, Lanay Stockstill, United Real Estate Partners LLC. GSREIN
 - $285,0002 bd2 ba1.4k sqft2505 Arts St, New Orleans, LA 70117For Sale
 MLS ID #2560338, Ron Scineaux, Keller Williams Realty New Orleans. GSREIN
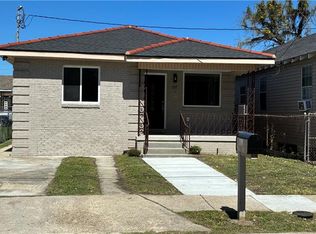
 - $299,9003 bd2 ba1.4k sqft1937 Hope St, New Orleans, LA 70119For Sale
 MLS ID #2545986, Cynthia Bryan, Donald Julien & Associates, Inc.. GSREIN
 - $319,0002 bd1 ba1.3k sqft4629 Palmyra St, New Orleans, LA 70119For SaleMLS ID #2568769, Shannon Nash, RE/MAX Affiliates. GSREIN
- $240,0002 bd2 ba1.1k sqft417 Andry St, New Orleans, LA 70117For SaleMLS ID #2570523, Gary Williams, WILLIAMS3, LLC. GSREIN
- $229,0003 bd2 ba1.4k sqft2550 Peace Ct, New Orleans, LA 70117For SaleMLS ID #2543806, Dexter Blanchard, Compass Uptown-Maple St. GSREIN
- $269,0003 bd2 ba1.2k sqft117 Portage Pl, New Orleans, LA 70119For SaleMLS ID #2527628, Russell Simeon, Russell Simeon. GSREIN
- $284,5002 bd1 ba1.5k sqft4504 Saint Claude Ave #6, New Orleans, LA 70117For SaleMLS ID #2562553, Arthur Cortner, Ricci Real Estate. GSREIN
- $170,0004 bd2 ba1.2k sqft1733 France St, New Orleans, LA 70117For SaleMLS ID #2526462, Beverly Collins, C-21 Richard Berry & Assoc,Inc. GSREIN
- $324,0002 bd2 ba895 sqft3304 Conti St, New Orleans, LA 70119For SaleMLS ID #2533030, Jena Regan, REVE, REALTORS. GSREIN
- $349,0004 bd2 ba1.5k sqft432-34 S Hennessey St, New Orleans, LA 70119For SaleMLS ID #2570075, George Jeansonne, FQR Realtors. GSREIN
- $300,0003 bd2 ba1.6k sqft5154 Montegut Dr, New Orleans, LA 70126For SaleMLS ID #2556938, Shelby White, The Investment House. GSREIN
- $350,0002 bd2 ba1.4k sqft4457 Demontluzin St, New Orleans, LA 70122For SaleMLS ID #2562309, Kelsey Hamilton, Hamilton Realty Company, LLC. GSREIN
- $269,0003 bd1 ba1.2k sqft4670 Marigny St, New Orleans, LA 70122For SaleMLS ID #2563189, Christian Sullivan, Arpent Realty and Property Man. GSREIN
- $178,0002 bd1 ba1k sqft2000 Piety St, New Orleans, LA 70117For SaleMLS ID #2557231, Carolyn Audrict, Keller Williams Realty New Orleans. GSREIN
- $340,0003 bd4 ba1.6k sqft1733 Allen St, New Orleans, LA 70116For Sale By Owner
- $290,0003 bd2 ba1.4k sqft813 Oakwood Dr, Gretna, LA 70056For SaleMLS ID #2564469, Racquel Devezin-Drummer, Essential Living Realty LLC. GSREIN
- $350,0002 bd1 ba1.1k sqft7 Melodia Ct, New Orleans, LA 70125For SaleMLS ID #2516556, Rolonda Mayer, Compass Uptown. GSREIN
- $329,0003 bd2 ba1.3k sqft116 Colby St, Metairie, LA 70001For SaleMLS ID #2558158, Matthew Grass, The Agency of M. Grass Group, LLC. GSREIN
