Cozy single-family home WITH WIDE ACCESS RAMP, nestled on corner lot right on the edge of of Broadmoor with McMain and Ursuline high schools, and Tulane University close by. Welcoming front porch outside plus a spacious freshly painted interior with 9 ft ceilings, LR, Dr, updated eat in sized kitchen with pantry and laundry (all appliances remain), 2 independent bdrms & central hall with full bath. There is a half bath in the rear shed. Each bedroom features ample CLOTHING AND SHOE closet storage also. This home IS well located and HAS ideal space for comfort and convenience. New roof and many other renovations in 2021.
Located on a peaceful, quiet street, this home offers charming curb appeal and a warm, welcoming atmosphere. The fenced-in backyard DELIVERS privacy complete with a REAR PORCH, ACCESS RAMP, storage shed with electricity and plumbing. Gated off-street parking for 1 car offers peace of mind and easy access FOR your vehicle.
The prime location close by several major highways ensures you're never far from what you need—whether you're traveling to nearby schools and universities, or to Uptown, Downtown, even out of town - everything is just a short distance away.
Active
$350,000
7 Melodia Ct, New Orleans, LA 70125
2beds
1,120sqft
:
Get pre-qualified$2,300/mo
Single Family Residence
Built in 1945
2,800 Square Feet Lot
$327,000 Zestimate®
$313/sqft
$-- HOA
What's special
Fenced-in backyard delivers privacyWide access rampCorner lotCharming curb appealRear porchSpacious freshly painted interiorWelcoming front porch
- 60 days |
- 80 |
- 2 |
Zillow last checked:
Listing updated:
Listed by:
Rolonda Mayer 504-491-1903,
Compass Uptown 504-866-2785
Source: GSREIN,MLS#: 2516556
Facts & features
Interior
Bedrooms & bathrooms
- Bedrooms: 2
- Bathrooms: 1
- Full bathrooms: 1
Primary bedroom
- Description: Flooring: Laminate,Simulated Wood
- Level: Lower
- Dimensions: 22.5 x 11.4
Bedroom
- Description: Flooring: Laminate,Simulated Wood
- Level: Lower
- Dimensions: 15 x 11.4
Primary bathroom
- Description: Flooring: Tile
- Level: Lower
- Dimensions: 7.5 x 6.4
Dining room
- Description: Flooring: Laminate,Simulated Wood
- Level: Lower
- Dimensions: 8 x 11.11
Kitchen
- Description: Flooring: Tile
- Level: Lower
- Dimensions: 16.8 x 11.11
Living room
- Description: Flooring: Laminate,Simulated Wood
- Level: Lower
- Dimensions: 8 x 11
Heating
- Central
Cooling
- Central Air, 1 Unit
Appliances
- Included: Dryer, Dishwasher, Disposal, Microwave, Oven, Range, Refrigerator, Washer
Features
- Attic, Ceiling Fan(s), Handicap Access, Pantry, Pull Down Attic Stairs
- Attic: Pull Down Stairs
- Has fireplace: Yes
- Fireplace features: Gas
Interior area
- Total structure area: 1,120
- Total interior livable area: 1,120 sqft
Property
Parking
- Total spaces: 1
- Parking features: Driveway, Off Street, One Space
- Has uncovered spaces: Yes
Accessibility
- Accessibility features: Accessibility Features
Features
- Levels: One
- Stories: 1
- Patio & porch: Wood, Porch
- Exterior features: Fence, Porch
- Pool features: None
Lot
- Size: 2,800 Square Feet
- Dimensions: 35 x 80
- Features: Corner Lot, City Lot, Rectangular Lot
Details
- Additional structures: Shed(s)
- Parcel number: 615108209
- Special conditions: None
Construction
Type & style
- Home type: SingleFamily
- Architectural style: Traditional
- Property subtype: Single Family Residence
Materials
- Aluminum Siding
- Foundation: Raised
- Roof: Shingle
Condition
- Very Good Condition
- Year built: 1945
Utilities & green energy
- Sewer: Public Sewer
- Water: Public
Community & HOA
Community
- Security: Security System, Smoke Detector(s)
HOA
- Has HOA: No
Location
- Region: New Orleans
Financial & listing details
- Price per square foot: $313/sqft
- Tax assessed value: $412,800
- Annual tax amount: $5,449
- Date on market: 6/2/2026
Estimated market value
$327,000
$311,000 - $343,000
$1,862/mo
Price history
| Date | Event | Price |
|---|---|---|
| 6/2/2026 | Listed for sale | $350,000$313/sqft |
Source:  GSREIN #2516556 Report a problem GSREIN #2516556 Report a problem | ||
| 5/29/2026 | Listed for rent | $2,000$2/sqft |
Source: GSREIN #2560497 Report a problem | ||
| 1/2/2026 | Listing removed | $350,000$313/sqft |
Source: Latter and Blum #2516556 Report a problem | ||
| 8/25/2025 | Listed for sale | $350,000$313/sqft |
Source: GSREIN #2516556 Report a problem | ||
| 7/8/2025 | Listing removed | $350,000$313/sqft |
Source: GSREIN #2481839 Report a problem | ||
| 6/10/2025 | Price change | $350,000-3.3%$313/sqft |
Source: GSREIN #2481839 Report a problem | ||
| 4/29/2025 | Price change | $362,000-0.5%$323/sqft |
Source: GSREIN #2481839 Report a problem | ||
| 1/29/2025 | Price change | $364,000-1.4%$325/sqft |
Source: GSREIN #2481839 Report a problem | ||
| 1/7/2025 | Listed for sale | $369,000$329/sqft |
Source: GSREIN #2481839 Report a problem | ||
Public tax history
| Year | Property taxes | Tax assessment |
|---|---|---|
| 2026 | $5,449 | $41,280 |
| 2025 | $5,449 -1.5% | $41,280 |
| 2024 | $5,531 -11.6% | $41,280 -7.2% |
| 2023 | $6,257 +15.1% | $44,470 +15.1% |
| 2022 | $5,436 -15.1% | $38,630 -13.1% |
| 2021 | $6,401 +487.1% | $44,470 +492.9% |
| 2020 | $1,090 -3.8% | $7,500 |
| 2019 | $1,133 | $7,500 |
| 2018 | -- | $7,500 |
| 2017 | -- | $7,500 |
| 2016 | $97 +23.9% | $7,500 |
| 2015 | $79 | $7,500 |
| 2014 | $79 | $7,500 |
| 2013 | $79 | $7,500 |
| 2012 | -- | $7,500 |
| 2011 | -- | $7,500 +84.7% |
| 2010 | -- | $4,060 |
| 2009 | -- | $4,060 |
| 2007 | -- | $4,060 -38.9% |
| 2006 | -- | $6,640 |
| 2004 | -- | $6,640 |
| 2002 | -- | $6,640 |
| 2001 | -- | $6,640 |
| 2000 | -- | $6,640 |
Find assessor info on the county website
Monthly payment
Est. payment
Payment breakdown
Explore the cost of this home by adjusting the details. Changes won't be saved.Climate risks
Neighborhood: Marlyville-Fontainebleau
Nearby schools
GreatSchools rating
- 7/10Benjamin Franklin Elementary Math And ScienceGrades: PK-8Distance: 1.4 mi
- NAEleanor Mcmain Secondary SchoolGrades: 7-12Distance: 0.1 mi
- 8/10Mary McLeod Bethune Elementary School of Literature & TechnologyGrades: PK-8Distance: 4.8 mi
- $---- sqft11 Melodia Ct, New Orleans, LA 70125Off Market
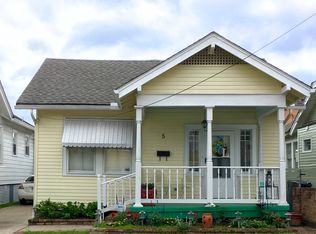
- $313,1002 bd1 ba1.3k sqft5 Melodia Ct, New Orleans, LA 70125Off Market
- $---- sqft9 Melodia Ct, New Orleans, LA 70125Off Market
- $342,5003 bd2 ba1.1k sqft3 Melodia Ct, New Orleans, LA 70125Off Market
- $193,6002 bd1 ba1.1k sqft3030 Nashville Ave, New Orleans, LA 70125Off Market
- $327,9002 bd2 ba1.1k sqft3026 Nashville Ave, New Orleans, LA 70125Off Market
- $303,7002 bd1 ba1.2k sqft1 Melodia Ct, New Orleans, LA 70125Off Market
- $--3 bd2 ba1.2k sqft3022 Nashville Ave, New Orleans, LA 70125Sold
A local agent can set up tours, give advice and negotiate with sellers.
A local lender can help you make sure your offer is ready when you are.
Similar homes
- $319,0002 bd1 ba1.3k sqft4629 Palmyra St, New Orleans, LA 70119For Sale
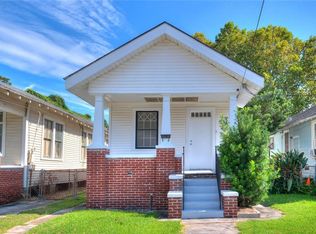
 MLS ID #2568769, Shannon Nash, RE/MAX Affiliates. GSREIN
 - $325,0003 bd2 ba1.2k sqft3225 Saint Claude Ave, New Orleans, LA 70117For Sale
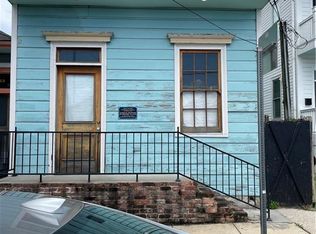 MLS ID #2569306, Crystal Sanders, Sweet Tea Realty LLC. GSREIN
 - $350,0002 bd2 ba1.4k sqft4457 Demontluzin St, New Orleans, LA 70122For Sale
 MLS ID #2562309, Kelsey Hamilton, Hamilton Realty Company, LLC. GSREIN
 - $330,0002 bd1 ba1.2k sqft312 N Turnbull Dr, Metairie, LA 70001For Sale
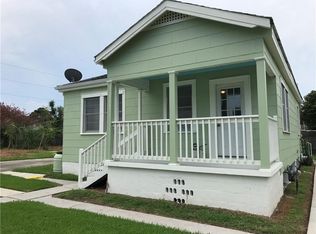 MLS ID #2565615, Victoria Parrish, Homesmart Realty South. GSREIN
 - $179,0003 bd2 ba946 sqft13 Mars Pl, New Orleans, LA 70125For SaleMLS ID #2552648, Delerio Bailey, Soniat Realty, Inc.. GSREIN
- $379,0002 bd1 ba1k sqft729 Lesseps St, New Orleans, LA 70117For SaleMLS ID #2555513, Stephen Witt-Schoen, Compass Historic (LATT09). GSREIN
- $329,0003 bd2 ba1.3k sqft116 Colby St, Metairie, LA 70001For SaleMLS ID #2558158, Matthew Grass, The Agency of M. Grass Group, LLC. GSREIN
- $295,0004 bd2 ba1.5k sqft8434-36 Jeannette St, New Orleans, LA 70118For SaleMLS ID #2567934, Dov Silver, Collab Realty, LLC. GSREIN
- $245,0002 bd1 ba1.1k sqft1434 Cambronne St, New Orleans, LA 70118For SaleMLS ID #2568405, Maye Landry, Plum House Realty, LLC. GSREIN
- $299,9002 bd2 ba1.5k sqft740 Helios Ave, Metairie, LA 70005For SaleMLS ID #2565254, Matthew Grass, The Agency of M. Grass Group, LLC. GSREIN
- $334,9003 bd2 ba1.2k sqft518 Oaklawn Dr, Metairie, LA 70005For SaleMLS ID #2533466, Michelle Dillon, Fortune 500 Real Estate Professionals. GSREIN
- $269,0002 bd2 ba1k sqft7808 Hickory St #7808, New Orleans, LA 70118For SaleMLS ID #2539871, Sal Cannizzaro, Reag LC. GSREIN
- $179,0004 bd2 ba1.5k sqft3517-19 S Tonti St, New Orleans, LA 70125For SaleMLS ID #2547167, Luan Vo, Century 21 J. Carter & Company. GSREIN
- $199,0003 bd2 ba1.6k sqft4320 Toulouse St, New Orleans, LA 70119For SaleMLS ID #2569469, Lynne Ann Fowler, Compass Garden District. GSREIN
- $388,0003 bd2 ba1.5k sqft1417 Claudius St, Metairie, LA 70005For SaleMLS ID #2558593, Nicole Herrington-Loup, Compass Kenner. GSREIN
- $269,0003 bd2 ba1.2k sqft117 Portage Pl, New Orleans, LA 70119For SaleMLS ID #2527628, Russell Simeon, Russell Simeon. GSREIN
- $349,0004 bd2 ba1.6k sqft2329 Rousseau St, New Orleans, LA 70130For SaleMLS ID #2515424, Allison Forister, REVE, REALTORS. GSREIN
- $249,0003 bd2 ba1.2k sqft2517 Palmyra St, New Orleans, LA 70119For Sale By Owner
- $225,0003 bd1 ba884 sqft809 Tyler Ave, Harahan, LA 70123For SaleMLS ID #2568922, Edward Villere, United Real Estate Partners LLC. GSREIN
- $200,0003 bd1 ba1.3k sqft719 S Salcedo St, New Orleans, LA 70119For SaleMLS ID #2550034, Jacob Martinolich, eXp Realty, LLC. GSREIN
