Rare development opportunity in the heart of Metairie! List price includes TWO separately subdivided R-2 Zoned Lots. See MLS #2565620 Sold as a package. The existing 2-bedroom, 1-bath home sits on the corner lot, while the second lot fronts the same street, offering exceptional flexibility for homeowners, builders, and investors alike.
The home has been tenant-occupied for the past seven years and is currently livable, making it possible for a buyer to occupy the home while building on the second lot. Development possibilities include constructing a duplex on the vacant lot, redeveloping the property with two duplexes, or creating a custom estate spanning both lots (all subject to buyer verification with the city).
Located in desirable X Flood Zone. The property features a fully fenced yard and driveway that accommodates 3+ vehicles. HVAC replaced approximately 2022 (to be verified by buyer). Convenient Metairie location with quick access to Earhart Expressway, I-10, shopping, restaurants, and downtown New Orleans.
Property is being sold As Is. Seller will make no repairs. Survey is in the attachments, additional subdivision information available upon request. Seller is a licensed Louisiana real estate agent and owner.
Active
$330,000
312 N Turnbull Dr, Metairie, LA 70001
2beds
1,250sqft
Single Family Residence
Built in 1961
5,062 Square Feet Lot
$309,800 Zestimate®
$264/sqft
$-- HOA
What's special
Fully fenced yardCorner lot
- 48 days |
- 80 |
- 2 |
Zillow last checked:
Listing updated:
Listed by:
Victoria Parrish 504-452-5161,
Homesmart Realty South 504-908-7653
Source: GSREIN,MLS#: 2565615
Facts & features
Interior
Bedrooms & bathrooms
- Bedrooms: 2
- Bathrooms: 1
- Full bathrooms: 1
Bedroom
- Description: Flooring: Vinyl
- Level: Lower
- Dimensions: 12 x 12
Bedroom
- Description: Flooring: Vinyl
- Level: Lower
- Dimensions: 12 x 12
Kitchen
- Description: Flooring: Plank,Simulated Wood
- Level: Lower
- Dimensions: 12 x 12
Laundry
- Description: Flooring: Vinyl
- Level: Lower
- Dimensions: 8 x 6
Living room
- Description: Flooring: Plank,Simulated Wood
- Level: Lower
- Dimensions: 12x 12
Heating
- Central
Cooling
- Central Air
Appliances
- Included: Dryer, Oven, Range, Refrigerator, Washer
Features
- Attic, Ceiling Fan(s), Pull Down Attic Stairs
- Attic: Pull Down Stairs
- Has fireplace: No
- Fireplace features: None
Interior area
- Total structure area: 1,275
- Total interior livable area: 1,250 sqft
Property
Parking
- Total spaces: 3
- Parking features: Off Street, Three or more Spaces
Features
- Levels: One
- Stories: 1
- Patio & porch: Porch
- Exterior features: Fence, Porch
- Pool features: None
Lot
- Size: 5,062 Square Feet
- Dimensions: 5062
- Features: City Lot, Irregular Lot, Oversized Lot
Details
- Additional structures: Shed(s)
- Parcel number: 0820018211
- Special conditions: None
Construction
Type & style
- Home type: SingleFamily
- Architectural style: Cottage
- Property subtype: Single Family Residence
Materials
- Asbestos
- Foundation: Raised
- Roof: Asphalt,Shingle
Condition
- Average Condition
- Year built: 1961
Utilities & green energy
- Sewer: Public Sewer
- Water: None
- Utilities for property: Water Not Available
Community & HOA
Community
- Subdivision: Metairie Terrace
HOA
- Has HOA: No
Location
- Region: Metairie
Financial & listing details
- Price per square foot: $264/sqft
- Tax assessed value: $194,800
- Annual tax amount: $2,455
- Date on market: 7/2/2026
Estimated market value
$309,800
$294,000 - $325,000
$1,596/mo
Price history
| Date | Event | Price |
|---|---|---|
| 7/2/2026 | Listed for sale | $330,000+57.9%$264/sqft |
Source:  GSREIN #2565615 Report a problem GSREIN #2565615 Report a problem | ||
| 11/14/2018 | Sold | -- |
Source: GSREIN #2171957 Report a problem | ||
| 10/29/2018 | Pending sale | $209,000$167/sqft |
Source: TAG Realty LLC #2171957 Report a problem | ||
| 10/11/2018 | Price change | $209,000-6.7%$167/sqft |
Source: TAG Realty LLC #2171957 Report a problem | ||
| 10/6/2018 | Price change | $224,000-2.2%$179/sqft |
Source: TAG Realty LLC #2171957 Report a problem | ||
| 9/24/2018 | Listed for sale | $229,000+14.5%$183/sqft |
Source: TAG Realty LLC #2171957 Report a problem | ||
| 7/3/2018 | Sold | -- |
Source: Public Record Report a problem | ||
| 5/7/2018 | Listed for sale | $200,000$160/sqft |
Source: Owner Report a problem | ||
Public tax history
| Year | Property taxes | Tax assessment |
|---|---|---|
| 2024 | $2,455 -4.2% | $19,480 |
| 2023 | $2,563 +2.7% | $19,480 |
| 2022 | $2,496 +7.7% | $19,480 |
| 2021 | $2,318 +0.7% | $19,480 |
| 2020 | $2,301 -2.7% | $19,480 |
| 2019 | $2,366 +90.4% | $19,480 +77.7% |
| 2018 | $1,243 | $10,960 |
| 2017 | $1,243 | $10,960 |
| 2016 | $1,243 +219.3% | $10,960 |
| 2015 | $389 | $10,960 |
| 2014 | $389 | $10,960 |
| 2013 | -- | $10,960 |
| 2012 | -- | $10,960 -0.5% |
| 2011 | -- | $11,020 |
Find assessor info on the county website
Monthly payment
Est. payment
Payment breakdown
Explore the cost of this home by adjusting the details. Changes won't be saved.Climate risks
Neighborhood: Metairie Terrace
Nearby schools
GreatSchools rating
- 4/10Joseph C Moscona SchoolGrades: PK-8Distance: 0.5 mi
- 7/10Riverdale High SchoolGrades: 9-12Distance: 1.3 mi
- $225,5004 bd1 ba2.2k sqft3804 Bauvais St, Metairie, LA 70001Off Market

- $488,6004 bd4 ba3.1k sqft3814 Bauvais St, Metairie, LA 70001Off Market
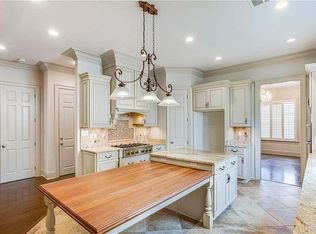
- $175,6001 bd1 ba750 sqft304 N Turnbull Dr, Metairie, LA 70001Off Market

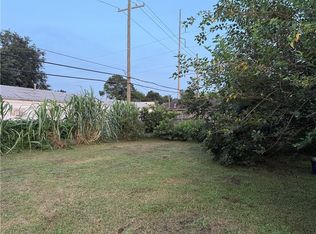
- $330,0005,062 sqft308 N Turnbull Dr, Metairie, LA 70001Lot/Land
- $426,700-- bd-- ba-- sqft3818 Bauvais St, Metairie, LA 70001Off Market
- $304,600-- bd-- ba-- sqft3806 Bauvais St, Metairie, LA 70001Off Market
- $267,000-- bd-- ba-- sqft3820 Bauvais St, Metairie, LA 70001Off Market
- $250,6003 bd3 ba1.6k sqft3820 Bauvais St #B, Metairie, LA 70001Off Market
A local agent can set up tours, give advice and negotiate with sellers.
A local lender can help you make sure your offer is ready when you are.
Similar homes
- $329,0003 bd2 ba1.3k sqft116 Colby St, Metairie, LA 70001For Sale

 MLS ID #2558158, Matthew Grass, The Agency of M. Grass Group, LLC. GSREIN
 - $299,9002 bd2 ba1.5k sqft740 Helios Ave, Metairie, LA 70005For Sale
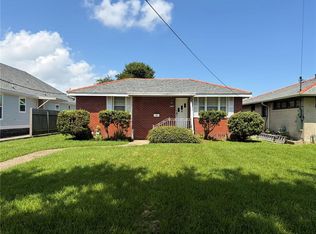 MLS ID #2565254, Matthew Grass, The Agency of M. Grass Group, LLC. GSREIN
 - $209,0003 bd2 ba1.4k sqft3754 Roman St, Metairie, LA 70001For Sale
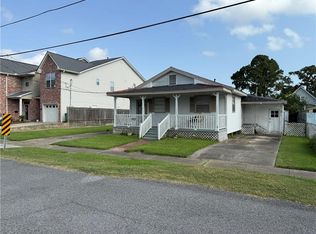 MLS ID #2503064, Barbara Decker, Compass Metro. GSREIN
 - $330,0003 bd2 ba1.8k sqft6305 York St, Metairie, LA 70003For Sale
 MLS ID #2564706, Charlene Dodds, Compass Kenner. GSREIN
 - $319,0003 bd2 ba1.4k sqft1301 Claiborne Dr, New Orleans, LA 70121For SaleMLS ID #2538543, Marlenia Miller, Inwood Realty, LLC. GSREIN
- $310,0003 bd2 ba1.7k sqft4204 Transcontinental Dr, Metairie, LA 70006For SaleMLS ID #2564341, Saed Abu Naser, Danette O'Neal REALTORS. GSREIN
- $259,0002 bd2 ba1.2k sqft19 San Mateo Ave, Jefferson, LA 70121For SaleMLS ID #2571480, Gerard Bourgeois, Parish Realty of Louisiana Inc. GSREIN
- $350,0002 bd1 ba1.1k sqft7 Melodia Ct, New Orleans, LA 70125For SaleMLS ID #2516556, Rolonda Mayer, Compass Uptown. GSREIN
- $299,0004 bd2 ba1.6k sqft5804-06 Dimaggio Pl, Metairie, LA 70003For SaleMLS ID #2557383, Cindy Ng, Appletree Realty, LLC. GSREIN
- $225,0002 bd1 ba753 sqft4510 Karen Ave, Jefferson, LA 70121For SaleMLS ID #2571794, Lori Scott, Keller Williams Realty New Orleans. GSREIN
- $260,0003 bd2 ba1.6k sqft609 Tucker Ave, Jefferson, LA 70121For SaleMLS ID #2509479, Christina Vauthier, Real Estate 24/7, LLC. GSREIN
- $215,0002 bd2 ba1.2k sqft805 Cathy Ave, Metairie, LA 70003For SaleMLS ID #2560174, Joseph Brisset, XLV Realty LLC. GSREIN
- $250,0003 bd1 ba950 sqft1345 Chickasaw Ave, Metairie, LA 70005For SaleMLS ID #2569610, Debra Hebert, The Realty Krewe, LLC. GSREIN
- $189,9003 bd2 ba1k sqft1212 Mason Smith Ave, Metairie, LA 70003For SaleMLS ID #2562493, Rachelle Savwoir, Homesmart Realty South. GSREIN
- $349,0004 bd2 ba1.5k sqft432-34 S Hennessey St, New Orleans, LA 70119For SaleMLS ID #2570075, George Jeansonne, FQR Realtors. GSREIN
- $199,0004 bd2 ba1.6k sqft611 Arnoult Rd, Jefferson, LA 70121For SaleMLS ID #2568288, Rachel Loy, Watermark Realty, LLC. GSREIN
- $203,0003 bd2 ba1.3k sqft1012 Airline Park Blvd, Metairie, LA 70003For SaleMLS ID #2559987, Lawrence Trunk Jr, Larry Trunk Inc.. GSREIN
- $295,9994 bd2 ba1.7k sqft456 Hooper Dr, Kenner, LA 70065For SaleMLS ID #2552729, Luis Ramos, Gulf South International, REALTORS, LLC. GSREIN
- $225,0003 bd2 ba1.4k sqft353 Helis Dr, Westwego, LA 70094For SaleMLS ID #2571080, Monica DeLeon, Compass Westbank. GSREIN
- $244,9003 bd2 ba1.4k sqft1136 Generes Dr, Harahan, LA 70123For SaleMLS ID #2536803, Randy LeBlanc, LeBlanc Realty Group, LLC. GSREIN
