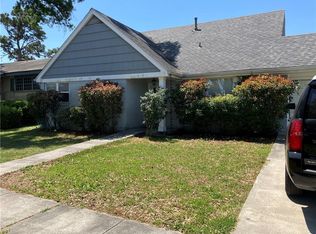
Welcome to this charming and thoughtfully designed 3-bedroom, 2-bath home nestled in the heart of Harahan. Featuring a spacious open-concept layout, this home offers the perfect blend of comfort and functionality for everyday living and entertaining alike.
Enjoy the convenience of both a private garage and an oversized carport, providing ample parking and storage space. The roof is only 4 years old, offering added peace of mind for the next owner. Ideally located within walking distance to Soniat Playground, this home combines neighborhood charm with everyday convenience.
The primary bedroom and bath offer an excellent opportunity to add your own personal touches and value. Seller requests a 30-day post-closing occupancy.
Active
Price cut: $20K (5/20)
$244,900
1136 Generes Dr, Harahan, LA 70123
3beds
1,420sqft
:
Get pre-qualified$1,639/mo
Single Family Residence
Built in 1958
5,375 Square Feet Lot
$240,700 Zestimate®
$172/sqft
$-- HOA
What's special
Private garageOpen-concept floor planDual parking optionsSpacious carport
- 207 days |
- 149 |
- 7 |
Zillow last checked:
Listing updated:
Listed by:
Randy LeBlanc 504-416-3737,
LeBlanc Realty Group, LLC 504-416-3737
Source: GSREIN,MLS#: 2536803
Facts & features
Interior
Bedrooms & bathrooms
- Bedrooms: 3
- Bathrooms: 2
- Full bathrooms: 1
- 1/2 bathrooms: 1
Primary bedroom
- Description: Flooring: Other
- Level: Lower
- Dimensions: 13.9x9.3
Bedroom
- Description: Flooring: Carpet
- Level: Lower
- Dimensions: 10.6x9.5
Bedroom
- Description: Flooring: Laminate,Simulated Wood
- Level: Lower
- Dimensions: 11.3x10.5
Dining room
- Description: Flooring: Engineered Hardwood
- Level: Lower
- Dimensions: 14.6x8
Kitchen
- Description: Flooring: Engineered Hardwood
- Level: Lower
- Dimensions: 14x9.9
Living room
- Description: Flooring: Engineered Hardwood
- Level: Lower
- Dimensions: 14.2x12.8
Heating
- Central
Cooling
- Central Air
Features
- Has fireplace: No
- Fireplace features: None
Interior area
- Total structure area: 120
- Total interior livable area: 1,420 sqft
Property
Parking
- Parking features: Carport, Garage
- Has garage: Yes
- Has carport: Yes
Features
- Levels: One
- Stories: 1
- Pool features: None
Lot
- Size: 5,375 Square Feet
- Dimensions: 65 x 84
- Features: City Lot, Rectangular Lot
Details
- Parcel number: 0930003488
- Special conditions: None
Construction
Type & style
- Home type: SingleFamily
- Architectural style: Ranch
- Property subtype: Single Family Residence
Materials
- Brick
- Foundation: Slab
- Roof: Shingle
Condition
- Very Good Condition
- Year built: 1958
Utilities & green energy
- Sewer: Public Sewer
- Water: Public
Community & HOA
HOA
- Has HOA: No
Location
- Region: Harahan
Financial & listing details
- Price per square foot: $172/sqft
- Tax assessed value: $135,300
- Annual tax amount: $840
- Date on market: 1/6/2026
Estimated market value
$240,700
$229,000 - $253,000
$2,094/mo
Price history
| Date | Event | Price |
|---|---|---|
| 5/20/2026 | Price change | $244,900-7.6%$172/sqft |
Source:  GSREIN #2536803 Report a problem GSREIN #2536803 Report a problem | ||
| 4/13/2026 | Price change | $264,900-5.4%$187/sqft |
Source: GSREIN #2536803 Report a problem | ||
| 1/6/2026 | Listed for sale | $279,900$197/sqft |
Source: GSREIN #2536803 Report a problem | ||
Public tax history
| Year | Property taxes | Tax assessment |
|---|---|---|
| 2024 | $840 +14.5% | $13,530 +10.7% |
| 2023 | $734 +93.4% | $12,220 |
| 2022 | $379 -45.2% | $12,220 |
| 2021 | $692 +225.8% | $12,220 +99.3% |
| 2020 | $212 | $6,130 |
| 2019 | $212 | $6,130 |
| 2018 | -- | $6,130 |
| 2017 | -- | $6,130 |
| 2016 | -- | $6,130 |
| 2015 | -- | $6,130 |
| 2014 | -- | $6,130 |
| 2013 | -- | $6,130 |
| 2012 | -- | $6,130 |
| 2011 | -- | $6,130 |
| 2010 | -- | $6,130 |
| 2009 | -- | $6,130 |
| 2008 | -- | $6,130 |
| 2007 | -- | $6,130 |
| 2006 | -- | -- |
| 2005 | -- | -- |
| 2004 | -- | -- |
| 2003 | -- | -- |
| 2002 | -- | -- |
| 2001 | -- | -- |
| 2000 | -- | -- |
Find assessor info on the county website
Monthly payment
Est. payment
Payment breakdown
Explore the cost of this home by adjusting the details. Changes won't be saved.Climate risks
Neighborhood: 70123
Nearby schools
GreatSchools rating
- 6/10Harahan Elementary SchoolGrades: PK-8Distance: 1.3 mi
- 7/10Riverdale High SchoolGrades: 9-12Distance: 2.3 mi
- $227,300-- bd-- ba-- sqft1204 Generes Dr, Harahan, LA 70123Off Market
- $272,3003 bd2 ba1.2k sqft1200 Generes Dr, Harahan, LA 70123Off Market
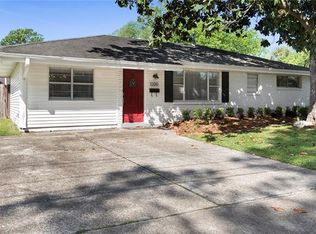
- $318,4004 bd2 ba1.5k sqft1132 Generes Dr, Harahan, LA 70123Off Market

- $--3 bd2 ba1.5k sqft1128 Generes Dr, Harahan, LA 70123Sold

- $267,400-- bd-- ba-- sqft1135 Generes Dr, Harahan, LA 70123Off Market
- $270,500-- bd-- ba-- sqft1201 Generes Dr, Harahan, LA 70123Off Market
- $305,300-- bd-- ba-- sqft1131 Generes Dr, Harahan, LA 70123Off Market
- $161,8003 bd1 ba1.2k sqft1205 Generes Dr, Harahan, LA 70123Off Market
A local agent can set up tours, give advice and negotiate with sellers.
Similar homes
- $265,0003 bd2 ba1.3k sqft610 Dilton St, River Ridge, LA 70123For Sale
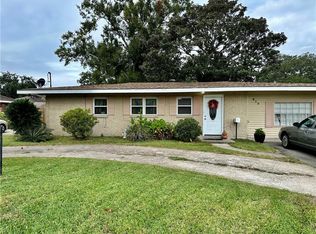
 MLS ID #2542634, Lauren Crain, Crescent Sotheby's International Realty. GSREIN
 - $260,0003 bd2 ba1.6k sqft609 Tucker Ave, Jefferson, LA 70121For Sale
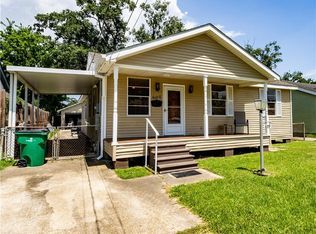 MLS ID #2509479, Christina Vauthier, Real Estate 24/7, LLC. GSREIN
 - $220,0003 bd2 ba2k sqft11 Laux Manor Dr, Metairie, LA 70003For Sale
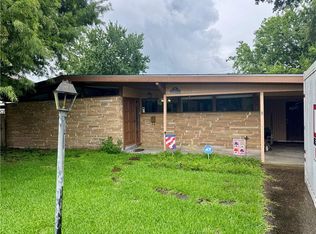 MLS ID #2563366, James Ducote, Fathom Realty LA, LLC. GSREIN
 - $250,0004 bd2 ba2k sqft2608 Winifred St, Metairie, LA 70003For Sale
 MLS ID #2560808, Charlene Dodds, Compass Kenner. GSREIN
 - $250,0003 bd3 ba1.8k sqft1631 Fairway Dr, Kenner, LA 70062For SaleMLS ID #2539233, Susan Kurzweg, Crescent Sotheby's International Realty. GSREIN
- $193,0003 bd2 ba1.5k sqft1928 Kentucky Ave, Kenner, LA 70062For SaleMLS ID #2569815, Tham Nguyen, Properties Preferred. GSREIN
- $269,0003 bd2 ba1.5k sqft1924 Kansas Ave, Kenner, LA 70062For SaleMLS ID #2555428, Theresa Piper, Homesmart Realty South. GSREIN
- $272,0003 bd1 ba1.2k sqft1301 Hudson St, Kenner, LA 70062For SaleMLS ID #2566641, Kevin Baroni, Watermark Realty, LLC. GSREIN
- $225,0002 bd2 ba1.2k sqft805 Cathy Ave, Metairie, LA 70003For SaleMLS ID #2560174, Joseph Brisset, XLV Realty LLC. GSREIN
- $197,0003 bd2 ba1.6k sqft3701 River Rd, Westwego, LA 70094For SaleMLS ID #2564509, Margaret Tanguis, Century 21 Action Realty, Inc.. GSREIN
- $240,0003 bd2 ba1.4k sqft225 Nutria Dr, Arabi, LA 70032For SaleMLS ID #2544670, Darlene Viola, KELLER WILLIAMS REALTY 455-0100. GSREIN
- $215,9003 bd2 ba1.3k sqft1125 West Dr, Westwego, LA 70094For SaleMLS ID #2554422, Charlene Miller, C-21 Richard Berry & Assoc,Inc. GSREIN
- $290,0003 bd2 ba1.5k sqft4912 Newlands St, Metairie, LA 70006For SaleMLS ID #2553850, Rosalind Thibodeaux, Thibodeaux Reed Realty, LLC. GSREIN
- $215,0002 bd2 ba955 sqft1233 Taylor St, Kenner, LA 70062For SaleMLS ID #2566384, Jodie LeBoutillier, Mirambell Realty. GSREIN
- $230,0004 bd2 ba1.5k sqft712-714 Hanson Pl, Kenner, LA 70062For SaleMLS ID #2561247, Mabel Perdomo, Realty One Group Immobilia. GSREIN
- $199,0003 bd2 ba1.8k sqft3413 Tartan Dr, Metairie, LA 70003For SaleMLS ID #2565800, Cindy Ng, Appletree Realty, LLC. GSREIN
- $319,9903 bd3 ba2k sqft641 Jefferson Heights Ave, New Orleans, LA 70121For SaleMLS ID #2566705, Anh-Dao Nguyen, People's Realty, Inc.. GSREIN
- $284,9003 bd2 ba1.5k sqft4408 Saint Mary St, Metairie, LA 70006For SaleMLS ID #2549700, Randy LeBlanc, LeBlanc Realty Group, LLC. GSREIN
- $225,0003 bd2 ba1.4k sqft3516 Connecticut Ave, Kenner, LA 70065For SaleMLS ID #2559732, Wayne Valcour, AT Home Realty Group. GSREIN
- $199,0003 bd1 ba1k sqft1925 Idaho Ave, Kenner, LA 70062For SaleMLS ID #2563657, Luis Ramos, Gulf South International, REALTORS, LLC. GSREIN
