Charming all-brick ranchstyle home nestled on 4 lots in Westwego Heights offering comfort, character, and plenty of functional space! This 3-bedroom, 2-bath home features beautiful wood floors, abundant natural light, and crown molding throughout the living, dining, and kitchen areas. The spacious living room showcases wood flooring and corner windows, while the dining area is filled with natural light from large windows. The kitchen is equipped with a gas range, island, ceramic tile flooring, and triple windows over the sink, creating a bright and inviting workspace. The primary suite offers wood flooring, a double closet, and a private bath with a stand-up shower. Additional bedrooms include ceiling fans, ample closet space, and multiple windows. Step outside to enjoy a covered patio overlooking a large backyard with mature trees, including pecan and fig, plus a workshop in the rear and an additional side workshop with driveway access—ideal for hobbies, storage, or workspace needs. The semi-finished garage includes a utility sink and added versatility. Additionally this property includes hurricane shutters, and is conveniently located within an X Flood Zone.
Active
Price cut: $6K (8/11)
$209,900
1125 West Dr, Westwego, LA 70094
3beds
1,356sqft
Single Family Residence
Built in 1953
0.28 Acres Lot
$209,000 Zestimate®
$155/sqft
$-- HOA
What's special
Hurricane shuttersCovered patioBright and inviting workspaceWorkshop in the rearAll-brick ranchstyle homeCeramic tile flooringAmple closet space
- 117 days |
- 250 |
- 8 |
Zillow last checked:
Listing updated:
Listed by:
Charlene Miller 504-494-2840,
C-21 Richard Berry & Assoc,Inc 504-367-2345
Source: GSREIN,MLS#: 2554422
Facts & features
Interior
Bedrooms & bathrooms
- Bedrooms: 3
- Bathrooms: 2
- Full bathrooms: 2
Primary bedroom
- Description: Flooring: Wood
- Level: Lower
- Dimensions: 11'5x12'2
Bedroom
- Description: Flooring: Carpet
- Level: Lower
- Dimensions: 10'8x11'2
Bedroom
- Description: Flooring: Carpet
- Level: Lower
- Dimensions: 11'5x10.5
Dining room
- Description: Flooring: Tile
- Level: Lower
- Dimensions: 14'1x10'7
Kitchen
- Description: Flooring: Tile
- Level: Lower
- Dimensions: 14'5x14'6
Laundry
- Level: Lower
Living room
- Description: Flooring: Wood
- Level: Lower
- Dimensions: 24'8x11'7
Heating
- Central
Cooling
- Central Air, 1 Unit, Attic Fan
Appliances
- Included: Dishwasher, Range, Refrigerator
Features
- Attic, Ceiling Fan(s), Pull Down Attic Stairs
- Attic: Pull Down Stairs
- Has fireplace: No
- Fireplace features: None
Interior area
- Total structure area: 1,563
- Total interior livable area: 1,356 sqft
Property
Parking
- Total spaces: 1
- Parking features: Driveway, Garage, One Space, Garage Door Opener
- Has garage: Yes
- Has uncovered spaces: Yes
Features
- Levels: One
- Stories: 1
- Patio & porch: Covered
Lot
- Size: 0.28 Acres
- Dimensions: 100 x 120
- Features: City Lot, Oversized Lot
Details
- Additional structures: Shed(s)
- Parcel number: 0440001805
- Special conditions: None
Construction
Type & style
- Home type: SingleFamily
- Architectural style: Ranch
- Property subtype: Single Family Residence
Materials
- Brick
- Foundation: Slab
- Roof: Shingle
Condition
- Very Good Condition
- Year built: 1953
Utilities & green energy
- Sewer: Public Sewer
- Water: Public
Community & HOA
HOA
- Has HOA: No
Location
- Region: Westwego
Financial & listing details
- Price per square foot: $155/sqft
- Tax assessed value: $137,000
- Annual tax amount: $494
- Date on market: 4/22/2026
Estimated market value
$209,000
$199,000 - $219,000
$1,614/mo
Price history
| Date | Event | Price |
|---|---|---|
| 8/11/2026 | Price change | $209,900-2.8%$155/sqft |
Source:  GSREIN #2554422 Report a problem GSREIN #2554422 Report a problem | ||
| 7/16/2026 | Price change | $215,900-4%$159/sqft |
Source: GSREIN #2554422 Report a problem | ||
| 5/19/2026 | Price change | $225,000-2.1%$166/sqft |
Source: GSREIN #2554422 Report a problem | ||
| 4/22/2026 | Listed for sale | $229,900+64.3%$170/sqft |
Source: GSREIN #2554422 Report a problem | ||
| 10/9/2015 | Sold | -- |
Source: GSREIN #2017574 Report a problem | ||
| 9/9/2015 | Pending sale | $139,900$103/sqft |
Source: CENTURY 21 Richard Berry & Associates, Inc. #2017574 Report a problem | ||
| 8/13/2015 | Price change | $139,900-3.5%$103/sqft |
Source: CENTURY 21 Richard Berry & Associates, Inc. #2017574 Report a problem | ||
| 6/26/2015 | Listed for sale | $145,000$107/sqft |
Source: CENTURY 21 Richard Berry & Associates, Inc. #2017574 Report a problem | ||
Public tax history
| Year | Property taxes | Tax assessment |
|---|---|---|
| 2024 | $494 -3.6% | $13,700 |
| 2023 | $513 | $13,700 |
| 2022 | $513 -46.8% | $13,700 |
| 2021 | $964 +0.5% | $13,700 |
| 2020 | $959 +8.8% | $13,700 |
| 2019 | $881 +107.1% | $13,700 |
| 2018 | $425 | $13,700 |
| 2017 | $425 +7.4% | $13,700 |
| 2016 | $396 | $13,700 +123.1% |
| 2015 | -- | $6,140 |
| 2014 | -- | $6,140 |
| 2013 | -- | $6,140 |
| 2012 | -- | $6,140 |
| 2011 | -- | $6,140 |
| 2010 | -- | $6,140 |
| 2009 | -- | $6,140 |
| 2008 | -- | $6,140 |
| 2007 | -- | $6,140 |
| 2006 | -- | -- |
| 2005 | -- | -- |
| 2004 | -- | -- |
| 2003 | -- | -- |
| 2002 | -- | -- |
| 2001 | -- | -- |
| 2000 | -- | -- |
Find assessor info on the county website
Monthly payment
Est. payment
Payment breakdown
Explore the cost of this home by adjusting the details. Changes won't be saved.Climate risks
Neighborhood: 70094
Nearby schools
GreatSchools rating
- NAJoshua Butler Elementary SchoolGrades: PK-5Distance: 0.9 mi
- 3/10Stella Worley Middle SchoolGrades: 6-8Distance: 0.4 mi
- 3/10L.W. Higgins High SchoolGrades: 9-12Distance: 1.1 mi
- $121,100-- bd-- ba-- sqft1123 West Dr, Westwego, LA 70094Off Market
- $142,000-- bd-- ba-- sqft1121 West Dr, Westwego, LA 70094Off Market
- $180,500-- bd-- ba-- sqft1118 Central Ave, Westwego, LA 70094Off Market
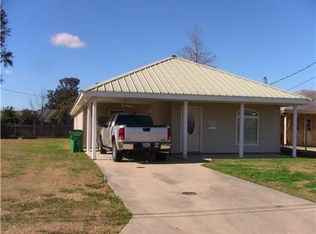
- $165,5002 bd2 ba1.2k sqft1133 West Dr, Westwego, LA 70094Off Market
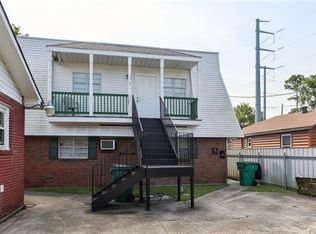
- $--3 bd1 ba1k sqft1114 Central Ave, Westwego, LA 70094Sold
- $132,600-- bd-- ba-- sqft1120 Central Ave, Westwego, LA 70094Off Market
- $134,900-- bd-- ba-- sqft1122 West Dr, Westwego, LA 70094Off Market
- $134,3001 bd1 ba635 sqft1133 West Dr APT B, Westwego, LA 70094Off Market
A local agent can set up tours, give advice and negotiate with sellers.
Similar homes
- $197,0003 bd2 ba1.6k sqft3701 River Rd, Westwego, LA 70094For Sale

 MLS ID #2564509, Margaret Tanguis, Century 21 Action Realty, Inc.. GSREIN
 - $225,0003 bd2 ba1.4k sqft353 Helis Dr, Westwego, LA 70094For Sale
 MLS ID #2571080, Monica DeLeon, Compass Westbank. GSREIN
 - $179,0003 bd2 ba1.5k sqft436 Butler Dr, Avondale, LA 70094For Sale
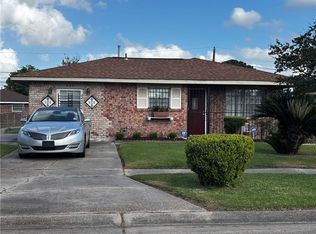 MLS ID #2570735, Lisa Turner, Turnco Realty,LLC. GSREIN
 - $220,0003 bd2 ba1.2k sqft5817 Lacombe Ave, Marrero, LA 70072For Sale
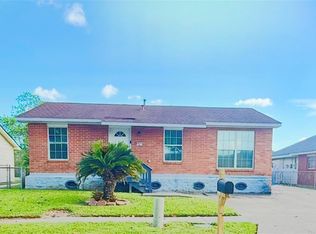 MLS ID #2552502, Pamela Burford, 1st BMG REALTY, L.L.C.. GSREIN
 - $150,0004 bd2 ba1.5k sqft7841 Gwen St, Westwego, LA 70094For SaleMLS ID #2560446, Thelma Miller, C-21 Richard Berry & Assoc,Inc. GSREIN
- $225,0004 bd2 ba1.8k sqft920 Francis St, Marrero, LA 70072For SaleMLS ID #2536950, Thelma Miller, C-21 Richard Berry & Assoc,Inc. GSREIN
- $209,0003 bd2 ba1.4k sqft3754 Roman St, Metairie, LA 70001For SaleMLS ID #2503064, Barbara Decker, Compass Metro. GSREIN
- $200,0003 bd1 ba1.1k sqft2037 Delaware Ave, Kenner, LA 70062For SaleMLS ID #2572234, Rachel Westerfield, Watermark Realty, LLC. GSREIN
- $175,0003 bd2 ba1.4k sqft421 Garden Rd, Marrero, LA 70072For SaleMLS ID #2564207, Rebecca Savoy, C-21 Richard Berry & Assoc,Inc. GSREIN
- $188,0003 bd2 ba1.3k sqft3084 Grinell Dr, Marrero, LA 70072For SaleMLS ID #2555102, Beverly Rambo, Homesmart Realty South. GSREIN
- $159,0004 bd2 ba1.3k sqft147 Prairie View Ct, Westwego, LA 70094For SaleMLS ID #2559334, Darius Washington, TJones & Co, LLC. GSREIN
- $160,0003 bd2 ba1k sqft340 George St, Westwego, LA 70094For SaleMLS ID #2518868, Randall Kuhn, Watermark Realty, LLC. GSREIN
- $209,9003 bd2 ba1.2k sqft2414 Ursulines Ave, New Orleans, LA 70119For SaleMLS ID #2554571, Lisa Moore, KELLER WILLIAMS REALTY 455-0100. GSREIN
- $210,0003 bd2 ba1.6k sqft2810 Bristol Pl, New Orleans, LA 70131For SaleMLS ID #2559591, Dolores Edwards, KELLER WILLIAMS REALTY 455-0100. GSREIN
- $195,0003 bd1 ba1k sqft2736 Isabelle Dr, Marrero, LA 70072For SaleMLS ID #2554859, Linh Phuong, People's Realty, Inc.. GSREIN
- $239,0003 bd2 ba1.5k sqft2520 Rose Dr, Gretna, LA 70053For SaleMLS ID #2563824, Eddy Deloney, Bridgewater Realty Advisors, LLC. GSREIN
- $179,9004 bd2 ba1.2k sqft3041 Hero Dr, Gretna, LA 70053For SaleMLS ID #2557489, Mary Schouest, C-21 Richard Berry & Assoc,Inc. GSREIN
- $269,9003 bd2 ba1.7k sqft2591 Schwegmann Dr, Marrero, LA 70072For SaleMLS ID #2572605, Lito Dominguez, Compass Westbank. GSREIN
- $237,0004 bd2 ba1.1k sqft1148 Teakwood Dr, Harvey, LA 70058For SaleMLS ID #2563329, Robert Wolfe, Robert Wolfe Real Estate, Inc.. GSREIN
- $190,0003 bd2 ba1.3k sqft1013 Sandalwood Dr, Harvey, LA 70058For SaleMLS ID #2560717, Niki Tripi, Coldwell Banker TEC METAIRIE. GSREIN
