Welcome to Harbor Estates! This brick 4-bedroom, 2-bath home offers plenty of space and flexibility, including a bonus room just off the kitchen that could serve as a home office, playroom, hobby room, or additional living area. Situated in an X Flood Zone, this property presents an excellent opportunity for homeowners and investors alike. The functional floor plan provides comfortable living spaces, while the spacious bedrooms offer room for everyone. A storage shed adds extra convenience for tools and equipment. Property is currently tenant occupied on a month-to-month lease, creating potential income-producing opportunities for investors. Offered at its appraised value, don't miss this affordable opportunity! Final sale is subject to court approval.
Active
$150,000
7841 Gwen St, Westwego, LA 70094
4beds
1,568sqft
Single Family Residence
Built in 1985
5,000 Square Feet Lot
$146,500 Zestimate®
$96/sqft
$-- HOA
What's special
Functional floor planStorage shedSpacious bedrooms
- 96 days
- 99
- 5
Zillow last checked:
Listing updated:
Listed by:
Thelma Miller 504-236-4596,
C-21 Richard Berry & Assoc,Inc 504-367-2345
Source: GSREIN,MLS#: 2560446
Facts & features
Interior
Bedrooms & bathrooms
- Bedrooms: 4
- Bathrooms: 2
- Full bathrooms: 2
Primary bedroom
- Description: Flooring: Carpet
- Level: Lower
- Dimensions: 14x11
Bedroom
- Description: Flooring: Carpet
- Level: Lower
- Dimensions: 13.5x10
Bedroom
- Description: Flooring: Carpet
- Level: Lower
- Dimensions: 10.9x9
Bedroom
- Description: Flooring: Carpet
- Level: Lower
- Dimensions: 10.5x8
Bonus room
- Description: Flooring: Plank,Simulated Wood
- Level: Lower
- Dimensions: 19x10
Kitchen
- Description: Flooring: Plank,Simulated Wood
- Level: Lower
- Dimensions: 11.7x8
Laundry
- Description: Flooring: Vinyl
- Level: Lower
- Dimensions: 5x10
Living room
- Description: Flooring: Carpet
- Level: Lower
- Dimensions: 16.8x11.7
Heating
- Central
Cooling
- Central Air
Appliances
- Included: Dryer, Oven, Range, Refrigerator
Features
- Granite Counters
- Has fireplace: No
- Fireplace features: None
Interior area
- Total structure area: 1,528
- Total interior livable area: 1,568 sqft
Property
Parking
- Parking features: Driveway
- Has uncovered spaces: Yes
Features
- Levels: One
- Stories: 1
Lot
- Size: 5,000 Square Feet
- Dimensions: 50 x 100
- Features: City Lot, Rectangular Lot
Details
- Additional structures: Shed(s)
- Parcel number: 0450000798
- Special conditions: None
Construction
Type & style
- Home type: SingleFamily
- Architectural style: Traditional
- Property subtype: Single Family Residence
Materials
- Brick
- Foundation: Slab
- Roof: Shingle
Condition
- Very Good Condition
- Year built: 1985
Utilities & green energy
- Sewer: Public Sewer
- Water: Public
Community & HOA
Community
- Subdivision: Harbor Estate
HOA
- Has HOA: No
Location
- Region: Westwego
Financial & listing details
- Price per square foot: $96/sqft
- Tax assessed value: $58,800
- Date on market: 6/1/2026
Estimated market value
$146,500
$139,000 - $154,000
$1,875/mo
Price history
| Date | Event | Price |
|---|---|---|
| 6/1/2026 | Listed for sale | $150,000$96/sqft |
Source:  GSREIN #2560446 Report a problem GSREIN #2560446 Report a problem | ||
Public tax history
| Year | Property taxes | Tax assessment |
|---|---|---|
| 2024 | -- | $5,880 |
| 2023 | -- | $5,880 |
| 2022 | -- | $5,880 |
| 2021 | -- | $5,880 |
| 2020 | -- | $5,880 |
| 2019 | -- | $5,880 |
| 2018 | -- | $5,880 |
| 2017 | -- | $5,880 |
| 2016 | -- | $5,880 |
| 2015 | -- | $5,880 |
| 2014 | -- | $5,880 |
| 2013 | -- | $5,880 |
| 2012 | -- | $5,880 |
| 2011 | -- | $5,880 |
| 2010 | -- | $5,880 |
| 2009 | -- | $5,880 |
| 2008 | -- | $5,880 |
| 2007 | -- | $5,880 |
| 2006 | -- | -- |
| 2005 | -- | -- |
| 2004 | -- | -- |
| 2003 | -- | -- |
| 2002 | -- | -- |
| 2001 | -- | -- |
| 2000 | -- | -- |
Find assessor info on the county website
Monthly payment
Est. payment
Payment breakdown
Explore the cost of this home by adjusting the details. Changes won't be saved.Climate risks
Neighborhood: 70094
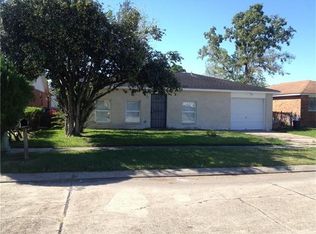
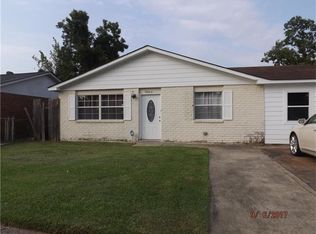
Similar homes
- $159,0004 bd2 ba1.3k sqft147 Prairie View Ct, Westwego, LA 70094For Sale

 MLS ID #2559334, Darius Washington, TJones & Co, LLC. GSREIN
 - $114,9003 bd2 ba1.4k sqft1066 Avenue A, Westwego, LA 70094For Sale
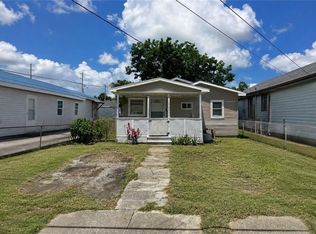 MLS ID #2571082, Jennifer Maglapit, WayMaker Realty, LLC. GSREIN
 - $180,0003 bd2 ba1.6k sqft3701 River Rd, Westwego, LA 70094For Sale
 MLS ID #2564509, Margaret Tanguis, Century 21 Action Realty, Inc.. GSREIN
 - $179,0003 bd2 ba1.5k sqft436 Butler Dr, Avondale, LA 70094For Sale
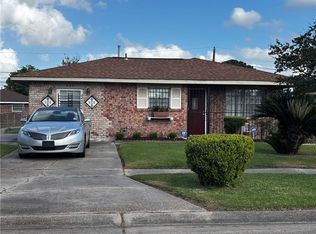 MLS ID #2570735, Lisa Turner, Turnco Realty,LLC. GSREIN
 - $120,0003 bd2 ba850 sqft1114 Avenue C, Westwego, LA 70094For SaleMLS ID #2561917, Leslie Cambre, Compass Destrehan. GSREIN
- $129,0003 bd2 ba1.1k sqft29 Honeysuckle Ln, Waggaman, LA 70094For SaleMLS ID #2569030, Cindy Ng, Appletree Realty, LLC. GSREIN
- $170,0003 bd2 ba1k sqft515 Diplomat St, Gretna, LA 70056For SaleMLS ID #2574985, Blanca Abreu, Homesmart Realty South. GSREIN
- $155,0003 bd1 ba1.3k sqft2009 Estalote Ave, Harvey, LA 70058For SaleMLS ID #2573502, Lilliam Wilson, Homesmart Realty South. GSREIN
- $155,0002 bd2 ba1.1k sqft2721 2nd St, New Orleans, LA 70113For SaleMLS ID #2574790, Luis Ramos, Gulf South International, REALTORS, LLC. GSREIN
- $175,0003 bd2 ba1.4k sqft421 Garden Rd, Marrero, LA 70072For SaleMLS ID #2564207, Rebecca Savoy, C-21 Richard Berry & Assoc,Inc. GSREIN
- $169,0003 bd2 ba1.4k sqft2048 Carver Dr, Marrero, LA 70072For SaleMLS ID #2546328, Lindy Schexnayder, NOLA Living Realty. GSREIN
- $144,9002 bd1 ba868 sqft625 Jung Blvd, Marrero, LA 70072For SaleMLS ID #2555600, Thelma Miller, C-21 Richard Berry & Assoc,Inc. GSREIN
- $139,0003 bd2 ba1.1k sqft1018 Minden Ave, Kenner, LA 70062For SaleMLS ID #2574373, Tangie Stephens, KELLER WILLIAMS REALTY 455-0100. GSREIN
- $149,0004 bd1 ba1.3k sqft4818 Lancelot Dr, New Orleans, LA 70127For SaleMLS ID #2573621, Ashley Callahan, 1 Percent Lists Gulf South. GSREIN
- $225,0003 bd2 ba1.4k sqft353 Helis Dr, Westwego, LA 70094For SaleMLS ID #2571080, Monica DeLeon, Compass Westbank. GSREIN
- $139,0004 bd2 ba1.4k sqft2429 Piety St, New Orleans, LA 70117For SaleMLS ID #2570591, Mary Dominach, Mirambell Realty. GSREIN
- $175,0004 bd2 ba1.7k sqft3181 Keithway Dr, Harvey, LA 70058For SaleMLS ID #2570266, Thelma Miller, C-21 Richard Berry & Assoc,Inc. GSREIN
- $165,0003 bd1 ba1k sqft2612 Taffy Dr, Marrero, LA 70072For SaleMLS ID #2563201, Blanca Abreu, Homesmart Realty South. GSREIN
- $179,0003 bd2 ba1.6k sqft3800 Redbud Ln, Harvey, LA 70058For SaleMLS ID #2562939, Cindy Ng, Appletree Realty, LLC. GSREIN
- $168,9003 bd2 ba1.8k sqft2947 Amazon St, New Orleans, LA 70114For SaleMLS ID #2554109, Harriet Reynolds, Compass Westbank. GSREIN
