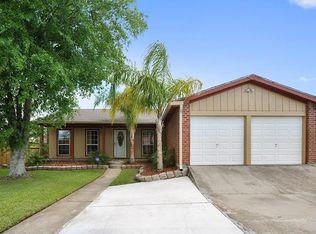
This spacious 4-bedroom, 2-bath ranch-style home in the established Woodmere South subdivision offers a flexible floor plan with both a formal dining room and breakfast area, making it perfect for everyday living and entertaining The kitchen features granite countertops, newer cabinetry, and plenty of workspace. Beautiful manufactured wood flooring flows throughout the main living areas and bedrooms, while both bathrooms offer easy-care tile flooring. The heavy leaded front door adds a touch of character and curb appeal. Step outside to enjoy the oversized covered patio complete with raised planter beds, creating an ideal space for outdoor gatherings, gardening, or simply relaxing. The finished garage provides additional versatility for parking, storage, or a hobby space, indoor laundry with washer and dryer to remain. Newer windows for added efficiency. Conveniently located near schools, shopping, restaurants, and major roadways, this home offers comfort, functionality, and plenty of potential to make it your own. Whether you're a first-time buyer, looking for more space, or ready to put your personal touches on a solid home, this property is full of opportunity. Schedule your private showing today!
Active
Price increase: $10K (8/14)
$175,000
3181 Keithway Dr, Harvey, LA 70058
4beds
1,770sqft
Single Family Residence
Built in 1978
600 Square Feet Lot
$172,800 Zestimate®
$99/sqft
$-- HOA
What's special
Finished garagePlenty of workspaceFlexible floor planOversized covered patioRaised planter bedsGranite countertopsNewer cabinetry
- 36 days
- 313
- 13
Zillow last checked:
Listing updated:
Listed by:
Thelma Miller 504-236-4596,
C-21 Richard Berry & Assoc,Inc 504-367-2345
Source: GSREIN,MLS#: 2570266
Facts & features
Interior
Bedrooms & bathrooms
- Bedrooms: 4
- Bathrooms: 2
- Full bathrooms: 2
Primary bedroom
- Level: Lower
- Dimensions: 12.6X15
Bedroom
- Level: Lower
- Dimensions: 10X11
Bedroom
- Level: Lower
- Dimensions: 10X10.4
Bedroom
- Level: Lower
- Dimensions: 10.6X10.6
Dining room
- Level: Lower
- Dimensions: 11X13
Family room
- Level: Lower
- Dimensions: 15X16
Garage
- Level: Lower
- Dimensions: 18.10X19.6
Kitchen
- Level: Lower
- Dimensions: 11X16
Living room
- Level: Lower
- Dimensions: 12X14
Patio
- Level: Lower
- Dimensions: 8X12
Heating
- Central
Cooling
- 1 Unit
Appliances
- Included: Dryer, Oven, Range, Refrigerator, Washer
Features
- Granite Counters
- Has fireplace: No
- Fireplace features: None
Interior area
- Total structure area: 2,211
- Total interior livable area: 1,770 sqft
Property
Parking
- Parking features: Attached, Driveway, Garage
- Has attached garage: Yes
- Has uncovered spaces: Yes
Features
- Levels: One
- Stories: 1
- Patio & porch: Covered
- Exterior features: Fence
- Pool features: None
Lot
- Size: 600 Square Feet
- Dimensions: 6 x 100
- Features: Outside City Limits, Rectangular Lot
Details
- Parcel number: 0400005115
- Special conditions: None
Construction
Type & style
- Home type: SingleFamily
- Architectural style: Ranch
- Property subtype: Single Family Residence
Materials
- Brick, Wood Siding
- Foundation: Slab
- Roof: Shingle
Condition
- Average Condition
- Year built: 1978
Utilities & green energy
- Sewer: Public Sewer
- Water: Public
Community & HOA
Community
- Subdivision: Woodmere
HOA
- Has HOA: No
Location
- Region: Harvey
Financial & listing details
- Price per square foot: $99/sqft
- Tax assessed value: $106,600
- Annual tax amount: $1,399
- Date on market: 7/30/2026
Estimated market value
$172,800
$164,000 - $181,000
$1,894/mo
Price history
| Date | Event | Price |
|---|---|---|
| 8/14/2026 | Price change | $175,000+6.1%$99/sqft |
Source:  GSREIN #2570266 Report a problem GSREIN #2570266 Report a problem | ||
| 8/12/2026 | Listed for sale | $165,000$93/sqft |
Source: GSREIN #2570266 Report a problem | ||
| 8/10/2026 | Pending sale | $165,000$93/sqft |
Source: GSREIN #2570266 Report a problem | ||
| 8/3/2026 | Listed for sale | $165,000$93/sqft |
Source: GSREIN #2570266 Report a problem | ||
| 11/25/2008 | Sold | -- |
Source: Public Record Report a problem | ||
Public tax history
| Year | Property taxes | Tax assessment |
|---|---|---|
| 2024 | $1,399 +2% | $10,660 +6.6% |
| 2023 | $1,371 +309.8% | $10,000 |
| 2022 | $335 +5.8% | $10,000 |
| 2021 | $316 +2.2% | $10,000 |
| 2020 | $310 -4.7% | $10,000 |
| 2019 | $325 +6.6% | $10,000 |
| 2018 | $305 | $10,000 |
| 2017 | $305 +4% | $10,000 |
| 2016 | $293 +1.4% | $10,000 |
| 2015 | $289 | $10,000 |
| 2014 | $289 | $10,000 |
| 2013 | -- | $10,000 |
| 2012 | -- | $10,000 |
| 2011 | -- | $10,000 |
| 2010 | -- | $10,000 |
| 2009 | -- | $10,000 |
| 2008 | -- | $10,000 +28.4% |
| 2007 | -- | $7,790 |
| 2006 | -- | -- |
| 2005 | -- | -- |
| 2004 | -- | -- |
| 2003 | -- | -- |
| 2002 | -- | -- |
| 2001 | -- | -- |
| 2000 | -- | -- |
Find assessor info on the county website
Monthly payment
Est. payment
Payment breakdown
Explore the cost of this home by adjusting the details. Changes won't be saved.Climate risks
Neighborhood: 70058

Similar homes
- $180,0003 bd2 ba1.6k sqft3168 Sweet Gum Dr, Harvey, LA 70058For Sale
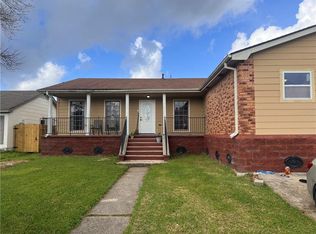
 MLS ID #2547315, Betsy Birdsong, eXp Realty, LLC. GSREIN
 - $179,0003 bd2 ba1.6k sqft3800 Redbud Ln, Harvey, LA 70058For Sale
 MLS ID #2562939, Cindy Ng, Appletree Realty, LLC. GSREIN
 - $235,0004 bd2 ba1.7k sqft3832 Dulaney Dr, Harvey, LA 70058For Sale
 MLS ID #2569677, Larry Ziegel, Z Realty LLC. GSREIN
 - $224,9004 bd3 ba1.5k sqft2020 Lac La Belle Dr, Harvey, LA 70058For Sale
 MLS ID #2573298, Joyce Guidroz, KELLER WILLIAMS REALTY 455-0100. GSREIN
 - $170,0003 bd2 ba1k sqft515 Diplomat St, Gretna, LA 70056For SaleMLS ID #2574985, Blanca Abreu, Homesmart Realty South. GSREIN
- $235,0003 bd2 ba2.3k sqft4049 S Chipwood Dr, Harvey, LA 70058For SaleMLS ID #2573315, Kokoa Brumfield, Key Turner Realty LLC. GSREIN
- $165,0003 bd2 ba1.3k sqft1638 Stafford St, Gretna, LA 70053For SaleMLS ID #2574371, Charlene Miller, C-21 Richard Berry & Assoc,Inc. GSREIN
- $219,0003 bd2 ba1.6k sqft4155 Lac Saint Pierre Dr, Harvey, LA 70058For SaleMLS ID #2561760, Schlanda Deshazier, Keller Williams Realty New Orleans. GSREIN
- $170,0003 bd1 ba1k sqft709 Lydia Ct, Marrero, LA 70072For SaleMLS ID #2567153, Shalanda Bibbins, Shalanda Realty, LLC. GSREIN
- $185,0003 bd2 ba1.1k sqft2745 Annette Dr, Marrero, LA 70072For SaleMLS ID #2565980, Charlene Miller, C-21 Richard Berry & Assoc,Inc. GSREIN
- $237,0004 bd2 ba1.1k sqft1148 Teakwood Dr, Harvey, LA 70058For SaleMLS ID #2563329, Robert Wolfe, Robert Wolfe Real Estate, Inc.. GSREIN
- $165,0003 bd1 ba1k sqft2612 Taffy Dr, Marrero, LA 70072For SaleMLS ID #2563201, Blanca Abreu, Homesmart Realty South. GSREIN
- $245,0004 bd3 ba2.3k sqft1549 Curtis St, Harvey, LA 70058For SaleMLS ID #2552227, Kimberly Silva, Homesmart Realty South. GSREIN
- $199,9003 bd2 ba1.2k sqft2513 Rue Jesann, Marrero, LA 70072For SaleMLS ID #2559926, Thelma Miller, C-21 Richard Berry & Assoc,Inc. GSREIN
- $175,0003 bd2 ba1.4k sqft421 Garden Rd, Marrero, LA 70072For SaleMLS ID #2564207, Rebecca Savoy, C-21 Richard Berry & Assoc,Inc. GSREIN
- $195,0003 bd2 ba1.7k sqft7531 Crestmont Rd, New Orleans, LA 70126For SaleMLS ID #2575865, Karen Walsh, Engel & Volkers Slidell - Mandeville. GSREIN
- $209,9994 bd2 ba1.2k sqft2708 Corinne Dr, Marrero, LA 70072For SaleMLS ID #2548926, Mitchel Haydel, Homesmart Realty South. GSREIN
- $199,9003 bd2 ba1.2k sqft2617 Colorado Dr, Marrero, LA 70072For SaleMLS ID #2553777, Cashana Richard, Keller Williams Realty New Orleans. GSREIN
- $150,0004 bd2 ba1.5k sqft7841 Gwen St, Westwego, LA 70094For SaleMLS ID #2560446, Thelma Miller, C-21 Richard Berry & Assoc,Inc. GSREIN
- $199,0004 bd3 ba2.3k sqft3610 Rue Delphine, New Orleans, LA 70131For SaleMLS ID #2560548, Richard Bulot, ERA Top Agent Realty. GSREIN
