Discover your dream home in this impeccable newly renovated 3 bedroom 2 bath home. It's thoughtfully updated from top to bottom, offering the perfect blend of modern style. The kitchen features sleek counter-tops and modern appliances such as new stove, microwave and dishwasher. Both full baths have been tastefully designed with fresh vanities and updated lighting. Enjoy a generous sized backyard for entertaining or outdoor fun. Don't miss the chance to win this turnkey gem. Schedule a showing today!
Active
Price cut: $5.4K (9/29)
$194,500
2617 Colorado Dr, Marrero, LA 70072
3beds
1,264sqft
Single Family Residence
Built in 1977
-- sqft lot
$190,900 Zestimate®
$154/sqft
$-- HOA
What's special
Kitchen features sleek counter-topsUpdated lightingModern appliancesNew stove
- 189 days
- 257
- 22
Zillow last checked:
Listing updated:
Listed by:
Cashana Richard 504-205-7711,
Keller Williams Realty New Orleans 504-862-0100
Source: GSREIN,MLS#: 2553777
Facts & features
Interior
Bedrooms & bathrooms
- Bedrooms: 3
- Bathrooms: 2
- Full bathrooms: 2
Primary bedroom
- Description: Flooring: Plank,Simulated Wood
- Level: Lower
- Dimensions: 11'5 x 11'11
Bedroom
- Description: Flooring: Plank,Simulated Wood
- Level: Lower
- Dimensions: 10'8 x 11'5
Bedroom
- Description: Flooring: Plank,Simulated Wood
- Level: Lower
- Dimensions: 9'5 x 11'7
Primary bathroom
- Description: Flooring: Plank,Simulated Wood
- Level: Lower
- Dimensions: 4'11 x 7'3
Bathroom
- Level: Lower
- Dimensions: 7'2 x 4'11
Breakfast room nook
- Level: Lower
Den
- Description: Flooring: Plank,Simulated Wood
- Level: Lower
- Dimensions: 10'1 x 20'3
Kitchen
- Description: Flooring: Plank,Simulated Wood
- Level: Lower
- Dimensions: 10'8 x 14'3
Living room
- Description: Flooring: Plank,Simulated Wood
- Level: Lower
- Dimensions: 14'10 x 10'11
Heating
- Central
Cooling
- Central Air
Appliances
- Included: Dishwasher, Microwave, Oven, Range
- Laundry: Washer Hookup, Dryer Hookup
Features
- Ceiling Fan(s), Granite Counters, Stainless Steel Appliances
- Has fireplace: No
- Fireplace features: None
Interior area
- Total structure area: 1,264
- Total interior livable area: 1,264 sqft
Property
Parking
- Parking features: Driveway
- Has uncovered spaces: Yes
Features
- Levels: One
- Stories: 1
- Patio & porch: None
- Exterior features: Fence
Lot
- Features: City Lot, Rectangular Lot
Details
- Parcel number: 0430004045
- Special conditions: None
Construction
Type & style
- Home type: SingleFamily
- Architectural style: Ranch
- Property subtype: Single Family Residence
Materials
- Brick
- Foundation: Slab
- Roof: Shingle
Condition
- Excellent
- Year built: 1977
Utilities & green energy
- Sewer: Public Sewer
- Water: Public
Community & HOA
HOA
- Has HOA: No
Location
- Region: Marrero
Financial & listing details
- Price per square foot: $154/sqft
- Tax assessed value: $82,500
- Annual tax amount: $1,086
- Date on market: 4/20/2026
Estimated market value
$190,900
$181,000 - $200,000
$1,659/mo
Price history
| Date | Event | Price |
|---|---|---|
| 9/29/2026 | Price change | $194,500-2.7%$154/sqft |
Source:  GSREIN #2553777 Report a problem GSREIN #2553777 Report a problem | ||
| 8/19/2026 | Price change | $199,900-8%$158/sqft |
Source: GSREIN #2553777 Report a problem | ||
| 8/7/2026 | Price change | $217,400-1.1%$172/sqft |
Source: GSREIN #2553777 Report a problem | ||
| 7/22/2026 | Price change | $219,900-2.2%$174/sqft |
Source: GSREIN #2553777 Report a problem | ||
| 6/15/2026 | Price change | $224,900-2.2%$178/sqft |
Source: GSREIN #2553777 Report a problem | ||
| 5/27/2026 | Price change | $229,900-2.1%$182/sqft |
Source: GSREIN #2553777 Report a problem | ||
| 5/12/2026 | Price change | $234,900-2.1%$186/sqft |
Source: GSREIN #2553777 Report a problem | ||
| 4/20/2026 | Listed for sale | $239,900$190/sqft |
Source: GSREIN #2553777 Report a problem | ||
| 9/20/2007 | Sold | -- |
Source: Public Record Report a problem | ||
Public tax history
| Year | Property taxes | Tax assessment |
|---|---|---|
| 2025 | $1,086 +0.3% | $8,250 |
| 2024 | $1,083 +7.7% | $8,250 +12.6% |
| 2023 | $1,005 +2.5% | $7,330 |
| 2022 | $981 +5.8% | $7,330 |
| 2021 | $927 +2.2% | $7,330 |
| 2020 | $907 -4.7% | $7,330 |
| 2019 | $953 +6.6% | $7,330 |
| 2018 | $893 | $7,330 |
| 2017 | $893 +4% | $7,330 |
| 2016 | $859 +1.4% | $7,330 |
| 2015 | $847 | $7,330 |
| 2014 | $847 | $7,330 -9.4% |
| 2007 | -- | $8,090 |
| 2006 | -- | -- |
| 2005 | -- | -- |
| 2004 | -- | -- |
| 2003 | -- | -- |
| 2002 | -- | -- |
| 2001 | -- | -- |
| 2000 | -- | -- |
Find assessor info on the county website
Monthly payment
Est. payment
Payment breakdown
Explore the cost of this home by adjusting the details. Changes won't be saved.Climate risks
Neighborhood: 70072
Nearby schools
Schools provided by the listing agent
- Elementary: C.T. Janet
- Middle: H.S. Truman
- High: L.W.Higgins
Source: GSREIN. This data may not be complete. We recommend contacting the local school district to confirm school assignments for this home.
Similar homes
- $199,9003 bd2 ba1.2k sqft2513 Rue Jesann, Marrero, LA 70072For Sale

 MLS ID #2559926, Thelma Miller, C-21 Richard Berry & Assoc,Inc. GSREIN
 - $179,9003 bd2 ba1.1k sqft2745 Annette Dr, Marrero, LA 70072For Sale
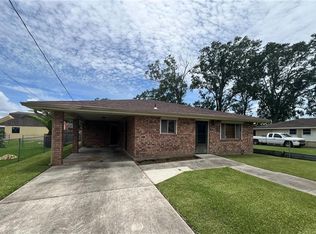 MLS ID #2565980, Charlene Miller, C-21 Richard Berry & Assoc,Inc. GSREIN
 - $209,9994 bd2 ba1.2k sqft2708 Corinne Dr, Marrero, LA 70072For Sale
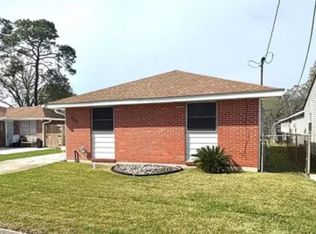 MLS ID #2548926, Mitchel Haydel, Homesmart Realty South. GSREIN
 - $220,0003 bd2 ba1.2k sqft5817 Lacombe Ave, Marrero, LA 70072For Sale
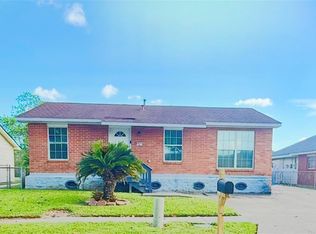 MLS ID #2552502, Pamela Burford, 1st BMG REALTY, L.L.C.. GSREIN
 - $210,0002 bd2 ba1.4k sqft5849 Louis I Ave, Marrero, LA 70072For SaleMLS ID #2573257, Alison Andrews, Realty One Group Immobilia. GSREIN
- $230,0003 bd2 ba1.2k sqft5428 Tusa Dr, Marrero, LA 70072For SaleMLS ID #2575971, Joycelyn Simmons, CBTEC WEST BANK. GSREIN
- $169,0003 bd2 ba1.4k sqft421 Garden Rd, Marrero, LA 70072For SaleMLS ID #2564207, Rebecca Savoy, C-21 Richard Berry & Assoc,Inc. GSREIN
- $223,0004 bd2 ba1.8k sqft920 Francis St, Marrero, LA 70072For SaleMLS ID #2536950, Thelma Miller, C-21 Richard Berry & Assoc,Inc. GSREIN
- $170,0003 bd1 ba1k sqft709 Lydia Ct, Marrero, LA 70072For SaleMLS ID #2567153, Shalanda Bibbins, Shalanda Realty, LLC. GSREIN
- $215,0003 bd2 ba1.4k sqft2176 Euclid St, Gretna, LA 70056For SaleMLS ID #2582614, Jane Hicks, Compass Westbank. GSREIN
- $270,0003 bd2 ba1.8k sqft13 Blueberry Ct, Marrero, LA 70072For SaleMLS ID #2580647, Thelma Miller, C-21 Richard Berry & Assoc,Inc. GSREIN
- $199,0004 bd2 ba1.3k sqft7 Willow Ln, Gretna, LA 70053For SaleMLS ID #2579962, Lupe Creech, KELLER WILLIAMS REALTY 455-0100. GSREIN
- $175,0004 bd2 ba1.7k sqft3181 Keithway Dr, Harvey, LA 70058For SaleMLS ID #2570266, Thelma Miller, C-21 Richard Berry & Assoc,Inc. GSREIN
- $189,9004 bd2 ba1.6k sqft489 Fern Dr, Westwego, LA 70094For SaleMLS ID #2557611, Zachary Boudreaux, Homesmart Realty South. GSREIN
- $179,0003 bd2 ba1.2k sqft1805 Redwood Dr, Harvey, LA 70058For SaleMLS ID #2566263, Thelma Miller, C-21 Richard Berry & Assoc,Inc. GSREIN
- $195,0003 bd2 ba1.1k sqft2300 Delille St, Chalmette, LA 70043For SaleMLS ID #2580615, William Sifert, Scoggin Properties, Inc.. GSREIN
- $235,0004 bd2 ba1.7k sqft3832 Dulaney Dr, Harvey, LA 70058For SaleMLS ID #2569677, Larry Ziegel, Z Realty LLC. GSREIN
- $195,0003 bd1 ba1.3k sqft719 S Salcedo St, New Orleans, LA 70119For SaleMLS ID #2579670, Jacob Martinolich, eXp Realty, LLC. GSREIN
- $224,9004 bd3 ba1.5k sqft2020 Lac La Belle Dr, Harvey, LA 70058For SaleMLS ID #2573298, Joyce Guidroz, KELLER WILLIAMS REALTY 455-0100. GSREIN
- $218,5003 bd2 ba1.4k sqft501 Willowbrook Dr, Gretna, LA 70056For SaleMLS ID #2562669, Sandy Huber, Prestige Properties of Louisiana, LLC. GSREIN
