ROOF AND AC ONLY 5 YEARS OLD! MUST SEE THE INSIDE TO APPRECIATE! MOTIVATED SELLER BRING ALL OFFERS! QUALIFIES FOR 0% DOWN RD LOAN. This beautifully updated 3-bedroom, 2-bath home is move-in ready and situated on a desirable corner lot. Recent upgrades include stylish new flooring, fresh interior paint, and stunning quartz countertops that add a modern touch to the kitchen and living spaces. The spacious primary suite features charming barn doors, creating both character and functionality. With a roof that is only 5 years old, this home offers peace of mind for years to come. Conveniently located and meticulously maintained, this property combines comfort, style, and value. Don't miss your opportunity to make this beautiful home yours!
Active
Price cut: $5.5K (7/27)
$229,500
501 Willowbrook Dr, Gretna, LA 70056
3beds
1,400sqft
:
Get pre-qualified$1,510/mo
Single Family Residence
Built in 1985
7,801 Square Feet Lot
$-- Zestimate®
$164/sqft
$-- HOA
What's special
Stunning quartz countertopsDesirable corner lotFresh interior paintSpacious primary suiteStylish new flooringCharming barn doors
- 60 days |
- 224 |
- 13 |
Zillow last checked:
Listing updated:
Listed by:
Sandy Huber 504-234-4272,
Prestige Properties of Louisiana, LLC 985-778-2344
Source: GSREIN,MLS#: 2562669
Facts & features
Interior
Bedrooms & bathrooms
- Bedrooms: 3
- Bathrooms: 2
- Full bathrooms: 2
Primary bedroom
- Description: Flooring: Plank,Simulated Wood
- Level: Lower
- Dimensions: 17.3x9.9
Bedroom
- Description: Flooring: Plank,Simulated Wood
- Level: Lower
- Dimensions: 11.11x7.1
Bedroom
- Description: Flooring: Plank,Simulated Wood
- Level: Lower
- Dimensions: 13.4x7.11
Kitchen
- Description: Flooring: Plank,Simulated Wood
- Level: Lower
- Dimensions: 15x12.1
Living room
- Description: Flooring: Plank,Simulated Wood
- Level: Lower
- Dimensions: 15.4x11.5
Heating
- Central
Cooling
- Central Air
Appliances
- Included: Dishwasher, Microwave, Oven, Range, Refrigerator
Features
- Has fireplace: No
- Fireplace features: None
Interior area
- Total structure area: 1,400
- Total interior livable area: 1,400 sqft
Property
Parking
- Parking features: Driveway
- Has uncovered spaces: Yes
Features
- Levels: One
- Stories: 1
Lot
- Size: 7,801 Square Feet
- Dimensions: 65 x 120
- Features: Corner Lot, City Lot
Details
- Parcel number: 0200004696
- Special conditions: None
Construction
Type & style
- Home type: SingleFamily
- Architectural style: Traditional
- Property subtype: Single Family Residence
Materials
- Brick
- Foundation: Slab
- Roof: Shingle
Condition
- Excellent
- Year built: 1985
Utilities & green energy
- Sewer: Public Sewer
- Water: Public
Community & HOA
Community
- Subdivision: Meadowbrook
HOA
- Has HOA: No
Location
- Region: Gretna
Financial & listing details
- Price per square foot: $164/sqft
- Tax assessed value: $163,400
- Annual tax amount: $1,173
- Date on market: 6/11/2026
Estimated market value
Not available
Estimated sales range
Not available
Not available
Price history
| Date | Event | Price |
|---|---|---|
| 7/27/2026 | Price change | $229,500-2.3%$164/sqft |
Source:  GSREIN #2562669 Report a problem GSREIN #2562669 Report a problem | ||
| 7/14/2026 | Price change | $234,9990%$168/sqft |
Source: GSREIN #2562669 Report a problem | ||
| 6/29/2026 | Price change | $235,000-1.7%$168/sqft |
Source: GSREIN #2562669 Report a problem | ||
| 6/11/2026 | Listed for sale | $239,000+40.7%$171/sqft |
Source: GSREIN #2562669 Report a problem | ||
| 6/4/2021 | Sold | -- |
Source: GSREIN #2296465 Report a problem | ||
| 4/25/2021 | Pending sale | $169,900$121/sqft |
Source: GSREIN #2296465 Report a problem | ||
| 4/22/2021 | Listed for sale | $169,900$121/sqft |
Source: GSREIN #2296465 Report a problem | ||
| 3/31/2021 | Sold | -- |
Source: Public Record Report a problem | ||
| 7/5/2007 | Sold | -- |
Source: Public Record Report a problem | ||
Public tax history
| Year | Property taxes | Tax assessment |
|---|---|---|
| 2024 | $1,173 +1.5% | $16,340 |
| 2023 | $1,156 +2.6% | $16,340 |
| 2022 | $1,126 -59.1% | $16,340 +7.1% |
| 2021 | $2,757 +51.6% | $15,250 |
| 2020 | $1,818 -2.5% | $15,250 |
| 2019 | $1,865 +7% | $15,250 |
| 2018 | $1,742 | $15,250 |
| 2017 | $1,742 +4.3% | $15,250 |
| 2016 | $1,670 +5.4% | $15,250 +1% |
| 2015 | $1,584 | $15,100 |
| 2014 | $1,584 | $15,100 |
| 2013 | -- | $15,100 |
| 2012 | -- | $15,100 -0.7% |
| 2011 | -- | $15,200 |
| 2010 | -- | $15,200 |
| 2009 | -- | $15,200 |
| 2008 | -- | $15,200 |
| 2005 | -- | -- |
| 2004 | -- | -- |
| 2003 | -- | -- |
| 2002 | -- | -- |
| 2001 | -- | -- |
| 2000 | -- | -- |
Find assessor info on the county website
Monthly payment
Est. payment
Payment breakdown
Explore the cost of this home by adjusting the details. Changes won't be saved.Climate risks
Neighborhood: 70056
Nearby schools
GreatSchools rating
- 5/10Paul J. Solis Elementary SchoolGrades: PK-5Distance: 0.2 mi
- NAGretna Middle SchoolGrades: 6-8Distance: 2.1 mi
- 1/10Helen Cox High SchoolGrades: 9-12Distance: 1.8 mi
- $269,8003 bd2 ba1.8k sqft505 Willowbrook Dr, Gretna, LA 70056Off Market
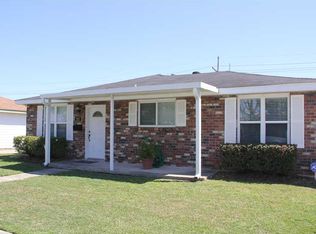
- $192,100-- bd-- ba-- sqft509 Willowbrook Dr, Gretna, LA 70056Off Market
- $198,9003 bd2 ba1.1k sqft465 Willowbrook Dr, Gretna, LA 70056Off Market

- $200,3003 bd2 ba1.2k sqft500 Willowbrook Dr, Gretna, LA 70056Off Market

- $176,600-- bd-- ba-- sqft504 Willowbrook Dr, Gretna, LA 70056Off Market
- $234,400-- bd-- ba-- sqft513 Willowbrook Dr, Gretna, LA 70056Off Market
- $222,200-- bd-- ba-- sqft461 Willowbrook Dr, Gretna, LA 70056Off Market
- $212,100-- bd-- ba-- sqft508 Willowbrook Dr, Gretna, LA 70056Off Market
A local agent can set up tours, give advice and negotiate with sellers.
Similar homes
- $239,9004 bd2 ba1.3k sqft216 Dale Ave, Gretna, LA 70056For Sale
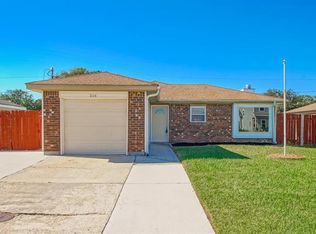
 MLS ID #2561777, Luis Ramos, Gulf South International, REALTORS, LLC. GSREIN
 - $250,0003 bd2 ba2k sqft751 Terry Pkwy, Terrytown, LA 70056For Sale
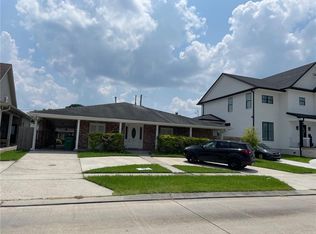 MLS ID #2401992, Anh-Dao Nguyen, People's Realty, Inc.. GSREIN
 - $252,0003 bd2 ba1.5k sqft1812 Green Oak Dr, Gretna, LA 70056For Sale
 MLS ID #2569969, Catherine Gerrets, EZ Realty, Inc.. GSREIN
 - $239,0003 bd2 ba1.5k sqft2520 Rose Dr, Gretna, LA 70053For Sale
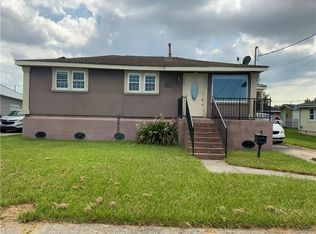 MLS ID #2563824, Eddy Deloney, Bridgewater Realty Advisors, LLC. GSREIN
 - $260,0004 bd3 ba2k sqft628 Fairlawn Dr, Gretna, LA 70056For SaleMLS ID #2550913, Linh Phuong, People's Realty, Inc.. GSREIN
- $260,0005 bd4 ba2k sqft724 Mystic Ave, Gretna, LA 70056For SaleMLS ID #2514175, Mason McCullough, Bridgewater Realty Advisors, LLC. GSREIN
- $230,0003 bd2 ba1.4k sqft5932 Stratford Pl, New Orleans, LA 70131For SaleMLS ID #2566158, Cephas Shepard Sr, Affordable Realty Cephas Shepard & Associates, LLC. GSREIN
- $235,0004 bd2 ba1.7k sqft3832 Dulaney Dr, Harvey, LA 70058For SaleMLS ID #2569677, Larry Ziegel, Z Realty LLC. GSREIN
- $270,0003 bd2 ba1.9k sqft1813 Green Oak Dr, Gretna, LA 70056For SaleMLS ID #2531595, Linh Phuong, People's Realty, Inc.. GSREIN
- $237,0004 bd2 ba1.1k sqft1148 Teakwood Dr, Harvey, LA 70058For SaleMLS ID #2563329, Robert Wolfe, Robert Wolfe Real Estate, Inc.. GSREIN
- $230,0003 bd2 ba1.3k sqft4505 13th St, Marrero, LA 70072For SaleMLS ID #2555667, Misty Judice, NOLA Living Realty. GSREIN
- $269,0004 bd2 ba1.6k sqft564 Deerfield Rd, Terrytown, LA 70056For SaleMLS ID #2517400, Regina LaCaze, Compass Westbank. GSREIN
- $225,0003 bd2 ba1.5k sqft4008 15th St, Marrero, LA 70072For SaleMLS ID #2561527, Johnette Damico, KELLER WILLIAMS REALTY 455-0100. GSREIN
- $229,0003 bd2 ba1.2k sqft9021 Highway 23 St, Belle Chasse, LA 70037For SaleMLS ID #2566600, Gina Johnson, Watermark Realty, LLC. GSREIN
- $220,0003 bd2 ba1.2k sqft5817 Lacombe Ave, Marrero, LA 70072For SaleMLS ID #2552502, Pamela Burford, 1st BMG REALTY, L.L.C.. GSREIN
- $265,0003 bd2 ba1.5k sqft113 Tinsley Dr, Belle Chasse, LA 70037For SaleMLS ID #2546431, Michelle Roy, Michelle Roy. GSREIN
- $249,9003 bd2 ba1.4k sqft2048 Saulet Pl, Harvey, LA 70058For SaleMLS ID #2537891, Catherine Gerrets, EZ Realty, Inc.. GSREIN
- $179,9004 bd2 ba1.2k sqft3041 Hero Dr, Gretna, LA 70053For SaleMLS ID #2557489, Mary Schouest, C-21 Richard Berry & Assoc,Inc. GSREIN
- $210,0003 bd2 ba1.6k sqft2810 Bristol Pl, New Orleans, LA 70131For SaleMLS ID #2559591, Dolores Edwards, KELLER WILLIAMS REALTY 455-0100. GSREIN
- $275,0003 bd2 ba1.6k sqft112 Nu St, Belle Chasse, LA 70037For SaleMLS ID #2566116, Jacob Martinolich, eXp Realty, LLC. GSREIN
