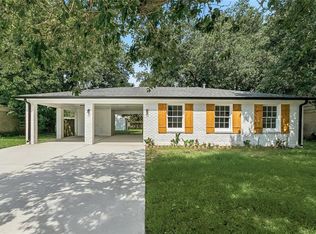
Renovated property in turn key/move in condition located in Aurora Gardens subdivision with a large flowing open floor plan that's great for entertaining. Property has been modernized and offers a large kitchen area with newer kitchen cabinets and quartz countertops. Kitchen also offers dimable recessed lighting and newer stainless steel dishwasher, microwave, range/oven and refrigerator.
Main bedroom was inlarged during renovation to add another bathroom with double sinks, a walk in shower and also a large walk in closet. There's a security surveillance system that captures audio and/or video. Interior utility room with stackable washer/dryer that's included, storm windows throuhgtout, three ton HVAC system. There's no carpeting, flooring is luxury vinyl plank. Off street parking for multipal cars, and a covered carport, large lot fenced with storage shed. Property is located in flood zone X. This property is a must see to appreciate it's quality and value.
Active
$230,000
5932 Stratford Pl, New Orleans, LA 70131
3beds
1,418sqft
:
Get pre-qualified$1,541/mo
Single Family Residence
Built in 1968
8,398 Square Feet Lot
$-- Zestimate®
$162/sqft
$-- HOA
What's special
Covered carportWalk in showerLarge lot fencedNewer stainless steel dishwasherNewer kitchen cabinetsQuartz countertopsStorage shed
- 29 days |
- 217 |
- 28 |
Zillow last checked:
Listing updated:
Listed by:
Cephas Shepard Sr 504-669-4169,
Affordable Realty Cephas Shepard & Associates, LLC 504-367-5266
Source: GSREIN,MLS#: 2566158
Facts & features
Interior
Bedrooms & bathrooms
- Bedrooms: 3
- Bathrooms: 2
- Full bathrooms: 2
Primary bedroom
- Description: Flooring: Plank,Simulated Wood
- Level: Lower
- Dimensions: 13 X 12.5
Bedroom
- Description: Flooring: Plank,Simulated Wood
- Level: Lower
- Dimensions: 13 X 12.5
Bedroom
- Description: Flooring: Plank,Simulated Wood
- Level: Lower
- Dimensions: 12 X 9.2
Kitchen
- Description: Flooring: Plank,Simulated Wood
- Level: Lower
- Dimensions: 16.6 X12.4
Living room
- Description: Flooring: Plank,Simulated Wood
- Level: Lower
- Dimensions: 12.5 X 12
Heating
- Gas
Cooling
- Central Air, 1 Unit
Appliances
- Included: Dryer, Dishwasher, Microwave, Oven, Range, Refrigerator, Washer
- Laundry: Washer Hookup, Dryer Hookup
Features
- Attic, Ceiling Fan(s), Pull Down Attic Stairs, Stainless Steel Appliances
- Windows: Storm Window(s)
- Attic: Pull Down Stairs
- Has fireplace: No
- Fireplace features: None
Interior area
- Total structure area: 1,677
- Total interior livable area: 1,418 sqft
Property
Parking
- Total spaces: 3
- Parking features: Carport, Off Street, Three or more Spaces
- Has carport: Yes
Features
- Levels: One
- Stories: 1
- Patio & porch: Concrete
- Exterior features: Fence
- Pool features: None
Lot
- Size: 8,398 Square Feet
- Dimensions: 83/121 x 77/122
- Features: City Lot, Rectangular Lot
Details
- Additional structures: Shed(s)
- Parcel number: 513810809
- Special conditions: None
Construction
Type & style
- Home type: SingleFamily
- Architectural style: Ranch
- Property subtype: Single Family Residence
Materials
- Brick, HardiPlank Type
- Foundation: Slab
- Roof: Asphalt,Shingle
Condition
- Excellent
- Year built: 1968
Utilities & green energy
- Sewer: Public Sewer
- Water: Public
Green energy
- Energy efficient items: Lighting, Windows
Community & HOA
Community
- Features: Public Transportation
- Security: Security System, Closed Circuit Camera(s), Smoke Detector(s)
HOA
- Has HOA: No
Location
- Region: New Orleans
Financial & listing details
- Price per square foot: $162/sqft
- Tax assessed value: $110,600
- Annual tax amount: $556
- Date on market: 7/5/2026
Estimated market value
Not available
Estimated sales range
Not available
$1,636/mo
Price history
| Date | Event | Price |
|---|---|---|
| 7/6/2026 | Listed for sale | $230,000+207.1%$162/sqft |
Source:  GSREIN #2566158 Report a problem GSREIN #2566158 Report a problem | ||
| 7/22/2020 | Sold | -- |
Source: GSREIN #2245053 Report a problem | ||
| 6/3/2020 | Price change | $74,900-6.3%$53/sqft |
Source: Coldwell Banker TEC #2245053 Report a problem | ||
| 4/10/2020 | Listed for sale | $79,900-5.9%$56/sqft |
Source: Coldwell Banker TEC #2245053 Report a problem | ||
| 3/10/2020 | Sold | -- |
Source: Public Record Report a problem | ||
| 3/10/2020 | Listed for sale | $84,900-16.8%$60/sqft |
Source: Coldwell Banker TEC #2245053 Report a problem | ||
| 12/31/2018 | Listing removed | $102,000$72/sqft |
Source: EXP Realty, LLC #2167742 Report a problem | ||
| 8/28/2018 | Price change | $102,000-2.9%$72/sqft |
Source: EXP Realty, LLC #2167742 Report a problem | ||
| 8/5/2018 | Listed for sale | $105,000$74/sqft |
Source: EXP Realty, LLC #2167742 Report a problem | ||
Public tax history
| Year | Property taxes | Tax assessment |
|---|---|---|
| 2026 | $556 -9.8% | $11,060 -4% |
| 2025 | $617 -1.3% | $11,520 |
| 2024 | $625 +60% | $11,520 +20.4% |
| 2023 | $391 -70.1% | $9,570 +3.8% |
| 2022 | $1,307 | $9,220 -3.7% |
| 2021 | -- | $9,570 +26.9% |
| 2020 | $1,104 -3.2% | $7,540 |
| 2019 | $1,141 +1004.9% | $7,540 |
| 2018 | $103 | $7,540 |
| 2017 | $103 -0.1% | $7,540 |
| 2016 | $103 +22.7% | $7,540 |
| 2015 | $84 | $7,540 |
| 2014 | $84 -0.2% | $7,540 |
| 2013 | $84 | $7,540 |
| 2012 | -- | $7,540 |
| 2011 | -- | $7,540 |
| 2010 | -- | $7,540 |
| 2009 | -- | $7,540 |
| 2007 | -- | $7,540 |
| 2006 | -- | $7,540 +20.1% |
| 2004 | -- | $6,280 |
| 2002 | -- | $6,280 |
| 2001 | -- | $6,280 |
| 2000 | -- | $6,280 |
Find assessor info on the county website
Monthly payment
Est. payment
Payment breakdown
Explore the cost of this home by adjusting the details. Changes won't be saved.Climate risks
Neighborhood: Old Aurora
Nearby schools
GreatSchools rating
- 8/10Mary McLeod Bethune Elementary School of Literature & TechnologyGrades: PK-8Distance: 6.7 mi
- 2/10Rooted SchoolGrades: 9-10Distance: 6.6 mi
- 7/10Benjamin Franklin Elementary Math And ScienceGrades: PK-8Distance: 7.4 mi
- $232,4004 bd2 ba2k sqft5922 Stratford Pl, New Orleans, LA 70131Off Market
- $191,3003 bd1 ba1.4k sqft5942 Stratford Pl, New Orleans, LA 70131Off Market
- $--3 bd2 ba2k sqft5935 Carlisle Ct, New Orleans, LA 70131Sold
- $169,4002 bd2 ba1.3k sqft5925 Carlisle Ct, New Orleans, LA 70131Off Market

- $192,8003 bd2 ba2k sqft5914 Stratford Pl, New Orleans, LA 70131Off Market
- $167,3003 bd2 ba1.9k sqft5945 Carlisle Ct, New Orleans, LA 70131Off Market
- $139,0003 bd2 ba1.1k sqft5933 Stratford Pl, New Orleans, LA 70131Off Market
- $183,2003 bd2 ba1.7k sqft5943 Stratford Pl, New Orleans, LA 70131Off Market
A local agent can set up tours, give advice and negotiate with sellers.
A local lender can help you make sure your offer is ready when you are.
Similar homes
- $275,0003 bd2 ba1.7k sqft3555 Somerset Dr, New Orleans, LA 70131For Sale
 MLS ID #2570429, Roxana Vera, The W Group Real Estate LLC. GSREIN
 - $235,0004 bd2 ba1.7k sqft3345 Somerset Dr, New Orleans, LA 70131For Sale
 MLS ID #2564286, Shawn Collins, Homesmart Realty South. GSREIN
 - $270,0004 bd2 ba1.3k sqft3530 Dickens Dr, New Orleans, LA 70131For Sale
 MLS ID #2552217, Nycholl Miller, NOLA Living Realty. GSREIN
 - $229,5003 bd2 ba1.4k sqft501 Willowbrook Dr, Gretna, LA 70056For Sale
 MLS ID #2562669, Sandy Huber, Prestige Properties of Louisiana, LLC. GSREIN
 - $240,0003 bd2 ba1.4k sqft225 Nutria Dr, Arabi, LA 70032For SaleMLS ID #2544670, Darlene Viola, KELLER WILLIAMS REALTY 455-0100. GSREIN
- $249,0003 bd3 ba1.5k sqft1706 Stafford St, Gretna, LA 70053For SaleMLS ID #2569285, Gary Ogle, Sound Realty LLC. GSREIN
- $217,0003 bd2 ba1.3k sqft405 Bruce Ave, Gretna, LA 70056For SaleMLS ID #2556139, Reyna Croft, Infinite Realty & Associates, LLC. GSREIN
- $225,0003 bd2 ba1.5k sqft4008 15th St, Marrero, LA 70072For SaleMLS ID #2561527, Johnette Damico, KELLER WILLIAMS REALTY 455-0100. GSREIN
- $237,0004 bd2 ba1.1k sqft1148 Teakwood Dr, Harvey, LA 70058For SaleMLS ID #2563329, Robert Wolfe, Robert Wolfe Real Estate, Inc.. GSREIN
- $239,9004 bd2 ba1.3k sqft216 Dale Ave, Gretna, LA 70056For SaleMLS ID #2561777, Luis Ramos, Gulf South International, REALTORS, LLC. GSREIN
- $230,0003 bd2 ba1.3k sqft4505 13th St, Marrero, LA 70072For SaleMLS ID #2555667, Misty Judice, NOLA Living Realty. GSREIN
- $183,0003 bd2 ba1.4k sqft1454 Farragut St, New Orleans, LA 70114For SaleMLS ID #2565521, Daniel Beirne, Opendoor Brokerage LLC. GSREIN
- $219,0003 bd3 ba1.7k sqft3713 Lena Dr, Chalmette, LA 70043For SaleMLS ID #2559245, Dana Rester, Fiorella Avenue Realty. GSREIN
- $239,9004 bd3 ba1.6k sqft4742 Virgilian St, New Orleans, LA 70126For SaleMLS ID #2508438, Diana Parsons, United Real Estate Partners LLC. GSREIN
- $229,0003 bd2 ba1.8k sqft2424 Eads St, New Orleans, LA 70117For SaleMLS ID #2546055, Philip Ewbank, Keller Williams Realty New Orleans. GSREIN
- $220,0003 bd2 ba1.4k sqft2413 Bobwhite Dr, Saint Bernard, LA 70085For SaleMLS ID #2555748, Dana Abadie, Southern Real Estate Professionals, LLC. GSREIN
- $229,0003 bd2 ba1.7k sqft12960 N Lake Carmel Dr, New Orleans, LA 70128For SaleMLS ID #2555708, Troy Hamm, Troy Hamm. GSREIN
- $275,0003 bd2 ba1.6k sqft112 Nu St, Belle Chasse, LA 70037For SaleMLS ID #2566116, Jacob Martinolich, eXp Realty, LLC. GSREIN
- $213,5003 bd2 ba1.4k sqft2509 Blanchard Dr, Chalmette, LA 70043For SaleMLS ID #2539157, Jennifer Autin, Southern Real Estate Professionals, LLC. GSREIN
- $170,0003 bd1 ba936 sqft2325 Mumphrey Rd, Chalmette, LA 70043For SaleMLS ID #2570018, Trey Miley, 1 Percent Lists Legacy. GSREIN
