If you are looking for a convenient location, this property could be a good fit. You notice right away that this home has been cared for. Full house generator to weather the storms. A functional floor plan lends itself to family get-togethers. The bathrooms (2) have been updated, and the AC was replaced in 2023. Flooring is newer (no carpet). The roof is approx.6 years old. The kitchen offers granite countertops, gas cooktop, range, dishwasher, eat-at bar, and ample cabinets. The bedrooms are generous in size (3). Custom Plantation Shutters throughout the house offer a touch of elegance. Need extra parking? The rear yard has space to add an additional driveway. The icing on the cake is its on a corner lot, in a X flood zone and under termite contract. Come to a look!
Active
$252,000
1812 Green Oak Dr, Gretna, LA 70056
3beds
1,539sqft
:
Get pre-qualified$1,624/mo
Single Family Residence
Built in 1969
-- sqft lot
$250,600 Zestimate®
$164/sqft
$-- HOA
What's special
Functional floor planAmple cabinetsCorner lotGas cooktopEat-at bar
- 5 days |
- 187 |
- 5 |
Likely to sell faster than
Zillow last checked:
Listing updated:
Listed by:
Catherine Gerrets 504-439-8464,
EZ Realty, Inc. 504-439-8464
Source: GSREIN,MLS#: 2569969
Facts & features
Interior
Bedrooms & bathrooms
- Bedrooms: 3
- Bathrooms: 2
- Full bathrooms: 2
Primary bedroom
- Description: Flooring: Tile
- Level: Lower
- Dimensions: 15.1x11.9
Bedroom
- Description: Flooring: Tile
- Level: Lower
- Dimensions: 12.1x11.1
Bedroom
- Description: Flooring: Tile
- Level: Lower
- Dimensions: 13.1x11.1
Other
- Description: Flooring: Other
- Level: Lower
- Dimensions: 25.9x20.2
Breakfast room nook
- Description: Flooring: Tile
- Level: Lower
- Dimensions: 10.11x8
Den
- Description: Flooring: Laminate,Simulated Wood
- Level: Lower
- Dimensions: 25.6x11.1
Foyer
- Description: Flooring: Laminate,Simulated Wood
- Level: Lower
- Dimensions: 10.2x5.11
Kitchen
- Description: Flooring: Tile
- Level: Lower
- Dimensions: 8.4x7.9
Living room
- Description: Flooring: Tile
- Level: Lower
- Dimensions: 25.6x9.11
Patio
- Description: Flooring: Other
- Level: Lower
- Dimensions: 25.5x9.11
Heating
- Central, Gas
Cooling
- Central Air, 1 Unit
Appliances
- Included: Cooktop, Dishwasher, Oven
- Laundry: Washer Hookup, Dryer Hookup
Features
- Ceiling Fan(s), Granite Counters
- Has fireplace: No
- Fireplace features: None
Interior area
- Total structure area: 2,106
- Total interior livable area: 1,539 sqft
Property
Parking
- Parking features: Covered, Carport
- Has carport: Yes
Features
- Levels: One
- Stories: 1
- Patio & porch: Concrete, Covered
- Exterior features: Fence
- Pool features: None
Lot
- Dimensions: 70 x 110 x 74 x 110
- Features: Corner Lot, Outside City Limits
Details
- Parcel number: 0
- Special conditions: None
Construction
Type & style
- Home type: SingleFamily
- Architectural style: Traditional
- Property subtype: Single Family Residence
Materials
- Brick
- Foundation: Slab
- Roof: Asphalt,Shingle
Condition
- Very Good Condition
- Year built: 1969
Utilities & green energy
- Electric: Generator
- Sewer: Public Sewer
- Water: Public
Community & HOA
HOA
- Has HOA: No
Location
- Region: Gretna
Financial & listing details
- Price per square foot: $164/sqft
- Tax assessed value: $142,000
- Annual tax amount: $889
- Date on market: 7/31/2026
Estimated market value
$250,600
$238,000 - $263,000
$1,818/mo
Price history
| Date | Event | Price |
|---|---|---|
| 7/31/2026 | Listed for sale | $252,000+44%$164/sqft |
Source:  GSREIN #2569969 Report a problem GSREIN #2569969 Report a problem | ||
| 4/27/2018 | Sold | -- |
Source:  ROAM MLS #2018005051 Report a problem ROAM MLS #2018005051 Report a problem | ||
| 3/29/2018 | Listed for sale | $175,000$114/sqft |
Source: KELLER WILLIAMS REALTY PREMIER PARTNERS #2147669 Report a problem | ||
Public tax history
| Year | Property taxes | Tax assessment |
|---|---|---|
| 2024 | $889 +1.5% | $14,200 |
| 2023 | $876 +2.6% | $14,200 |
| 2022 | $854 +6.1% | $14,200 |
| 2021 | $805 +0.7% | $14,200 |
| 2020 | $799 -2.5% | $14,200 |
| 2019 | $819 +7% | $14,200 |
| 2018 | $765 | $14,200 |
| 2017 | $765 +4.3% | $14,200 |
| 2016 | $734 +8.8% | $14,200 +1.9% |
| 2015 | $675 | $13,930 |
| 2014 | $675 | $13,930 |
| 2013 | -- | $13,930 |
| 2012 | -- | $13,930 +1.4% |
| 2011 | -- | $13,740 |
| 2010 | -- | $13,740 |
| 2009 | -- | $13,740 |
| 2008 | -- | $13,740 +25.9% |
| 2007 | -- | $10,910 |
| 2006 | -- | -- |
| 2005 | -- | -- |
| 2004 | -- | -- |
| 2002 | -- | -- |
| 2001 | -- | -- |
| 2000 | -- | -- |
Find assessor info on the county website
Monthly payment
Est. payment
Payment breakdown
Explore the cost of this home by adjusting the details. Changes won't be saved.Climate risks
Neighborhood: 70056
Nearby schools
GreatSchools rating
- 5/10Geraldine Boudreaux Elementary SchoolGrades: PK-8Distance: 1.2 mi
- 5/10West Jefferson High SchoolGrades: 9-12Distance: 2.2 mi
- 3/10Livaudais Middle SchoolGrades: 6-8Distance: 0.8 mi
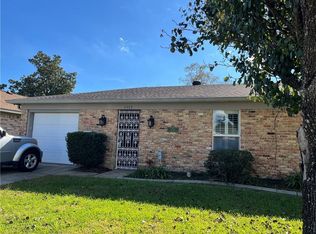
- $224,8003 bd2 ba1.5k sqft1812 Green Oaks Dr, Gretna, LA 70056Off Market
- $---- bd-- ba-- sqft1816 Green Oaks Dr, Gretna, LA 70056Sold
- $264,300-- bd-- ba-- sqft1813 Harvard Ave, Terrytown, LA 70056Off Market
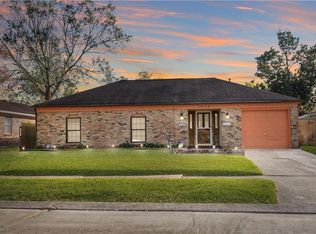
- $309,5004 bd2 ba2.2k sqft1820 Green Oak Dr, Gretna, LA 70056Off Market
- $267,600-- bd-- ba-- sqft700 Hickory St, Terrytown, LA 70056Off Market
- $379,800-- bd-- ba-- sqft1817 Green Oak Dr, Gretna, LA 70056Off Market
- $--3 bd2 ba1.5k sqft1821 Green Oak Dr, Gretna, LA 70056Sold
- $300,2004 bd2 ba2k sqft1817 Harvard Ave, Terrytown, LA 70056Off Market
A local agent can set up tours, give advice and negotiate with sellers.
Similar homes
- $250,0003 bd2 ba2k sqft751 Terry Pkwy, Terrytown, LA 70056For Sale
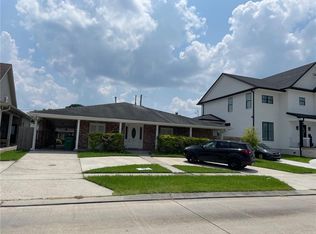
 MLS ID #2401992, Anh-Dao Nguyen, People's Realty, Inc.. GSREIN
 - $270,0003 bd3 ba2.1k sqft532 Oakwood Dr, Gretna, LA 70056For Sale
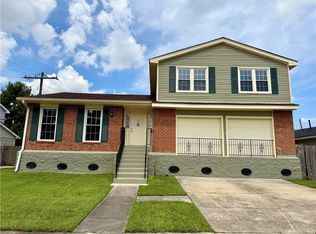 MLS ID #2569390, Blanca Abreu, Homesmart Realty South. GSREIN
 - $270,0003 bd2 ba1.9k sqft1813 Green Oak Dr, Gretna, LA 70056For Sale
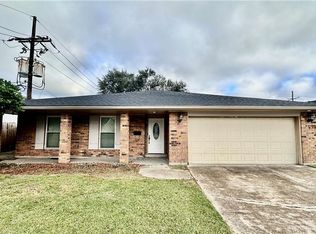 MLS ID #2531595, Linh Phuong, People's Realty, Inc.. GSREIN
 - $269,0004 bd2 ba1.6k sqft564 Deerfield Rd, Terrytown, LA 70056For Sale
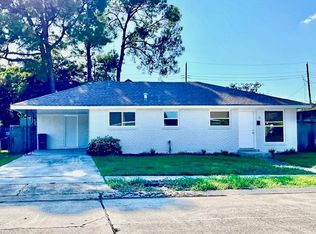 MLS ID #2517400, Regina LaCaze, Compass Westbank. GSREIN
 - $219,5003 bd2 ba1.4k sqft2176 Euclid St, Gretna, LA 70056For SaleMLS ID #2526888, Jane Hicks, Compass Westbank. GSREIN
- $229,5003 bd2 ba1.4k sqft501 Willowbrook Dr, Gretna, LA 70056For SaleMLS ID #2562669, Sandy Huber, Prestige Properties of Louisiana, LLC. GSREIN
- $239,0003 bd2 ba1.5k sqft2520 Rose Dr, Gretna, LA 70053For SaleMLS ID #2563824, Eddy Deloney, Bridgewater Realty Advisors, LLC. GSREIN
- $255,0003 bd2 ba1.3k sqft14 Gelbke Dr, Gretna, LA 70053For SaleMLS ID #2565674, Stephen Leonard, Pelican Realty of Louisiana, LLC. GSREIN
- $260,0005 bd4 ba2k sqft724 Mystic Ave, Gretna, LA 70056For SaleMLS ID #2514175, Mason McCullough, Bridgewater Realty Advisors, LLC. GSREIN
- $239,9004 bd2 ba1.3k sqft216 Dale Ave, Gretna, LA 70056For SaleMLS ID #2561777, Luis Ramos, Gulf South International, REALTORS, LLC. GSREIN
- $235,0004 bd2 ba1.7k sqft3832 Dulaney Dr, Harvey, LA 70058For SaleMLS ID #2569677, Larry Ziegel, Z Realty LLC. GSREIN
- $129,0003 bd2 ba1.7k sqft621 Fairlawn Dr, Terrytown, LA 70056For SaleMLS ID #2554025, David Dao, Compass Westbank. GSREIN
- $265,0003 bd2 ba1.5k sqft113 Tinsley Dr, Belle Chasse, LA 70037For SaleMLS ID #2546431, Michelle Roy, Michelle Roy. GSREIN
- $237,0004 bd2 ba1.1k sqft1148 Teakwood Dr, Harvey, LA 70058For SaleMLS ID #2563329, Robert Wolfe, Robert Wolfe Real Estate, Inc.. GSREIN
- $248,0003 bd2 ba1.5k sqft2401 E Sunny Meade Dr, Harvey, LA 70058For SaleMLS ID #2543907, Kyra Morris, KDM Real Estate Services, LLC. GSREIN
- $249,9003 bd2 ba1.4k sqft2048 Saulet Pl, Harvey, LA 70058For SaleMLS ID #2537891, Catherine Gerrets, EZ Realty, Inc.. GSREIN
- $259,9003 bd2 ba1.8k sqft1609 Celtic Dr, Marrero, LA 70072For SaleMLS ID #2551302, Debra Leonard, Heaven Sent Realty. GSREIN
- $265,0004 bd2 ba1.7k sqft104 Delta St, Belle Chasse, LA 70037For SaleMLS ID #2543730, Bonnie Buras, CBTEC BELLE CHASSE. GSREIN
- $257,5004 bd2 ba2.2k sqft3827 Mimosa Dr, New Orleans, LA 70131For SaleMLS ID #2545628, Elise Clesi, 1 Percent Lists. GSREIN
- $130,0003 bd3 ba1.4k sqft230A Terry Pkwy #230-A, Gretna, LA 70056For SaleMLS ID #2568999, Daniel Trosclair, Homesmart Realty South. GSREIN
