$5,000 towards closing if we get a good contract or to the closing table by August 15th!!
NEW ROOF and the exterior A/C unit was recently updated!!
Beautiful centrally located ranch style home, with a great layout and plenty of closet space. Formal living and dining room, 4 bedrooms with 2 full baths, second living area with a wood burning fireplace, nice size laundry room, covered screened in patio, detached garage and lovely back yard space. X500 Flood zone. nd the exterior A/C unit was recently replaced!
Call 504-201-4426 for showing appointment.
Active
Price cut: $2.5K (7/11)
$257,500
3827 Mimosa Dr, New Orleans, LA 70131
4beds
2,221sqft
:
Get pre-qualified$1,707/mo
Single Family Residence
Built in 1971
7,008 Square Feet Lot
$256,300 Zestimate®
$116/sqft
$15/mo HOA
What's special
Detached garageCovered screened in patioPlenty of closet spaceNew roofGreat layoutNice size laundry room
- 160 days |
- 169 |
- 9 |
Zillow last checked:
Listing updated:
Listed by:
Elise Clesi 504-264-2322,
1 Percent Lists 985-807-0001
Source: GSREIN,MLS#: 2545628
Facts & features
Interior
Bedrooms & bathrooms
- Bedrooms: 4
- Bathrooms: 2
- Full bathrooms: 2
Primary bedroom
- Description: Flooring: Carpet
- Level: Lower
- Dimensions: 15.9x12.2
Bedroom
- Description: Flooring: Carpet
- Level: Lower
- Dimensions: 12.1x11.5
Bedroom
- Description: Flooring: Carpet
- Level: Lower
- Dimensions: 12.1x11.5
Bedroom
- Description: Flooring: Carpet
- Level: Lower
- Dimensions: 13x12.9
Den
- Description: Flooring: Laminate,Simulated Wood
- Level: Lower
- Dimensions: 18.8x15.6
Dining room
- Description: Flooring: Laminate,Simulated Wood
- Level: Lower
- Dimensions: 13.4x10.1
Kitchen
- Description: Flooring: Tile
- Level: Lower
- Dimensions: 19.5x9.5
Living room
- Description: Flooring: Laminate,Simulated Wood
- Level: Lower
- Dimensions: 15.3x12.4
Patio
- Description: Flooring: Brick
- Level: Lower
- Dimensions: 25x14
Heating
- Central
Cooling
- Central Air
Appliances
- Included: Dryer, Microwave, Oven, Range, Refrigerator, Washer
- Laundry: Washer Hookup, Dryer Hookup
Features
- Attic, Ceiling Fan(s), Pantry, Pull Down Attic Stairs
- Attic: Pull Down Stairs
- Has fireplace: Yes
- Fireplace features: Wood Burning
Interior area
- Total structure area: 3,024
- Total interior livable area: 2,221 sqft
Property
Parking
- Total spaces: 2
- Parking features: Detached, Garage, Two Spaces
- Has garage: Yes
Features
- Levels: One
- Stories: 1
- Patio & porch: Brick, Porch, Screened
- Exterior features: Enclosed Porch
- Pool features: None
Lot
- Size: 7,008 Square Feet
- Dimensions: 67 x 111 x 66 x 110
- Features: City Lot, Rectangular Lot
Details
- Parcel number: 513830105
- Special conditions: None
Construction
Type & style
- Home type: SingleFamily
- Architectural style: Ranch
- Property subtype: Single Family Residence
Materials
- Brick
- Foundation: Slab
- Roof: Shingle
Condition
- Very Good Condition
- Year built: 1971
Utilities & green energy
- Sewer: Public Sewer
- Water: Public
Community & HOA
Community
- Security: Security System, Smoke Detector(s)
HOA
- Has HOA: Yes
- HOA fee: $180 annually
- HOA name: Tall Timbers Homeowner
Location
- Region: New Orleans
Financial & listing details
- Price per square foot: $116/sqft
- Tax assessed value: $209,800
- Annual tax amount: $2,770
- Date on market: 3/4/2026
Estimated market value
$256,300
$243,000 - $269,000
$2,453/mo
Price history
| Date | Event | Price |
|---|---|---|
| 7/11/2026 | Price change | $257,500-1%$116/sqft |
Source:  GSREIN #2545628 Report a problem GSREIN #2545628 Report a problem | ||
| 5/29/2026 | Price change | $260,000-1.9%$117/sqft |
Source: GSREIN #2545628 Report a problem | ||
| 5/2/2026 | Listed for sale | $265,000+6%$119/sqft |
Source: GSREIN #2545628 Report a problem | ||
| 4/22/2026 | Contingent | $250,000$113/sqft |
Source: GSREIN #2545628 Report a problem | ||
| 4/22/2026 | Listed for sale | $250,000$113/sqft |
Source: GSREIN #2545628 Report a problem | ||
| 4/17/2026 | Pending sale | $250,000$113/sqft |
Source: GSREIN #2545628 Report a problem | ||
| 4/14/2026 | Contingent | $250,000$113/sqft |
Source: GSREIN #2545628 Report a problem | ||
| 3/23/2026 | Listed for sale | $250,000$113/sqft |
Source: GSREIN #2545628 Report a problem | ||
| 3/18/2026 | Contingent | $250,000$113/sqft |
Source: GSREIN #2545628 Report a problem | ||
| 3/4/2026 | Listed for sale | $250,000+6.4%$113/sqft |
Source: GSREIN #2545628 Report a problem | ||
| 12/12/2022 | Sold | -- |
Source: GSREIN #2370906 Report a problem | ||
| 11/14/2022 | Pending sale | $235,000$106/sqft |
Source: GSREIN #2370906 Report a problem | ||
| 11/12/2022 | Listed for sale | $235,000$106/sqft |
Source: GSREIN #2370906 Report a problem | ||
Public tax history
| Year | Property taxes | Tax assessment |
|---|---|---|
| 2026 | $2,770 | $20,980 |
| 2025 | $2,770 -1.5% | $20,980 |
| 2024 | $2,812 +48.4% | $20,980 +4% |
| 2023 | $1,895 -31% | $20,180 +4.1% |
| 2022 | $2,748 -6.1% | $19,380 -4% |
| 2021 | $2,927 -1% | $20,180 |
| 2020 | $2,956 -3.2% | $20,180 |
| 2019 | $3,054 +51.5% | $20,180 |
| 2018 | $2,017 | $20,180 |
| 2017 | $2,017 -1.9% | $20,180 -2.8% |
| 2016 | $2,055 +2.2% | $20,760 |
| 2015 | $2,011 | $20,760 |
| 2014 | $2,011 -2.5% | $20,760 |
| 2013 | $2,062 | $20,760 |
| 2012 | -- | $20,760 +12.2% |
| 2011 | -- | $18,500 +40.3% |
| 2006 | -- | $13,190 +9.9% |
| 2004 | -- | $12,000 |
| 2002 | -- | $12,000 |
| 2001 | -- | $12,000 |
| 2000 | -- | $12,000 |
Find assessor info on the county website
Monthly payment
Est. payment
Payment breakdown
Explore the cost of this home by adjusting the details. Changes won't be saved.Climate risks
Neighborhood: Tall Timbers-Brechtel
Nearby schools
GreatSchools rating
- 8/10Mary McLeod Bethune Elementary School of Literature & TechnologyGrades: PK-8Distance: 7 mi
- 2/10Rooted SchoolGrades: 9-10Distance: 6.4 mi
- 7/10Benjamin Franklin Elementary Math And ScienceGrades: PK-8Distance: 7.2 mi
- $265,8004 bd2 ba2.5k sqft3813 Mimosa Dr, New Orleans, LA 70131Off Market
- $266,8003 bd2 ba2.9k sqft3839 Mimosa Dr, New Orleans, LA 70131Off Market
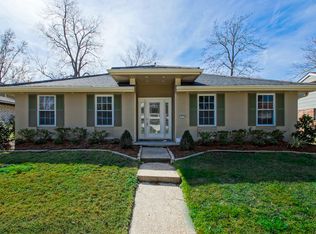
- $331,5005 bd4 ba3k sqft3971 Peach Tree Ct, New Orleans, LA 70131Off Market

- $249,5004 bd3 ba2.2k sqft3853 Mimosa Dr, New Orleans, LA 70131Off Market
- $311,5004 bd2 ba3k sqft3801 Mimosa Dr, New Orleans, LA 70131Off Market
- $267,9004 bd2 ba2.8k sqft3965 Peach Tree Ct, New Orleans, LA 70131Off Market
- $--4 bd3 ba2.6k sqft3977 Peach Tree Ct, New Orleans, LA 70131Sold
- $235,8004 bd3 ba2.4k sqft3828 Mimosa Dr, New Orleans, LA 70131Off Market
A local agent can set up tours, give advice and negotiate with sellers.
A local lender can help you make sure your offer is ready when you are.
Similar homes
- $285,0005 bd3 ba2.8k sqft3934 Peachtree Ct, New Orleans, LA 70131For Sale

 MLS ID #2564271, Linda Messiah-Moore, Keller Williams Realty New Orleans. GSREIN
 - $299,9004 bd2 ba2.1k sqft5750 Brunswick Ct, New Orleans, LA 70131For Sale
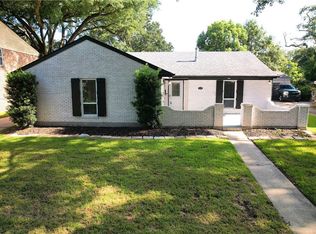 MLS ID #2543745, Linda Messiah-Moore, Keller Williams Realty New Orleans. GSREIN
 - $302,0004 bd3 ba2.3k sqft3621 Rue Denise, New Orleans, LA 70131For Sale
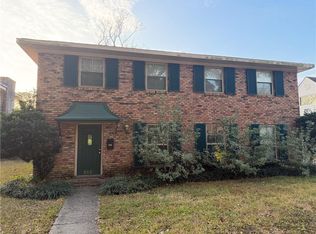 MLS ID #2542033, D'Juana Cousin, Compass Uptown. GSREIN
 - $207,0004 bd3 ba2.7k sqft61 Grand Canyon Dr, New Orleans, LA 70131For Sale
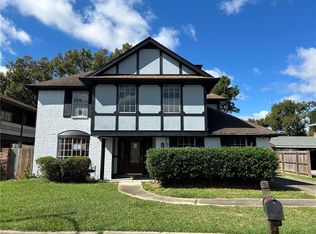 MLS ID #2529288, Chip Julien, Donald Julien & Associates, Inc.. GSREIN
 - $305,0003 bd3 ba2.3k sqft4401 Fiesta St, New Orleans, LA 70131For SaleMLS ID #2565543, Tina Francois, The Francois Group LLC. GSREIN
- $210,0003 bd2 ba1.6k sqft2810 Bristol Pl, New Orleans, LA 70131For SaleMLS ID #2559591, Dolores Edwards, KELLER WILLIAMS REALTY 455-0100. GSREIN
- $260,0004 bd3 ba2k sqft628 Fairlawn Dr, Gretna, LA 70056For SaleMLS ID #2550913, Linh Phuong, People's Realty, Inc.. GSREIN
- $265,0004 bd2 ba1.7k sqft104 Delta St, Belle Chasse, LA 70037For SaleMLS ID #2543730, Bonnie Buras, CBTEC BELLE CHASSE. GSREIN
- $250,0003 bd2 ba2k sqft751 Terry Pkwy, Terrytown, LA 70056For SaleMLS ID #2401992, Anh-Dao Nguyen, People's Realty, Inc.. GSREIN
- $265,0003 bd2 ba2.1k sqft120 Firethorn Dr, Gretna, LA 70056For SaleMLS ID #2558925, Jack Taylor, Homesmart Realty South. GSREIN
- $260,0005 bd4 ba2k sqft724 Mystic Ave, Gretna, LA 70056For SaleMLS ID #2514175, Mason McCullough, Bridgewater Realty Advisors, LLC. GSREIN
- $269,9004 bd3 ba2.3k sqft8412 Colonel Dr, Chalmette, LA 70043For SaleMLS ID #2542222, Meshelle Koch, Engel & Volkers Slidell - Mandeville. GSREIN
- $252,0003 bd2 ba1.5k sqft1812 Green Oak Dr, Gretna, LA 70056For SaleMLS ID #2569969, Catherine Gerrets, EZ Realty, Inc.. GSREIN
- $249,0003 bd2 ba1.4k sqft313 Bear Dr, Arabi, LA 70032For SaleMLS ID #2555222, Christian Sullivan, Arpent Realty and Property Man. GSREIN
- $239,9004 bd2 ba1.3k sqft216 Dale Ave, Gretna, LA 70056For SaleMLS ID #2561777, Luis Ramos, Gulf South International, REALTORS, LLC. GSREIN
- $237,0004 bd2 ba1.1k sqft1148 Teakwood Dr, Harvey, LA 70058For SaleMLS ID #2563329, Robert Wolfe, Robert Wolfe Real Estate, Inc.. GSREIN
- $300,0004 bd2 ba1.9k sqft616 Wall Blvd, Gretna, LA 70056For SaleMLS ID #2570696, Ericka Odoms, Odoms Realty Group, LLC. GSREIN
- $259,9003 bd2 ba1.8k sqft1609 Celtic Dr, Marrero, LA 70072For SaleMLS ID #2551302, Debra Leonard, Heaven Sent Realty. GSREIN
- $289,0004 bd3 ba2k sqft1433 Perrin Dr, Arabi, LA 70032For SaleMLS ID #2522299, Donna Barbot, Engel & Volkers Slidell - Mandeville. GSREIN
- $175,9003 bd2 ba1.3k sqft3060 Sullen Pl, New Orleans, LA 70131For SaleMLS ID #2555332, Cynthia Sullen, Bourgeois Realty. GSREIN
