Looking for a roomy home with spacious yard, ample parking, and good sized rooms in an established community? Look no further! Bring your updating ideas to make this 2 story tudor style house into a perfect home. As you enter the marble tile foyer, to the left is the private dining room. To the right, is the living room which is open to the den and are only separated by the 2 sided brick fireplace. Just off the den is the wet bar and 1/2 bath, making this a convenient space for entertaining. Den has ample window and sliding glass door overlooking the spacious rear yard and cozy covered patio. Continue to the Dinette with windows also overlooking the spacious rear yard. The kitchen features granite counters, stainless steel glass top range and microwave hood. The laundry is conveniently located just off the kitchen across from the pantry closet. Upstairs features a large primary suite plus 3 good sized bedrooms and full bathroom. Primary bathroom has separate vanity and mirrored doors for the closet. Beyond the ample rear fenced yard is a picturesque view of the canal.
HUD propertyCase #221-652105 • Owner Occupant purchaser of all HUD REO properties utilizing FHA-insured financing are eligible for $100 down payment incentive. See www.HUDHOMESTORE.gov for all details.
Active
$207,000
61 Grand Canyon Dr, New Orleans, LA 70131
4beds
2,717sqft
Single Family Residence
Built in 1980
7,183 Square Feet Lot
$-- Zestimate®
$76/sqft
$10/mo HOA
What's special
Marble tile foyerAmple rear fenced yardAmple parkingSpacious yardCozy covered patioLarge primary suiteWet bar
- 287 days |
- 739 |
- 61 |
Zillow last checked:
Listing updated:
Listed by:
Chip Julien 504-931-9395,
Donald Julien & Associates, Inc. 504-368-7132
Source: GSREIN,MLS#: 2529288
Facts & features
Interior
Bedrooms & bathrooms
- Bedrooms: 4
- Bathrooms: 3
- Full bathrooms: 2
- 1/2 bathrooms: 1
Primary bedroom
- Description: Flooring: Laminate,Simulated Wood
- Level: Second
- Dimensions: 15.7 x 18.5
Bedroom
- Description: Flooring: Laminate,Simulated Wood
- Level: Second
- Dimensions: 13.9 x 13.1
Bedroom
- Description: Flooring: Laminate,Simulated Wood
- Level: Second
- Dimensions: 10.4 x 12.2
Bedroom
- Description: Flooring: Laminate,Simulated Wood
- Level: Second
- Dimensions: 12.1 x 10.5
Breakfast room nook
- Description: Flooring: Tile
- Level: First
- Dimensions: 14.1 x 8.6
Den
- Description: Flooring: Plank,Simulated Wood
- Level: First
- Dimensions: 21.9 x 15.6
Dining room
- Description: Flooring: Tile
- Level: First
- Dimensions: 10.9 x 12.9
Kitchen
- Description: Flooring: Tile
- Level: First
- Dimensions: 10.5 x 10
Laundry
- Description: Flooring: Tile
- Level: First
- Dimensions: 5.1 x 5
Living room
- Description: Flooring: Tile
- Level: First
- Dimensions: 18.1 x 13.8
Heating
- Central, Multiple Heating Units
Cooling
- Central Air, 2 Units
Appliances
- Included: Dishwasher, Disposal, Microwave, Oven, Range
Features
- Wet Bar, Ceiling Fan(s), Granite Counters
- Has fireplace: Yes
- Fireplace features: Gas
Interior area
- Total structure area: 3,259
- Total interior livable area: 2,717 sqft
Property
Parking
- Total spaces: 2
- Parking features: Detached, Two Spaces
Features
- Levels: Two
- Stories: 2
- Patio & porch: Covered
- Exterior features: Fence
- Pool features: None
- Waterfront features: Canal Access
Lot
- Size: 7,183 Square Feet
- Dimensions: 60/69 x 128/118
- Features: City Lot, Rectangular Lot
Details
- Parcel number: 513837841
- Special conditions: HUD Owned
Construction
Type & style
- Home type: SingleFamily
- Architectural style: Tudor
- Property subtype: Single Family Residence
Materials
- Brick, Wood Siding
- Foundation: Slab
- Roof: Asphalt,Shingle
Condition
- Average Condition
- Year built: 1980
Utilities & green energy
- Sewer: Public Sewer
- Water: Public
Community & HOA
Community
- Subdivision: Park Timbers
HOA
- Has HOA: Yes
- HOA fee: $120 annually
- HOA name: Park Timbers
Location
- Region: New Orleans
Financial & listing details
- Price per square foot: $76/sqft
- Tax assessed value: $260,000
- Annual tax amount: $3,432
- Date on market: 11/2/2025
Estimated market value
Not available
Estimated sales range
Not available
$2,750/mo
Price history
| Date | Event | Price |
|---|---|---|
| 8/4/2026 | Listed for sale | $207,000$76/sqft |
Source:  GSREIN #2529288 Report a problem GSREIN #2529288 Report a problem | ||
| 6/30/2026 | Pending sale | $207,000$76/sqft |
Source: GSREIN #2529288 Report a problem | ||
| 6/30/2026 | Listed for sale | $207,000$76/sqft |
Source: GSREIN #2529288 Report a problem | ||
| 4/24/2026 | Pending sale | $207,000$76/sqft |
Source: GSREIN #2529288 Report a problem | ||
| 4/17/2026 | Listed for sale | $207,000$76/sqft |
Source: GSREIN #2529288 Report a problem | ||
| 4/9/2026 | Contingent | $207,000$76/sqft |
Source: GSREIN #2529288 Report a problem | ||
| 4/3/2026 | Price change | $207,000-8%$76/sqft |
Source: GSREIN #2529288 Report a problem | ||
| 3/29/2026 | Listed for sale | $225,000$83/sqft |
Source: GSREIN #2529288 Report a problem | ||
| 1/14/2026 | Pending sale | $225,000$83/sqft |
Source: GSREIN #2529288 Report a problem | ||
| 12/26/2025 | Listed for sale | $225,000$83/sqft |
Source: GSREIN #2529288 Report a problem | ||
| 11/29/2025 | Pending sale | $225,000$83/sqft |
Source: GSREIN #2529288 Report a problem | ||
| 11/4/2025 | Listed for sale | $225,000-21.6%$83/sqft |
Source: GSREIN #2529288 Report a problem | ||
| 7/10/2025 | Sold | -- |
Source: Public Record Report a problem | ||
| 8/21/2024 | Listing removed | $287,000-1%$106/sqft |
Source: GSREIN #2434614 Report a problem | ||
| 7/20/2024 | Price change | $290,000-4.9%$107/sqft |
Source: GSREIN #2434614 Report a problem | ||
| 7/13/2024 | Listed for sale | $305,000$112/sqft |
Source: GSREIN #2434614 Report a problem | ||
| 7/1/2024 | Contingent | $305,000$112/sqft |
Source: GSREIN #2434614 Report a problem | ||
| 6/18/2024 | Price change | $305,000-3.2%$112/sqft |
Source: GSREIN #2434614 Report a problem | ||
| 5/7/2024 | Price change | $315,000-1.6%$116/sqft |
Source: GSREIN #2434614 Report a problem | ||
| 4/16/2024 | Price change | $320,000-1.5%$118/sqft |
Source: GSREIN #2434614 Report a problem | ||
| 4/5/2024 | Price change | $325,000-1.5%$120/sqft |
Source: GSREIN #2434614 Report a problem | ||
| 2/26/2024 | Listed for sale | $330,000+15.8%$121/sqft |
Source: GSREIN #2434614 Report a problem | ||
| 2/1/2022 | Sold | -- |
Source: GSREIN #2318505 Report a problem | ||
| 10/22/2021 | Price change | $285,000-3.4%$105/sqft |
Source: GSREIN #2318505 Report a problem | ||
| 10/8/2021 | Listed for sale | $295,000$109/sqft |
Source: GSREIN #2318505 Report a problem | ||
| 3/7/2018 | Sold | -- |
Source: GSREIN #2118105 Report a problem | ||
| 4/8/2013 | Sold | -- |
Source: Public Record Report a problem | ||
| 6/20/2012 | Sold | -- |
Source: Public Record Report a problem | ||
| 6/13/2007 | Sold | -- |
Source: Public Record Report a problem | ||
| 6/23/2005 | Sold | -- |
Source: Public Record Report a problem | ||
Public tax history
| Year | Property taxes | Tax assessment |
|---|---|---|
| 2026 | $3,432 | $26,000 |
| 2025 | $3,432 -1.5% | $26,000 |
| 2024 | $3,484 -7.2% | $26,000 -1.8% |
| 2023 | $3,753 +4.2% | $26,470 +4.2% |
| 2022 | $3,601 -6.2% | $25,400 -4% |
| 2021 | $3,839 -1% | $26,470 |
| 2020 | $3,877 +6.2% | $26,470 +9.7% |
| 2019 | $3,651 | $24,120 |
| 2018 | $3,651 | $24,120 |
| 2017 | $3,651 +37.1% | $24,120 +0.6% |
| 2016 | $2,663 +7.4% | $23,980 |
| 2015 | $2,480 | $23,980 |
| 2014 | $2,480 -2.5% | $23,980 |
| 2013 | $2,543 | $23,980 |
| 2012 | -- | $23,980 -5.9% |
| 2011 | -- | $25,470 |
| 2010 | -- | $25,470 -0.7% |
| 2009 | -- | $25,650 -6.7% |
| 2007 | -- | $27,500 +33.6% |
| 2006 | -- | $20,580 +9% |
| 2004 | -- | $18,880 |
| 2002 | -- | $18,880 |
| 2001 | -- | $18,880 +8.2% |
| 2000 | -- | $17,450 |
Find assessor info on the county website
Monthly payment
Est. payment
Payment breakdown
Explore the cost of this home by adjusting the details. Changes won't be saved.Climate risks
Neighborhood: Tall Timbers-Brechtel
Nearby schools
GreatSchools rating
- 8/10Mary McLeod Bethune Elementary School of Literature & TechnologyGrades: PK-8Distance: 6 mi
- 2/10Rooted SchoolGrades: 9-10Distance: 5.3 mi
- 7/10Benjamin Franklin Elementary Math And ScienceGrades: PK-8Distance: 6.1 mi
- $384,1005 bd3 ba4.2k sqft59 Grand Canyon Dr, New Orleans, LA 70131Off Market
- $327,6004 bd2 ba2.7k sqft63 Grand Canyon Dr, New Orleans, LA 70131Off Market
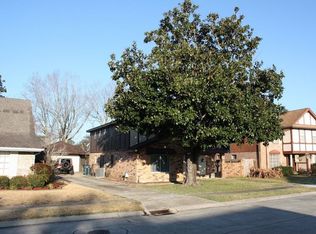
- $349,8005 bd3 ba2.8k sqft65 Grand Canyon Dr, New Orleans, LA 70131Off Market
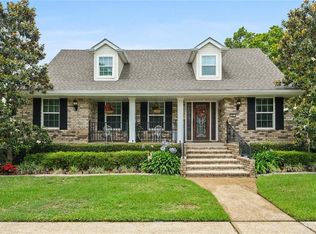
- $376,3004 bd2 ba5.3k sqft57 Grand Canyon Dr, New Orleans, LA 70131Off Market
- $--4 bd3 ba2.8k sqft11 Grand Canyon Dr, New Orleans, LA 70131Sold
- $253,1004 bd2 ba2.9k sqft58 Grand Canyon Dr, New Orleans, LA 70131Off Market
- $363,5004 bd3 ba2.6k sqft60 Grand Canyon Dr, New Orleans, LA 70131Off Market
- $314,7003 bd3 ba2.6k sqft67 Grand Canyon Dr, New Orleans, LA 70131Off Market
A local agent can set up tours, give advice and negotiate with sellers.
A local lender can help you make sure your offer is ready when you are.
Similar homes
- $199,0004 bd3 ba2.3k sqft3610 Rue Delphine, New Orleans, LA 70131For Sale
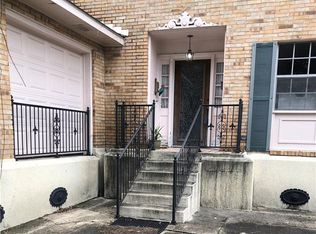
 MLS ID #2560548, Richard Bulot, ERA Top Agent Realty. GSREIN
 - $200,0004 bd3 ba3.4k sqft2577 Holiday Dr, New Orleans, LA 70131For Sale
 MLS ID #2536079, Becky Ray Giroir, REVE, REALTORS. GSREIN
 - $210,0003 bd2 ba1.6k sqft2810 Bristol Pl, New Orleans, LA 70131For Sale
 MLS ID #2559591, Dolores Edwards, KELLER WILLIAMS REALTY 455-0100. GSREIN
 - $230,0003 bd2 ba1.4k sqft5932 Stratford Pl, New Orleans, LA 70131For Sale
 MLS ID #2566158, Cephas Shepard, Affordable Realty Cephas Shepard & Associates, LLC. GSREIN
 - $257,5004 bd2 ba2.2k sqft3827 Mimosa Dr, New Orleans, LA 70131For SaleMLS ID #2545628, Elise Clesi, 1 Percent Lists. GSREIN
- $302,0004 bd3 ba2.3k sqft3621 Rue Denise, New Orleans, LA 70131For SaleMLS ID #2542033, D'Juana Cousin, Compass Uptown. GSREIN
- $208,0004 bd2 ba2.3k sqft4719 Lurline St, New Orleans, LA 70127For SaleMLS ID #2569159, Daniel Beirne, Opendoor Brokerage LLC. GSREIN
- $210,0004 bd3 ba2.8k sqft7501 Morrison Rd, New Orleans, LA 70126For SaleMLS ID #2549651, Rodney Greenup, Greenup & Associates, LLC. GSREIN
- $305,0003 bd3 ba2.3k sqft4401 Fiesta St, New Orleans, LA 70131For SaleMLS ID #2565543, Tina Francois, The Francois Group LLC. GSREIN
- $199,9003 bd2 ba1.7k sqft304 Leboeuf St, New Orleans, LA 70114For SaleMLS ID #2561428, Chip Julien, Donald Julien & Associates, Inc.. GSREIN
- $219,5003 bd2 ba1.4k sqft2176 Euclid St, Gretna, LA 70056For SaleMLS ID #2526888, Jane Hicks, Compass Westbank. GSREIN
- $270,0003 bd3 ba2.1k sqft532 Oakwood Dr, Gretna, LA 70056For SaleMLS ID #2569390, Blanca Abreu, Homesmart Realty South. GSREIN
- $228,8803 bd2 ba1.4k sqft501 Willowbrook Dr, Gretna, LA 70056For SaleMLS ID #2562669, Sandy Huber, Prestige Properties of Louisiana, LLC. GSREIN
- $168,9003 bd2 ba1.8k sqft2947 Amazon St, New Orleans, LA 70114For SaleMLS ID #2554109, Harriet Reynolds, Compass Westbank. GSREIN
- $250,0003 bd2 ba2k sqft751 Terry Pkwy, Terrytown, LA 70056For SaleMLS ID #2401992, Anh-Dao Nguyen, People's Realty, Inc.. GSREIN
- $299,9004 bd3 ba2.4k sqft2112 Deerfield Rd, Gretna, LA 70056For SaleMLS ID #2548493, Charlene Miller, C-21 Richard Berry & Assoc,Inc. GSREIN
- $195,0003 bd2 ba1.4k sqft7517 Patricia St, Arabi, LA 70032For SaleMLS ID #2565568, Shelley Ross, Ross Realty, LLC. GSREIN
- $225,0003 bd2 ba1.5k sqft3100 Ivy Pl, Chalmette, LA 70043For SaleMLS ID #2569872, Brian Gros, 1st BMG REALTY, L.L.C.. GSREIN
- $205,0003 bd3 ba1.8k sqft4530 Louisa Dr, New Orleans, LA 70126For SaleMLS ID #2551271, Cashana Richard, Keller Williams Realty New Orleans. GSREIN
- $260,0004 bd3 ba2k sqft628 Fairlawn Dr, Gretna, LA 70056For SaleMLS ID #2550913, Linh Phuong, People's Realty, Inc.. GSREIN
