Spacious and well-maintained home offering the perfect blend of comfort, functionality, and outdoor living! Recent updates include a NEW ROOF and HVAC system replaced in April (2025) providing peace of mind for the next owner. The upstairs primary suite is a true retreat, featuring 12-foot tray ceilings, a private walk-out balcony overlooking the pool, and an attached office or flex space. The suite also includes an oversized 12 x 8 walk-in closet with washer/dryer hookups and a beautifully appointed bath with a custom double vanity, granite countertops, soaking tub, and separate walk-in shower. Downstairs offers an open and inviting layout, a 2nd primary bedroom with an ensuite bathroom and direct access to the covered patio, etched concrete floors in the bedrooms, stone floors lead the way through living room, kitchen & hallway, recessed lighting, and crown molding. The kitchen is designed for both everyday living and entertaining, complete with concrete countertops, ample cabinetry, tile backsplash, dry bar area, and includs newer appliances (range, dishwasher, refrigerator). A secondary office/flex space and main laundry area add to the home’s versatility. Situated on a large corner lot, the property features rear yard access with a double gate—ideal for boat, RV, or trailer parking. Outdoor amenities shine with a covered patio, concrete bar area, and a large in-ground pool (approx. 3.5 ft to 14 ft deep), creating the perfect space for entertaining. This home truly has it all—space, updates, and exceptional outdoor features—ready for its next owner!
Active
$280,000
2112 Deerfield Rd, Gretna, LA 70056
4beds
2,455sqft
Single Family Residence
Built in 1979
8,610 Square Feet Lot
$-- Zestimate®
$114/sqft
$-- HOA
What's special
Ample cabinetrySeparate walk-in showerCovered patioTile backsplashGranite countertopsLarge corner lotBeautifully appointed bath
- 20 hours
- 166
- 22
Zillow last checked:
Listing updated:
Listed by:
Rebecca Savoy 504-228-4844,
C-21 Richard Berry & Assoc,Inc 504-367-2345
Source: GSREIN,MLS#: 2578695
Facts & features
Interior
Bedrooms & bathrooms
- Bedrooms: 4
- Bathrooms: 3
- Full bathrooms: 3
Primary bedroom
- Level: Second
- Dimensions: 20x14
Bedroom
- Level: First
- Dimensions: 12x11
Bedroom
- Level: First
- Dimensions: 12x11
Bedroom
- Level: First
- Dimensions: 11x10
Kitchen
- Description: Flooring: Tile
- Level: First
Living room
- Description: Flooring: Tile
- Level: First
- Dimensions: 15.30x11.9
Office
- Level: First
- Dimensions: 10x10
Heating
- Central
Cooling
- Central Air, 1 Unit
Appliances
- Included: Dishwasher, Microwave, Oven, Range, Refrigerator
- Laundry: Washer Hookup, Dryer Hookup
Features
- Attic, Ceiling Fan(s), Carbon Monoxide Detector, Pull Down Attic Stairs, Smart Home
- Windows: Screens
- Attic: Pull Down Stairs
- Has fireplace: No
- Fireplace features: None
Interior area
- Total structure area: 3,064
- Total interior livable area: 2,455 sqft
Property
Parking
- Total spaces: 2
- Parking features: Driveway, Two Spaces
- Has uncovered spaces: Yes
Features
- Levels: Two
- Stories: 2
- Patio & porch: Covered, Other, Balcony
- Exterior features: Balcony, Fence
- Pool features: In Ground
Lot
- Size: 8,610 Square Feet
- Dimensions: 70/50 x 123/138
- Features: Corner Lot, City Lot, Oversized Lot
Details
- Parcel number: 0200008946
- Special conditions: None
Construction
Type & style
- Home type: SingleFamily
- Architectural style: Traditional
- Property subtype: Single Family Residence
Materials
- Brick, Stucco
- Foundation: Slab
- Roof: Shingle
Condition
- Excellent
- Year built: 1979
Utilities & green energy
- Sewer: Public Sewer
- Water: Public
Green energy
- Energy efficient items: Water Heater
Community & HOA
Community
- Security: Closed Circuit Camera(s), Smoke Detector(s)
HOA
- Has HOA: No
Location
- Region: Gretna
Financial & listing details
- Price per square foot: $114/sqft
- Tax assessed value: $195,100
- Annual tax amount: $2,588
- Date on market: 9/25/2026
Estimated market value
Not available
Estimated sales range
Not available
Not available
Price history
| Date | Event | Price |
|---|---|---|
| 9/25/2026 | Listed for sale | $280,000-6.6%$114/sqft |
Source:  GSREIN #2578695 Report a problem GSREIN #2578695 Report a problem | ||
| 9/24/2026 | Listing removed | $299,900$122/sqft |
Source: GSREIN #2548493 Report a problem | ||
| 7/9/2026 | Price change | $299,900-5.4%$122/sqft |
Source: GSREIN #2548493 Report a problem | ||
| 5/21/2026 | Price change | $317,000-2.5%$129/sqft |
Source: GSREIN #2548493 Report a problem | ||
| 3/31/2026 | Listed for sale | $325,000+60.1%$132/sqft |
Source: GSREIN #2548493 Report a problem | ||
| 3/24/2021 | Listing removed | -- |
Source: Owner Report a problem | ||
| 11/25/2015 | Sold | -- |
Source: GSREIN #1005129 Report a problem | ||
| 7/3/2015 | Listed for sale | $203,000-5.6%$83/sqft |
Source: Owner Report a problem | ||
| 11/5/2014 | Sold | -- |
Source: Public Record Report a problem | ||
| 10/30/2014 | Price change | $215,000+7.8%$88/sqft |
Source: Owner Report a problem | ||
| 9/11/2014 | Listed for sale | $199,500$81/sqft |
Source: Owner Report a problem | ||
Public tax history
| Year | Property taxes | Tax assessment |
|---|---|---|
| 2024 | $2,588 +1.7% | $19,510 +0.3% |
| 2023 | $2,544 +2.6% | $19,460 |
| 2022 | $2,480 +6.1% | $19,460 |
| 2021 | $2,337 +0.7% | $19,460 |
| 2020 | $2,320 -2.2% | $19,460 +0.3% |
| 2019 | $2,373 +7% | $19,400 |
| 2018 | $2,216 | $19,400 |
| 2017 | $2,216 +4.3% | $19,400 |
| 2016 | $2,124 +328.1% | $19,400 +63.3% |
| 2015 | $496 | $11,880 -2.9% |
| 2014 | $496 | $12,230 |
| 2013 | -- | $12,230 |
| 2012 | -- | $12,230 -0.6% |
| 2011 | -- | $12,310 |
| 2010 | -- | $12,310 0% |
| 2009 | -- | $12,312 +64.2% |
| 2008 | -- | $7,500 |
| 2007 | -- | $7,500 |
| 2005 | -- | -- |
| 2004 | -- | -- |
| 2003 | -- | -- |
| 2000 | -- | -- |
Find assessor info on the county website
Monthly payment
Est. payment
Payment breakdown
Explore the cost of this home by adjusting the details. Changes won't be saved.Climate risks
Neighborhood: 70056
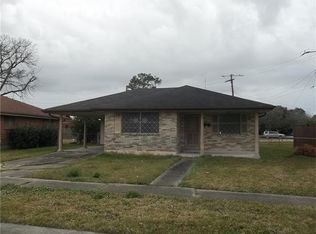
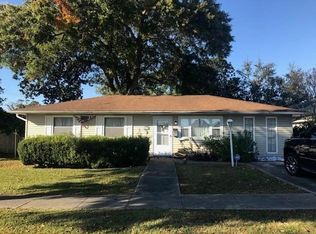
Similar homes
- $260,0004 bd3 ba2k sqft628 Fairlawn Dr, Gretna, LA 70056For Sale
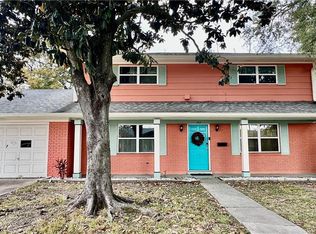
 MLS ID #2550913, Linh Phuong, People's Realty, Inc.. GSREIN
 - $--4 bd3 ba2.8k sqft1232 Wyndham N, Gretna, LA 70056Auction
 Xome
Xome - $245,0003 bd3 ba1.5k sqft733 Mystic Ave, Terrytown, LA 70056For Sale
 MLS ID #2577599, Samantha Barnes, Melrose Group Realty. GSREIN
 - $295,0004 bd2 ba2.1k sqft1451 Alison Dr, Gretna, LA 70056For Sale
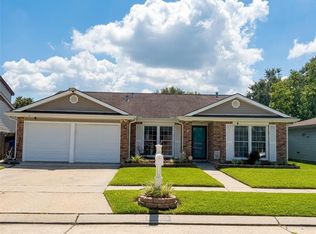 MLS ID #2575942, Brandon Barrois, Sound Realty LLC. GSREIN
 - $270,0003 bd2 ba1.9k sqft1813 Green Oak Dr, Gretna, LA 70056For SaleMLS ID #2531595, Linh Phuong, People's Realty, Inc.. GSREIN
- $230,0003 bd2 ba2k sqft751 Terry Pkwy, Terrytown, LA 70056For SaleMLS ID #2401992, Anh-Dao Nguyen, People's Realty, Inc.. GSREIN
- $275,0004 bd3 ba2.7k sqft3757 Mimosa Ct, New Orleans, LA 70131For SaleMLS ID #2571591, Monika Sood, NOLA Living Realty. GSREIN
- $239,8994 bd2 ba1.3k sqft216 Dale Ave, Gretna, LA 70056For SaleMLS ID #2561777, Luis Ramos, Gulf South International, REALTORS, LLC. GSREIN
- $254,0004 bd2 ba2.2k sqft2700 Danbury Dr, New Orleans, LA 70131For SaleMLS ID #2571582, Vashita Batiste, ERA Top Agent Realty. GSREIN
- $279,9004 bd2 ba2.1k sqft1605 Armagh Dr, Marrero, LA 70072For SaleMLS ID #2549348, Charlene Miller, C-21 Richard Berry & Assoc,Inc. GSREIN
- $299,9004 bd2 ba2.1k sqft5750 Brunswick Ct, New Orleans, LA 70131For SaleMLS ID #2543745, Linda Messiah-Moore, Keller Williams Realty New Orleans. GSREIN
- $299,0004 bd3 ba2.6k sqft3001 Golden Dr, Chalmette, LA 70043For SaleMLS ID #2576066, Sie Jabr, Continental Realty, LLC. GSREIN
- $218,9903 bd2 ba1.4k sqft501 Willowbrook Dr, Gretna, LA 70056For SaleMLS ID #2562669, Sandy Huber, Prestige Properties of Louisiana, LLC. GSREIN
- $260,0004 bd3 ba2.3k sqft3849 Red Cedar Ln, Harvey, LA 70058For SaleMLS ID #2572757, Vernice Simon, Riverside Realty, Inc.. GSREIN
- $240,0003 bd3 ba2.3k sqft426 1st Ave, Harvey, LA 70058For SaleMLS ID #2559498, Thelma Miller, C-21 Richard Berry & Assoc,Inc. GSREIN
- $264,8004 bd2 ba1.7k sqft2536 Eastview Dr, Harvey, LA 70058For SaleMLS ID #2573442, Joyce Guidroz, KELLER WILLIAMS REALTY 455-0100. GSREIN
- $239,0003 bd2 ba1.5k sqft2520 Rose Dr, Gretna, LA 70053For SaleMLS ID #2563824, Eddy Deloney, Bridgewater Realty Advisors, LLC. GSREIN
- $265,0003 bd2 ba1.5k sqft113 Tinsley Dr, Belle Chasse, LA 70037For SaleMLS ID #2546431, Michelle Roy, Michelle Roy. GSREIN
- $199,0004 bd3 ba2.3k sqft3610 Rue Delphine, New Orleans, LA 70131For SaleMLS ID #2560548, Richard Bulot, ERA Top Agent Realty. GSREIN
- $299,0004 bd3 ba2.8k sqft629 Carnation Ave, Metairie, LA 70001For SaleMLS ID #2575831, Lori Scott, Keller Williams Realty New Orleans. GSREIN
