Welcome home to this recently updated 4-bedroom, 2-bath property offering a fresh, move-in-ready feel. The spacious floor plan provides plenty of room for everyday living, entertaining, or a home office. The updates give the home a refreshed look while maintaining comfortable and functional living spaces. With four bedrooms and two full baths, there’s flexibility for a variety of needs. Schedule your private showing today and see all this home has to offer! All Measurements approximate, not Guranteed, should be verified by purchaser.
Active
Price cut: $2.5K (10/18)
$292,500
1451 Alison Dr, Gretna, LA 70056
4beds
2,196sqft
Single Family Residence
Built in 1989
6,000 Square Feet Lot
$283,900 Zestimate®
$133/sqft
$-- HOA
What's special
Four bedroomsSpacious floor planFresh move-in-ready feel
- 45 days
- 1,052
- 52
Zillow last checked:
Listing updated:
Listed by:
Brandon Barrois 504-909-0521,
Sound Realty LLC 504-206-8580
Source: GSREIN,MLS#: 2575942
Facts & features
Interior
Bedrooms & bathrooms
- Bedrooms: 4
- Bathrooms: 2
- Full bathrooms: 2
Primary bedroom
- Level: Lower
- Dimensions: 12x17
Bedroom
- Level: Lower
- Dimensions: 11x12
Bedroom
- Level: Lower
- Dimensions: 11x13
Bedroom
- Level: Lower
- Dimensions: 10x11
Den
- Level: Lower
- Dimensions: 18x16
Dining room
- Level: Lower
- Dimensions: 11x8
Kitchen
- Level: Lower
- Dimensions: 11x12
Laundry
- Level: Lower
- Dimensions: 7x6
Living room
- Level: Lower
- Dimensions: 15x15
Heating
- Has Heating (Unspecified Type)
Cooling
- 1 Unit
Appliances
- Included: Dryer, Dishwasher, Oven, Range, Refrigerator, Washer
- Laundry: Washer Hookup, Dryer Hookup
Features
- Ceiling Fan(s)
- Has fireplace: No
- Fireplace features: None
Interior area
- Total structure area: 2,624
- Total interior livable area: 2,196 sqft
Property
Parking
- Total spaces: 2
- Parking features: Attached, Garage, Two Spaces
- Has attached garage: Yes
Features
- Levels: One
- Stories: 1
- Patio & porch: Covered
- Exterior features: Sound System
Lot
- Size: 6,000 Square Feet
- Dimensions: 60 x 100
- Features: City Lot, Rectangular Lot
Details
- Additional structures: Shed(s)
- Parcel number: LOT 22 SQ J SHADOW LAKE EXTENSION
- Special conditions: None
Construction
Type & style
- Home type: SingleFamily
- Architectural style: Traditional
- Property subtype: Single Family Residence
Materials
- Brick, Vinyl Siding
- Foundation: Slab
- Roof: Shingle
Condition
- Excellent
- Year built: 1989
Utilities & green energy
- Sewer: Public Sewer
- Water: Public
Community & HOA
Community
- Security: Smoke Detector(s)
- Subdivision: Shadow Lake
HOA
- Has HOA: No
Location
- Region: Gretna
Financial & listing details
- Price per square foot: $133/sqft
- Tax assessed value: $209,000
- Annual tax amount: $1,783
- Date on market: 9/6/2026
Estimated market value
$283,900
$270,000 - $298,000
$2,119/mo
Price history
| Date | Event | Price |
|---|---|---|
| 10/18/2026 | Price change | $292,500-0.8%$133/sqft |
Source:  GSREIN #2575942 Report a problem | ||
| 9/7/2026 | Listed for sale | $295,000$134/sqft |
Source: GSREIN #2575942 Report a problem | ||
| 1/3/2022 | Sold | -- |
Source: Public Record Report a problem | ||
Public tax history
| Year | Property taxes | Tax assessment |
|---|---|---|
| 2025 | $1,783 +0.3% | $20,900 |
| 2024 | $1,778 +1.5% | $20,900 |
| 2023 | $1,752 -34.2% | $20,900 |
| 2022 | $2,663 +200.1% | $20,900 +40.4% |
| 2021 | $887 +0.7% | $14,890 |
| 2020 | $881 -2.5% | $14,890 |
| 2019 | $904 +7% | $14,890 |
| 2018 | $844 | $14,890 |
| 2017 | $844 +4.3% | $14,890 |
| 2016 | $809 +4.4% | $14,890 |
| 2015 | $775 | $14,890 |
| 2014 | $775 | $14,890 |
| 2013 | -- | $14,890 |
| 2012 | -- | $14,890 -0.7% |
| 2011 | -- | $15,000 |
| 2010 | -- | $15,000 |
| 2009 | -- | $15,000 -5.6% |
| 2008 | -- | $15,890 +49.3% |
| 2007 | -- | $10,640 |
| 2006 | -- | -- |
| 2005 | -- | -- |
| 2004 | -- | -- |
| 2003 | -- | -- |
| 2002 | -- | -- |
| 2001 | -- | -- |
| 2000 | -- | -- |
Find assessor info on the county website
Monthly payment
Est. payment
Payment breakdown
Explore the cost of this home by adjusting the details. Changes won't be saved.Climate risks
Neighborhood: 70056
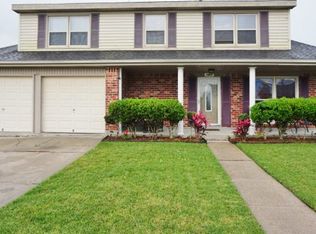

Similar homes
- $295,0004 bd3 ba2.2k sqft2125 S Glencove Ln, Terrytown, LA 70056For Sale
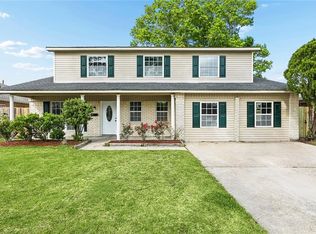
 MLS ID #2571569, Jennifer Cuevas, Red Door Realty, Inc.. GSREIN
- $257,0004 bd2 ba1.9k sqft616 Wall Blvd, Gretna, LA 70056For Sale
 MLS ID #2570696, Ericka Odoms, Odoms Realty Group, LLC. GSREIN
- $299,0003 bd2 ba1.7k sqft977 E Lexington Ave, Terrytown, LA 70056For Sale
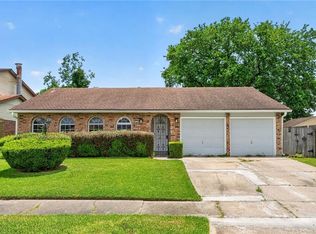 MLS ID #2565902, Baron LeBranch, C-21 Richard Berry & Assoc,Inc. GSREIN
- $290,0003 bd2 ba1.4k sqft813 Oakwood Dr, Gretna, LA 70056For Sale
 MLS ID #2564469, Racquel Devezin-Drummer, Essential Living Realty LLC. GSREIN
- $249,0004 bd2 ba1.5k sqft223 Brett Dr, Terrytown, LA 70056For SaleMLS ID #2574193, Stephanie Henne, Crescent Sotheby's International Realty. GSREIN
- $250,0004 bd3 ba1.7k sqft323 Terry Pkwy, Gretna, LA 70056For SaleMLS ID #2562008, Marlenia Miller, Inwood Realty, LLC. GSREIN
- $260,0003 bd3 ba2.1k sqft532 Oakwood Dr, Gretna, LA 70056For SaleMLS ID #2569390, Blanca Abreu, Homesmart Realty South. GSREIN
- $249,5004 bd2 ba1.7k sqft2137 Glouster St, Gretna, LA 70056For SaleMLS ID #2567516, Harriet Reynolds, Compass Westbank. GSREIN
- $299,0004 bd3 ba2.4k sqft3748 Silver Maple Ct, New Orleans, LA 70131For SaleMLS ID #2580671, Nycholl Miller, NOLA Living Realty. GSREIN
- $275,0003 bd2 ba1.6k sqft2728 Chenier St, Marrero, LA 70072For SaleMLS ID #2582653, David Claus, Century 21 J. Carter & Company. GSREIN
- $218,5003 bd2 ba1.4k sqft501 Willowbrook Dr, Gretna, LA 70056For SaleMLS ID #2562669, Sandy Huber, Prestige Properties of Louisiana, LLC. GSREIN
- $279,0003 bd2 ba1.5k sqft106 Sigma St, Belle Chasse, LA 70037For SaleMLS ID #2573755, Sandra Rousselle, 1 Percent Lists. GSREIN
- $289,0004 bd3 ba2.5k sqft3762 Red Cypress Dr, New Orleans, LA 70131For SaleMLS ID #2513412, Nycholl Miller, NOLA Living Realty. GSREIN
- $287,0004 bd2 ba2.4k sqft2020 Easter Ln, New Orleans, LA 70114For SaleMLS ID #2572184, Thelma Miller, C-21 Richard Berry & Assoc,Inc. GSREIN
- $275,0003 bd2 ba1.7k sqft3555 Somerset Dr, New Orleans, LA 70131For SaleMLS ID #2570429, Roxana Vera, The W Group Real Estate LLC. GSREIN
- $279,0004 bd2 ba1.5k sqft2305 Cypress Dr, Meraux, LA 70075For SaleMLS ID #2576335, Laci Springer, Krewe Realty Group, LLC. GSREIN
- $269,9004 bd3 ba2.3k sqft8412 Colonel Dr, Chalmette, LA 70043For SaleMLS ID #2575623, Meshelle Koch, Engel & Volkers Slidell - Mandeville. GSREIN
- $250,0003 bd2 ba1.5k sqft2265 Killington Dr, Harvey, LA 70058For SaleMLS ID #2554030, Trang Nguyen, ARMSTRONG REALTY. GSREIN
- $230,0004 bd2 ba1.7k sqft2533 Eastview Dr, Harvey, LA 70058For SaleMLS ID #2570676, Phong Le, Compass Westbank. GSREIN
- $300,0004 bd2 ba2.4k sqft4424 Genie St, Meraux, LA 70075For SaleMLS ID #2562266, Kameron Rome, Compass Kenner. GSREIN
