Skip main navigation
Closed
  • Price Unknown

    1449 Alison St, Gretna, LA 70056

    4beds
    2,278sqft
    Single Family Residence
    Built in 2020
    5,998.21 Square Feet Lot
    $292,800 Zestimate®
    $--/sqft
    $2,703 Estimated rent

    Home value

    $292,800

    $278,000 - $310,000

    $2,703/mo

    Zestimate® history
    Loading
    Loading...

    Owner options

    List your home for rent

    $2,703/mo

    Rent Zestimate®

    Find your next renter with Zillow Rental Manager. Plus, with online applications, you can quickly screen prospective tenants – for free.

    Learn more

    $2,703/mo

    Rent Zestimate®

    Refinance and save

    Refinancing to a lower rate could help reduce your monthly payments and save thousands over the life of the loan.

    See today's rates

    Explore your selling options

    Work with a Zillow partner agent

    Leverage their expertise and Zillow's premium Showcase listings to get your home seen by more buyers.

    Get started

    List with your own agent

    Get your home in front of millions of buyers by listing it on Zillow.

    Learn how to do it

    Sell it yourself

    Take full control of how buyers see your home on Zillow by listing For Sale by Owner (FSBO).

    List your home

    What's special

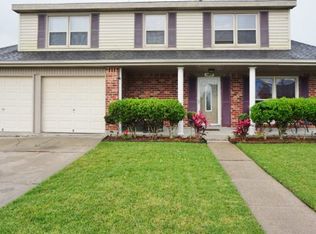
    Welcome to Shadow Lake, where luxury living meets tranquility! Nestled in this coveted neighborhood, we present to you a remarkable gem of a home that exudes elegance and offers an abundance of space for comfortable living. This immaculate residence boasts four spacious bedrooms, an office, an additional versatile room, a large eat-in kitchen, and an enticing above-ground pool, creating a haven of relaxation and entertainment. The generously sized bedrooms provide ample space for rest and rejuvenation, ensuring everyone in the household can enjoy their own private sanctuary. Need a quiet space to work or study? Look no further than the conveniently located office, which offers privacy and seclusion, allowing you to focus and be productive without distractions. Additionally, there is an extra room that could easily serve as a fifth bedroom, accommodating guests or providing flexibility to suit your lifestyle. The heart of this home lies within the expansive eat-in kitchen, where culinary delights come to life. Equipped with modern appliances and ample counter space, this chef's paradise is perfect for preparing gourmet meals or hosting memorable gatherings. Step outside into your own personal oasis, where a large above-ground pool awaits. Whether you desire a refreshing dip on a hot summer day or prefer lounging poolside with a good book, this serene setting promises endless enjoyment and relaxation for all. In addition to the incredible features this home offers, it also boasts a new HVAC system installed in 2020, ensuring year-round comfort and energy efficiency. This valuable upgrade enhances the overall appeal and value of the property, providing peace of mind for the discerning homeowner. Immerse yourself in the community's friendly atmosphere while relishing the tranquility of suburban living. Whether you're seeking a spacious family home or a sophisticated retreat, this well-kept haven in Shadow Lake exceeds expectations.

    Zillow last checked:

    Listing updated:

    Listed by:

    Sarah Aucoin 504-704-9192,

    Coldwell Banker TEC MAGAZINE

    Bought with:

    Demetria Miller

    NOLA Property Collective, LLC

    Source: GSREIN,MLS#: 2396182MLS Logo

    Facts & features

    Interior

    Bedrooms & bathrooms
    • Bedrooms: 4
    • Bathrooms: 3
    • Full bathrooms: 2
    • 1/2 bathrooms: 1
    Primary bedroom
    • Description: Flooring: Carpet
    • Level: Upper
    • Dimensions: 14.3000 x 14.3000
    Bedroom
    • Description: Flooring: Carpet
    • Level: Upper
    • Dimensions: 15.1100 x 10.4000
    Bedroom
    • Description: Flooring: Carpet
    • Level: Upper
    • Dimensions: 13.9000 x 9.1000
    Bedroom
    • Description: Flooring: Carpet
    • Level: Upper
    • Dimensions: 11.3000 x 14.3000
    Primary bathroom
    • Description: Flooring: Tile
    • Level: Upper
    • Dimensions: 11.5000 x 10.0000
    Bathroom
    • Description: Flooring: Tile
    • Level: Upper
    • Dimensions: 7.8000 x 8.1100
    Foyer
    • Description: Flooring: Tile
    • Level: Lower
    • Dimensions: 9.6000 x 15.6000
    Game room
    • Description: Flooring: Tile
    • Level: Lower
    • Dimensions: 12.2000 x 11.8000
    Half bath
    • Description: Flooring: Tile
    • Level: Lower
    • Dimensions: 4.7000 x 5.8000
    Kitchen
    • Description: Flooring: Tile
    • Level: Lower
    • Dimensions: 15.8000 x 13.6000
    Living room
    • Description: Flooring: Tile
    • Level: Lower
    • Dimensions: 19.5000 x 13.6000
    Office
    • Description: Flooring: Tile
    • Level: Lower
    • Dimensions: 12.2000 x 17.0000
    Sitting room
    • Description: Flooring: Carpet
    • Level: Upper
    • Dimensions: 19.4000 x 8.3000
    Heating
    • Central
    Cooling
    • Central Air, 1 Unit
    Appliances
    • Included: Dishwasher, Oven, Range, Refrigerator
    Features
    • Tray Ceiling(s), Ceiling Fan(s), Cable TV
    • Has fireplace: No
    • Fireplace features: None
    Interior area
    • Total structure area: 2,710
    • Total interior livable area: 2,278 sqft

    Property

    Parking
    • Parking features: Attached, Garage, Two Spaces
    • Has garage: Yes
    Features
    • Levels: Two
    • Stories: 2
    • Patio & porch: Covered, Oversized
    • Pool features: Above Ground
    Lot
    • Size: 5,998 sqft
    • Dimensions: 60 x 100
    • Features: City Lot, Rectangular Lot
    Details
    • Parcel number: 0200011734
    • Special conditions: None

    Construction

    Type & style
    • Home type: SingleFamily
    • Architectural style: Traditional
    • Property subtype: Single Family Residence
    Materials
    • Brick
    • Foundation: Slab
    • Roof: Shingle
    Condition
    • Updated/Remodeled,Very Good Condition,Resale
    • New construction: No
    • Year built: 2020

    Utilities & green energy

    • Sewer: Public Sewer
    • Water: Public
    Green energy
    • Energy efficient items: Insulation, Windows

    Community & neighborhood

    Location
    • Region: Gretna
    • Subdivision: Shadow Lake

    Price history

    DateEventPrice
    8/31/2023Sold--
    Source: GSREIN #2396182 Report a problem
    8/2/2023Pending sale$269,000$118/sqft
    Source: GSREIN #2396182 Report a problem
    7/12/2023Contingent$269,000$118/sqft
    Source: GSREIN #2396182 Report a problem
    7/4/2023Price change$269,000-0.7%$118/sqft
    Source: GSREIN #2396182 Report a problem
    6/22/2023Price change$271,000-2.9%$119/sqft
    Source: GSREIN #2396182 Report a problem
    6/20/2023Listed for sale$279,000$122/sqft
    Source: GSREIN #2396182 Report a problem
    6/7/2023Contingent$279,000$122/sqft
    Source: GSREIN #2396182 Report a problem
    6/3/2023Price change$279,000-2.1%$122/sqft
    Source: GSREIN #2396182 Report a problem
    5/26/2023Listed for sale$285,000$125/sqft
    Source: GSREIN #2396182 Report a problem

    Public tax history

    Tax history is unavailable.

    Neighborhood: 70056

    Nearby schools

    GreatSchools rating
    Get a cash offer in 3 minutes
    Find out how much your home could sell for in as little as 3 minutes with a no-obligation cash offer.
    Estimated market value
    $292,800
    Get a cash offer in 3 minutes
    Find out how much your home could sell for in as little as 3 minutes with a no-obligation cash offer.
    Estimated market value
    $292,800