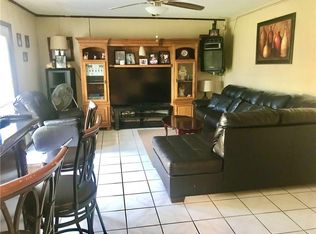
This spacious 4 bedroom, 2 full bathroom home offers plenty of room for everyday living, entertaining, and making the space your own! The generously sized rooms and an inviting layout create a comfortable flow throughout the home. Step outside to enjoy the large backyard patio, offering a great setting for morning coffee, outdoor dining, weekend gatherings, or simply relaxing with family and friends. Beyond the patio, the spacious backyard provides even more room to enjoy the outdoors.
The bonus space offers valuable flexibility for a variety of businesses, a workshop, hobbies, or other everyday needs. As an added bonus, THE SELLER IS WILLING TO ASSIST WITH BUYER CLOSING COSTS, subject to acceptable terms and lender guidelines. Don't miss this opportunity to make this versatile property your own!
Active
Price cut: $23K (9/25)
$257,000
616 Wall Blvd, Gretna, LA 70056
4beds
1,997sqft
Single Family Residence
Built in 1985
-- sqft lot
$254,300 Zestimate®
$129/sqft
$-- HOA
What's special
Large backyard patioSpacious backyardInviting layoutGenerously sized rooms
- 72 days
- 370
- 33
Zillow last checked:
Listing updated:
Listed by:
Ericka Odoms 504-458-5169,
Odoms Realty Group, LLC 504-314-9732
Source: GSREIN,MLS#: 2570696
Facts & features
Interior
Bedrooms & bathrooms
- Bedrooms: 4
- Bathrooms: 2
- Full bathrooms: 2
Primary bedroom
- Description: Flooring: Wood
- Level: Lower
- Dimensions: 19 X 13.5
Bedroom
- Description: Flooring: Laminate,Simulated Wood
- Level: Lower
- Dimensions: 11 X 11
Bedroom
- Description: Flooring: Laminate,Simulated Wood
- Level: Lower
- Dimensions: 15 X 13
Bedroom
- Description: Flooring: Laminate,Simulated Wood
- Level: Lower
- Dimensions: 10.5 X 10.5
Den
- Description: Flooring: Wood
- Level: Lower
- Dimensions: 8 X 10
Kitchen
- Description: Flooring: Tile
- Level: Lower
- Dimensions: 14 X 8.5
Living room
- Description: Flooring: Wood
- Level: Lower
- Dimensions: 25 X 19
Other
- Description: Flooring: Tile
- Level: Lower
- Dimensions: 25 X 9
Heating
- Has Heating (Unspecified Type)
Cooling
- 1 Unit
Appliances
- Included: Oven, Range
- Laundry: Washer Hookup, Dryer Hookup
Features
- Ceiling Fan(s)
- Has fireplace: Yes
- Fireplace features: Gas
Interior area
- Total structure area: 2,230
- Total interior livable area: 1,997 sqft
Property
Parking
- Total spaces: 2
- Parking features: Garage, Two Spaces
- Has garage: Yes
Features
- Levels: One
- Stories: 1
- Patio & porch: Concrete
- Pool features: None
Lot
- Dimensions: 60 x 128 x 67 x 112
- Features: City Lot, Rectangular Lot
Details
- Additional structures: Shed(s)
- Parcel number: 70056616WALLBL
- Special conditions: None
Construction
Type & style
- Home type: SingleFamily
- Architectural style: Ranch
- Property subtype: Single Family Residence
Materials
- Brick
- Foundation: Slab
- Roof: Shingle
Condition
- Very Good Condition
- Year built: 1985
Utilities & green energy
- Sewer: Public Sewer
- Water: Public
Community & HOA
Community
- Security: Security System, Smoke Detector(s)
- Subdivision: Baywood
HOA
- Has HOA: No
Location
- Region: Gretna
Financial & listing details
- Price per square foot: $129/sqft
- Tax assessed value: $133,300
- Annual tax amount: $776
- Date on market: 8/3/2026
Estimated market value
$254,300
$242,000 - $267,000
$2,067/mo
Price history
| Date | Event | Price |
|---|---|---|
| 9/25/2026 | Price change | $257,000-8.2%$129/sqft |
Source:  GSREIN #2570696 Report a problem GSREIN #2570696 Report a problem | ||
| 8/31/2026 | Price change | $280,000-6.7%$140/sqft |
Source: GSREIN #2570696 Report a problem | ||
| 8/3/2026 | Listed for sale | $300,000+82.4%$150/sqft |
Source: GSREIN #2570696 Report a problem | ||
| 12/10/2014 | Listing removed | $164,500$82/sqft |
Source: Keller Williams - New Orleans - Westbank #995016 Report a problem | ||
| 7/26/2014 | Price change | $164,500-2.7%$82/sqft |
Source: Keller Williams - New Orleans - Westbank #995016 Report a problem | ||
| 6/20/2014 | Listed for sale | $169,000$85/sqft |
Source: Keller Williams - New Orleans - Westbank #995016 Report a problem | ||
| 12/10/2013 | Listing removed | $169,000$85/sqft |
Source: Keller Williams - New Orleans - Westbank #972311 Report a problem | ||
| 11/17/2013 | Listed for sale | $169,000$85/sqft |
Source: Keller Williams - New Orleans - Westbank #972311 Report a problem | ||
Public tax history
| Year | Property taxes | Tax assessment |
|---|---|---|
| 2025 | $776 +0.3% | $13,330 |
| 2024 | $773 +16.5% | $13,330 +6% |
| 2023 | $664 +2.6% | $12,580 |
| 2022 | $647 +6.1% | $12,580 |
| 2021 | $610 +0.7% | $12,580 |
| 2020 | $606 -2.5% | $12,580 |
| 2019 | $621 +7% | $12,580 |
| 2018 | $580 | $12,580 |
| 2017 | $580 +4.3% | $12,580 |
| 2016 | $556 +6.9% | $12,580 +1% |
| 2015 | $520 | $12,460 |
| 2014 | $520 | $12,460 |
| 2013 | -- | $12,460 |
| 2012 | -- | $12,460 -0.9% |
| 2011 | -- | $12,570 |
| 2010 | -- | $12,570 |
| 2009 | -- | $12,570 |
| 2008 | -- | $12,570 +3.5% |
| 2007 | -- | $12,150 |
| 2006 | -- | -- |
| 2005 | -- | -- |
| 2004 | -- | -- |
| 2003 | -- | -- |
| 2000 | -- | -- |
Find assessor info on the county website
Monthly payment
Est. payment
Payment breakdown
Explore the cost of this home by adjusting the details. Changes won't be saved.Climate risks
Neighborhood: 70056
Similar homes
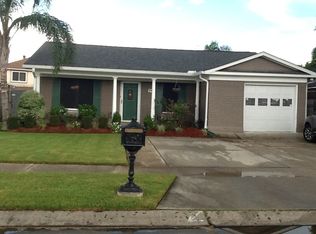
- $210,0004 bd2 ba2.1k sqft852 Kathy St, Gretna, LA 70056For Sale

 MLS ID #2579406, Karla Copping, Mirambell Realty. GSREIN
 - $250,0004 bd3 ba1.7k sqft323 Terry Pkwy, Gretna, LA 70056For Sale
 MLS ID #2562008, Marlenia Miller, Inwood Realty, LLC. GSREIN
 - $229,9994 bd2 ba1.3k sqft216 Dale Ave, Gretna, LA 70056For Sale
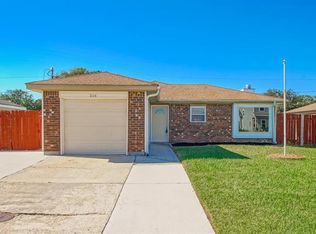 MLS ID #2561777, Luis Ramos, Gulf South International, REALTORS, LLC. GSREIN
 - $290,0003 bd2 ba1.4k sqft813 Oakwood Dr, Gretna, LA 70056For Sale
 MLS ID #2564469, Racquel Devezin-Drummer, Essential Living Realty LLC. GSREIN
 - $269,9003 bd2 ba1.4k sqft100 Gaudin St, Gretna, LA 70056For SaleMLS ID #2574701, Timothy Guillot, WayMaker Realty, LLC. GSREIN
- $245,0003 bd2 ba1.4k sqft917 Ellen St, Gretna, LA 70056For SaleMLS ID #2574116, Erin Stopak, Keller Williams Realty New Orleans. GSREIN
- $239,9003 bd2 ba1.6k sqft570 Dover Ln, Gretna, LA 70056For SaleMLS ID #2563433, Regina LaCaze, Compass Westbank. GSREIN
- $275,0004 bd3 ba2.6k sqft1403 Calder St, Gretna, LA 70053For SaleMLS ID #2570198, Kent Larrimer, RE/MAX Professional. GSREIN
- $255,0004 bd2 ba1.7k sqft104 Delta St, Belle Chasse, LA 70037For SaleMLS ID #2543730, Bonnie Buras, CBTEC BELLE CHASSE. GSREIN
- $269,0004 bd3 ba2.1k sqft5700 Albany Ct, New Orleans, LA 70131For SaleMLS ID #2580198, Arnold Yoo, Engel & Völkers New Orleans. GSREIN
- $229,0003 bd2 ba1.3k sqft1920 Hampton Dr, Harvey, LA 70058For SaleMLS ID #2572731, Kathryn Wilson, Snap Realty. GSREIN
- $249,9003 bd2 ba1.6k sqft203 Broad St, Belle Chasse, LA 70037For SaleMLS ID #2562022, Amanda Miller, Amanda Miller Realty, LLC. GSREIN
- $279,0003 bd2 ba1.5k sqft106 Sigma St, Belle Chasse, LA 70037For SaleMLS ID #2573755, Sandra Rousselle, 1 Percent Lists. GSREIN
- $270,0003 bd2 ba1.8k sqft13 Blueberry Ct, Marrero, LA 70072For SaleMLS ID #2580647, Thelma Miller, C-21 Richard Berry & Assoc,Inc. GSREIN
- $239,0004 bd2 ba1.7k sqft1728 Longbridge Dr, Marrero, LA 70072For SaleMLS ID #2560852, Carolyn Mangham, Talbot Historic Properties. GSREIN
- $275,0003 bd2 ba1.5k sqft2737 Pin Oak Dr, Marrero, LA 70072For SaleMLS ID #2580861, Lindy Schexnayder, NOLA Living Realty. GSREIN
- $269,9004 bd3 ba2.3k sqft8412 Colonel Dr, Chalmette, LA 70043For SaleMLS ID #2575623, Meshelle Koch, Engel & Volkers Slidell - Mandeville. GSREIN
- $219,0003 bd2 ba1.4k sqft225 Nutria Dr, Arabi, LA 70032For SaleMLS ID #2581599, Susan Terry, KELLER WILLIAMS REALTY 455-0100. GSREIN
- $295,0004 bd3 ba2.1k sqft120 Saint Ann St, Belle Chasse, LA 70037For SaleMLS ID #2556240, Cory Cheramie, Generations Realty Group, LLC. GSREIN
- $259,9003 bd2 ba2k sqft3024 Corinne Dr, Chalmette, LA 70043For SaleMLS ID #2528043, Carolyn Vortisch, Gulf Meridian Realty . GSREIN
