Welcome to this inviting home that offers the perfect blend of comfort and functionality. Featuring a spacious living area with beautiful hardwood floors, this residence provides a warm and welcoming atmosphere. The open-concept layout connects the living room to the large kitchen, which boasts ample cabinet and counter space, a convenient bar area, and tile flooring—ideal for gatherings and entertaining guests. With four bedrooms and two full bathrooms, there's plenty of space for everyone. The primary bedroom includes hardwood flooring, adding a touch of elegance. Step outside to enjoy the large covered back porch overlooking a fenced-in yard - perfect for outdoor activities, hosting all, and relaxing. Plus, the property includes a shed and workshop, offering valuable storage and workspace options. Whether you're looking to invest in a rental property with strong appeal or seeking a welcoming home with plenty of features, this property offers exceptional potential and value. Contact us today to explore this outstanding opportunity!
Active
Price cut: $10K (8/14)
$255,000
104 Delta St, Belle Chasse, LA 70037
4beds
1,790sqft
Single Family Residence
Built in 1965
8,276 Square Feet Lot
$251,100 Zestimate®
$142/sqft
$-- HOA
What's special
Four bedroomsFenced-in yardShed and workshopLarge covered back porchLarge kitchenOpen-concept layoutBeautiful hardwood floors
- 236 days
- 125
- 5
Zillow last checked:
Listing updated:
Listed by:
Bonnie Buras 504-392-0022,
CBTEC BELLE CHASSE 504-392-0022
Source: GSREIN,MLS#: 2543730
Facts & features
Interior
Bedrooms & bathrooms
- Bedrooms: 4
- Bathrooms: 2
- Full bathrooms: 2
Primary bedroom
- Description: Flooring: Wood
- Level: Lower
Bedroom
- Description: Flooring: Wood
- Level: Lower
- Dimensions: 15.5 X 8.8
Bedroom
- Description: Flooring: Wood
- Level: Lower
- Dimensions: 10.10 X 9.9
Bedroom
- Description: Flooring: Wood
- Level: Lower
Dining room
- Description: Flooring: Tile
- Level: Lower
- Dimensions: 15.10 X 13.3
Kitchen
- Description: Flooring: Tile
- Level: Lower
- Dimensions: 15.10 X 11.7
Laundry
- Description: Flooring: Tile
- Level: Lower
- Dimensions: 8.5 X 5.5
Living room
- Description: Flooring: Wood
- Level: Lower
- Dimensions: 22.1 X 23.9
Porch
- Description: Flooring: Wood
- Level: Lower
- Dimensions: 9.9 X 24
Heating
- Central
Cooling
- Central Air, 1 Unit
Appliances
- Included: Dishwasher, Disposal, Microwave, Oven, Range, Refrigerator
- Laundry: Washer Hookup, Dryer Hookup
Features
- Ceiling Fan(s)
- Has fireplace: No
- Fireplace features: None
Interior area
- Total structure area: 1,850
- Total interior livable area: 1,790 sqft
Property
Parking
- Total spaces: 3
- Parking features: Driveway, Three or more Spaces
- Has uncovered spaces: Yes
Features
- Levels: One
- Stories: 1
- Patio & porch: Covered, Other, Porch
- Exterior features: Fence, Porch
- Pool features: None
Lot
- Size: 8,276 Square Feet
- Dimensions: 70 x 120
- Features: City Lot, Rectangular Lot
Details
- Additional structures: Shed(s), Workshop
- Parcel number: 1412300
- Special conditions: None
Construction
Type & style
- Home type: SingleFamily
- Architectural style: Cottage
- Property subtype: Single Family Residence
Materials
- Brick, Wood Siding
- Foundation: Raised
- Roof: Asphalt,Shingle
Condition
- Very Good Condition
- Year built: 1965
Utilities & green energy
- Sewer: Public Sewer
- Water: Public
Community & HOA
HOA
- Has HOA: No
Location
- Region: Belle Chasse
Financial & listing details
- Price per square foot: $142/sqft
- Tax assessed value: $224,390
- Annual tax amount: $1,025
- Date on market: 2/20/2026
Estimated market value
$251,100
$239,000 - $264,000
$2,740/mo
Price history
| Date | Event | Price |
|---|---|---|
| 8/14/2026 | Price change | $255,000-3.8%$142/sqft |
Source:  GSREIN #2543730 Report a problem GSREIN #2543730 Report a problem | ||
| 2/20/2026 | Listed for sale | $265,000-7%$148/sqft |
Source: GSREIN #2543730 Report a problem | ||
| 2/20/2026 | Listing removed | $285,000$159/sqft |
Source: GSREIN #2508677 Report a problem | ||
| 10/22/2025 | Price change | $285,000-1%$159/sqft |
Source: GSREIN #2508677 Report a problem | ||
| 8/11/2025 | Price change | $288,000-0.7%$161/sqft |
Source: GSREIN #2508677 Report a problem | ||
| 6/25/2025 | Listed for sale | $290,000$162/sqft |
Source: GSREIN #2508677 Report a problem | ||
Public tax history
| Year | Property taxes | Tax assessment |
|---|---|---|
| 2025 | $1,025 -3.6% | $22,439 |
| 2024 | $1,064 +3.4% | $22,439 +1.8% |
| 2023 | $1,028 +0.3% | $22,048 |
| 2022 | $1,025 -0.7% | $22,048 |
| 2021 | $1,032 +1.2% | $22,048 |
| 2020 | $1,020 +46.2% | $22,048 +24.8% |
| 2019 | $698 +4.1% | $17,665 |
| 2018 | $670 -43.8% | $17,665 |
| 2017 | $1,192 +4.1% | $17,665 +1.1% |
| 2015 | $1,145 +0% | $17,475 |
| 2014 | $1,145 +4.8% | $17,475 |
| 2013 | $1,093 | $17,475 |
| 2012 | $1,093 +15.8% | $17,475 +15.8% |
| 2011 | $944 | $15,095 |
| 2010 | $944 | $15,095 |
Find assessor info on the county website
Monthly payment
Est. payment
Payment breakdown
Explore the cost of this home by adjusting the details. Changes won't be saved.Climate risks
Neighborhood: 70037
Nearby schools
Schools provided by the listing agent
- Elementary: BCP/BCE
- Middle: BC Middle
- High: BC High
Source: GSREIN. This data may not be complete. We recommend contacting the local school district to confirm school assignments for this home.

Similar homes
- $280,0004 bd2 ba2k sqft125 Melvyn Dr, Belle Chasse, LA 70037For Sale
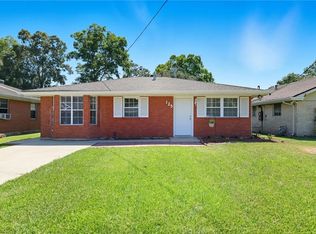
 MLS ID #2567943, Rena Porter, Epique Realty. GSREIN
 - $184,0002 bd2 ba1.5k sqft101 & 103 Q St, Belle Chasse, LA 70037For Sale
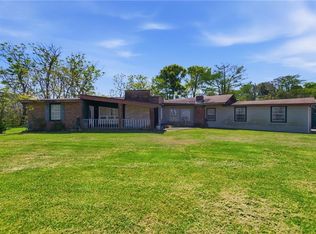 MLS ID #2553163, Lulu Latham, Epique Realty. GSREIN
 - $357,9003 bd2 ba2k sqft107 Beta St, Belle Chasse, LA 70037For Sale
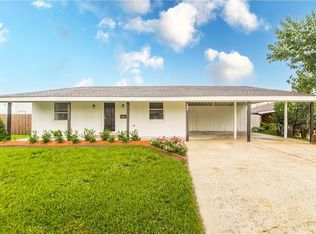 MLS ID #2539136, Bonnie Buras, CBTEC BELLE CHASSE. GSREIN
 - $219,0003 bd2 ba1.4k sqft225 Nutria Dr, Arabi, LA 70032For Sale
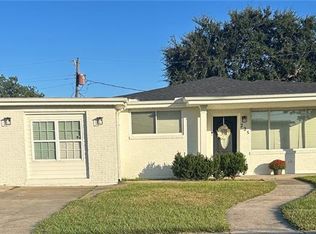 MLS ID #2581599, Susan Terry, KELLER WILLIAMS REALTY 455-0100. GSREIN
 - $249,5004 bd2 ba2.2k sqft2700 Danbury Dr, New Orleans, LA 70131For SaleMLS ID #2571582, Vashita Batiste, ERA Top Agent Realty. GSREIN
- $269,0004 bd2 ba1.9k sqft2128 Leslie St, Gretna, LA 70056For SaleMLS ID #2579343, Adrienne LaBauve, eXp Realty, LLC. GSREIN
- $257,0004 bd2 ba1.9k sqft616 Wall Blvd, Gretna, LA 70056For SaleMLS ID #2570696, Ericka Odoms, Odoms Realty Group, LLC. GSREIN
- $260,0003 bd3 ba2.1k sqft532 Oakwood Dr, Gretna, LA 70056For SaleMLS ID #2569390, Blanca Abreu, Homesmart Realty South. GSREIN
- $235,0003 bd2 ba1.5k sqft1648 Hampton Dr, Harvey, LA 70058For SaleMLS ID #2575388, Phuong Tran, Mirambell Realty. GSREIN
- $210,0004 bd2 ba2.1k sqft852 Kathy St, Gretna, LA 70056For SaleMLS ID #2579406, Karla Copping, Mirambell Realty. GSREIN
- $229,9994 bd2 ba1.3k sqft216 Dale Ave, Gretna, LA 70056For SaleMLS ID #2561777, Luis Ramos, Gulf South International, REALTORS, LLC. GSREIN
- $252,0003 bd2 ba1.5k sqft1812 Green Oak Dr, Gretna, LA 70056For SaleMLS ID #2569969, Catherine Gerrets, EZ Realty, Inc.. GSREIN
- $239,9003 bd2 ba1.6k sqft570 Dover Ln, Gretna, LA 70056For SaleMLS ID #2563433, Regina LaCaze, Compass Westbank. GSREIN
- $180,0002 bd1 ba1k sqft204 Overseas Ave, Belle Chasse, LA 70037For SaleMLS ID #2570421, Dawn Morales, Compass Destrehan. GSREIN
- $299,9004 bd2 ba2.1k sqft5750 Brunswick Ct, New Orleans, LA 70131For SaleMLS ID #2543745, Linda Messiah-Moore, Keller Williams Realty New Orleans. GSREIN
- $240,0003 bd3 ba1.6k sqft3448 Caminada Dr, Marrero, LA 70072For SaleMLS ID #2576843, Alyssa Quinn, Mirambell Realty. GSREIN
- $218,9893 bd2 ba1.4k sqft501 Willowbrook Dr, Gretna, LA 70056For SaleMLS ID #2562669, Sandy Huber, Prestige Properties of Louisiana, LLC. GSREIN
- $302,0004 bd3 ba2.3k sqft3621 Rue Denise, New Orleans, LA 70131For SaleMLS ID #2577804, D'Juana Cousin, Compass Uptown. GSREIN
- $235,0004 bd2 ba1.1k sqft1148 Teakwood Dr, Harvey, LA 70058For SaleMLS ID #2563329, Robert Wolfe, Robert Wolfe Real Estate, Inc.. GSREIN
