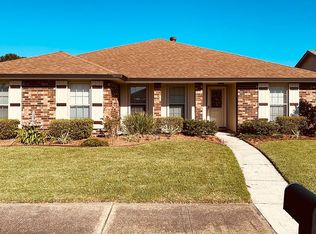
Welcome to this newly remodeled and freshly painted 4-bedroom, 2-bath home in Nottingham Subdivision, offering a flexible layout and plenty of room to spread out! Three of the four bedrooms feature walk-in closets, providing ample storage and added convenience. This home features a large living area with vaulted ceilings and a cozy brick fireplace that creates a warm focal point. The kitchen is well-equipped with ample cabinetry, granite countertops, and stainless steel appliances—perfect for everyday living and entertaining. Recent updates include a new electrical panel, new laminate flooring, and new double doors leading to the backyard.
The home features a mix of laminate wood, tile, and carpet flooring throughout, with generously sized bedrooms that provide options for guests, a home office, or growing households. An enclosed garage has been converted into a versatile gameroom, adding valuable bonus space for recreation or hobbies. Enjoy outdoor living with a spacious backyard, patio area, and a separate storage shed/workshop for added convenience. Equipped with hurricane shutters for added protection and located in an X flood zone, this home also offers peace of mind. Conveniently situated near shopping, dining, and local amenities, this home is full of potential and ready for its next owner!
Active
Price cut: $20K (8/14)
$279,900
1605 Armagh Dr, Marrero, LA 70072
4beds
2,133sqft
Single Family Residence
Built in 1986
5,686 Square Feet Lot
$278,700 Zestimate®
$131/sqft
$-- HOA
What's special
Hurricane shuttersPatio areaFlexible layoutStainless steel appliancesGranite countertopsNew laminate flooringSpacious backyard
- 167 days
- 119
- 7
Zillow last checked:
Listing updated:
Listed by:
Charlene Miller 504-494-2840,
C-21 Richard Berry & Assoc,Inc 504-367-2345,
Rebecca Savoy 504-228-4844,
C-21 Richard Berry & Assoc,Inc
Source: GSREIN,MLS#: 2549348
Facts & features
Interior
Bedrooms & bathrooms
- Bedrooms: 4
- Bathrooms: 2
- Full bathrooms: 2
Primary bedroom
- Description: Flooring: Laminate,Simulated Wood
- Level: Lower
- Dimensions: 25.1 x 12.1
Bedroom
- Description: Flooring: Laminate,Simulated Wood
- Level: Lower
- Dimensions: 11.5 x 9.10
Bedroom
- Description: Flooring: Carpet
- Level: Lower
- Dimensions: 9.8 x 9'8
Bedroom
- Description: Flooring: Carpet
- Level: Lower
- Dimensions: 9.9 x 9
Breakfast room nook
- Description: Flooring: Carpet
- Level: Lower
- Dimensions: 9.9 x 8.7
Den
- Description: Flooring: Laminate,Simulated Wood
- Level: Lower
- Dimensions: 18 x 21.6
Kitchen
- Description: Flooring: Tile
- Level: Lower
- Dimensions: 13.0 x 11.0
Living room
- Description: Flooring: Carpet
- Level: Lower
- Dimensions: 14.1 x 19.1
Heating
- Central
Cooling
- Central Air, 1 Unit
Appliances
- Included: Dishwasher, Microwave, Range
Features
- Ceiling Fan(s), Carbon Monoxide Detector, Granite Counters, Pantry, Cable TV
- Windows: Screens
- Has fireplace: Yes
- Fireplace features: Wood Burning
Interior area
- Total structure area: 2,165
- Total interior livable area: 2,133 sqft
Property
Parking
- Total spaces: 2
- Parking features: Two Spaces
Features
- Levels: One
- Stories: 1
- Exterior features: Fence
- Pool features: None
Lot
- Size: 5,686 Square Feet
- Dimensions: 60 x 94.77/96.16
- Features: City Lot, Rectangular Lot
Details
- Additional structures: Workshop
- Parcel number: 0410001473
- Special conditions: None
Construction
Type & style
- Home type: SingleFamily
- Architectural style: Traditional
- Property subtype: Single Family Residence
Materials
- Brick, Vinyl Siding
- Foundation: Slab
- Roof: Shingle
Condition
- Excellent
- Year built: 1986
Utilities & green energy
- Sewer: Public Sewer
- Water: Public
Community & HOA
Community
- Security: Smoke Detector(s)
HOA
- Has HOA: No
Location
- Region: Marrero
Financial & listing details
- Price per square foot: $131/sqft
- Tax assessed value: $134,100
- Annual tax amount: $778
- Date on market: 4/29/2026
Estimated market value
$278,700
$265,000 - $293,000
$2,243/mo
Price history
| Date | Event | Price |
|---|---|---|
| 8/14/2026 | Price change | $279,900-6.7%$131/sqft |
Source:  GSREIN #2549348 Report a problem GSREIN #2549348 Report a problem | ||
| 6/10/2026 | Price change | $299,900-4.8%$141/sqft |
Source: GSREIN #2549348 Report a problem | ||
| 4/29/2026 | Listed for sale | $315,000$148/sqft |
Source: GSREIN #2549348 Report a problem | ||
Public tax history
| Year | Property taxes | Tax assessment |
|---|---|---|
| 2025 | $778 +0.3% | $13,410 |
| 2024 | $776 +16.2% | $13,410 +8.4% |
| 2023 | $668 +2.5% | $12,370 |
| 2022 | $652 +5.8% | $12,370 |
| 2021 | $616 +2.2% | $12,370 |
| 2020 | $603 -4.7% | $12,370 |
| 2019 | $633 +6.6% | $12,370 |
| 2018 | $594 | $12,370 |
| 2017 | $594 +4% | $12,370 |
| 2016 | $571 +6.6% | $12,370 +2% |
| 2015 | $535 | $12,130 |
| 2014 | $535 | $12,130 |
| 2013 | -- | $12,130 |
| 2012 | -- | $12,130 +1.8% |
| 2011 | -- | $11,920 |
| 2010 | -- | $11,920 |
| 2009 | -- | $11,920 |
| 2008 | -- | $11,920 +19.2% |
| 2007 | -- | $10,000 |
| 2006 | -- | -- |
| 2005 | -- | -- |
| 2004 | -- | -- |
| 2003 | -- | -- |
| 2002 | -- | -- |
| 2001 | -- | -- |
| 2000 | -- | -- |
Find assessor info on the county website
Monthly payment
Est. payment
Payment breakdown
Explore the cost of this home by adjusting the details. Changes won't be saved.Climate risks
Neighborhood: 70072
Similar homes
- $270,0003 bd2 ba1.8k sqft13 Blueberry Ct, Marrero, LA 70072For Sale

 MLS ID #2580647, Thelma Miller, C-21 Richard Berry & Assoc,Inc. GSREIN
 - $245,0004 bd3 ba2.3k sqft1549 Curtis St, Harvey, LA 70058For Sale
 MLS ID #2552227, Kimberly Silva, Homesmart Realty South. GSREIN
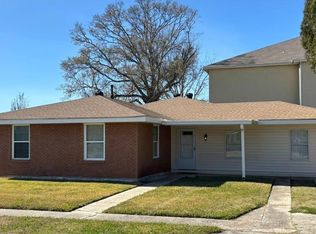
 - $225,0004 bd2 ba1.8k sqft920 Francis St, Marrero, LA 70072For Sale
 MLS ID #2536950, Thelma Miller, C-21 Richard Berry & Assoc,Inc. GSREIN
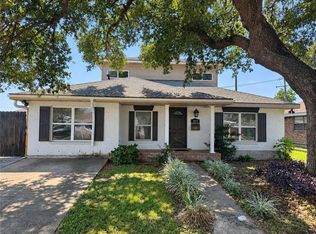
 - $280,0004 bd3 ba2.4k sqft2112 Deerfield Rd, Gretna, LA 70056For Sale
 MLS ID #2578695, Rebecca Savoy, C-21 Richard Berry & Assoc,Inc. GSREIN
 - $274,0004 bd2 ba2.2k sqft3611 Huntlee Dr, New Orleans, LA 70131For SaleMLS ID #2580530, Reginald Winfield, Windfeel Properties. GSREIN
- $264,8004 bd2 ba1.7k sqft2536 Eastview Dr, Harvey, LA 70058For SaleMLS ID #2573442, Joyce Guidroz, KELLER WILLIAMS REALTY 455-0100. GSREIN
- $260,0004 bd3 ba2.3k sqft3849 Red Cedar Ln, Harvey, LA 70058For SaleMLS ID #2572757, Vernice Simon, Riverside Realty, Inc.. GSREIN
- $295,0004 bd2 ba2.1k sqft1451 Alison Dr, Gretna, LA 70056For SaleMLS ID #2575942, Brandon Barrois, Sound Realty LLC. GSREIN
- $260,0004 bd3 ba2k sqft628 Fairlawn Dr, Gretna, LA 70056For SaleMLS ID #2550913, Linh Phuong, People's Realty, Inc.. GSREIN
- $287,0004 bd2 ba2.4k sqft2020 Easter Ln, New Orleans, LA 70114For SaleMLS ID #2572184, Thelma Miller, C-21 Richard Berry & Assoc,Inc. GSREIN
- $209,9994 bd2 ba1.2k sqft2708 Corinne Dr, Marrero, LA 70072For SaleMLS ID #2548926, Mitchel Haydel, Homesmart Realty South. GSREIN
- $270,0003 bd2 ba1.9k sqft1813 Green Oak Dr, Gretna, LA 70056For SaleMLS ID #2531595, Linh Phuong, People's Realty, Inc.. GSREIN
- $275,0004 bd3 ba2.7k sqft3757 Mimosa Ct, New Orleans, LA 70131For SaleMLS ID #2571591, Monika Sood, NOLA Living Realty. GSREIN
- $269,0003 bd2 ba1.2k sqft36 Beauregard Dr, Gretna, LA 70053For SaleMLS ID #2577420, Daniel Trosclair, Homesmart Realty South. GSREIN
- $235,0004 bd2 ba1.1k sqft1148 Teakwood Dr, Harvey, LA 70058For SaleMLS ID #2563329, Robert Wolfe, Robert Wolfe Real Estate, Inc.. GSREIN
- $199,9003 bd2 ba1.2k sqft2513 Rue Jesann, Marrero, LA 70072For SaleMLS ID #2559926, Thelma Miller, C-21 Richard Berry & Assoc,Inc. GSREIN
- $249,5004 bd2 ba2.2k sqft2700 Danbury Dr, New Orleans, LA 70131For SaleMLS ID #2571582, Vashita Batiste, ERA Top Agent Realty. GSREIN
- $169,0003 bd2 ba1.4k sqft421 Garden Rd, Marrero, LA 70072For SaleMLS ID #2564207, Rebecca Savoy, C-21 Richard Berry & Assoc,Inc. GSREIN
- $299,9004 bd2 ba2.1k sqft5750 Brunswick Ct, New Orleans, LA 70131For SaleMLS ID #2543745, Linda Messiah-Moore, Keller Williams Realty New Orleans. GSREIN
- $245,0003 bd3 ba1.5k sqft733 Mystic Ave, Terrytown, LA 70056For SaleMLS ID #2577599, Samantha Barnes, Melrose Group Realty. GSREIN
