INVESTOR ALERT: High-Potential 8-Bedroom Gem in Prime Location!

Discover the extraordinary potential of this massive home, ideally situated in a great, highly sought-after neighborhood. This property is an investor's dream, offering large rooms and a flexible footprint ready for a complete transformation.
Currently configured for maximum occupancy, the home features 9 bedrooms and 2 full kitchens, made possible by temporary wall installations. Prior to these modifications, the home was a spacious 4-bedroom residence, demonstrating its generous original layout.
This is a blank canvas ready to be totally redone to your vision—whether you restore it to a grand single-family home or continue to capitalize on its multi rooms. For the savvy investor, this property is truly a gem, offering unparalleled space and opportunity in a fantastic community. Don't miss this chance to acquire a project with massive upside!
Active
$200,000
2577 Holiday Dr, New Orleans, LA 70131
4beds
3,475sqft
:
Get pre-qualified$1,341/mo
Single Family Residence
Built in 1966
8,847 Square Feet Lot
$189,400 Zestimate®
$58/sqft
$-- HOA
What's special
Unparalleled spaceFlexible footprintLarge rooms
- 219 days |
- 309 |
- 20 |
Zillow last checked:
Listing updated:
Listed by:
Becky Ray Giroir 504-333-2645,
REVE, REALTORS 504-300-0700
Source: GSREIN,MLS#: 2536079
Facts & features
Interior
Bedrooms & bathrooms
- Bedrooms: 4
- Bathrooms: 3
- Full bathrooms: 2
- 1/2 bathrooms: 1
Primary bedroom
- Description: Flooring: Plank,Simulated Wood
- Level: Second
- Dimensions: 15 x11
Bedroom
- Description: Flooring: Vinyl
- Level: Second
- Dimensions: 13 x 10
Bedroom
- Level: Second
- Dimensions: 13 x 10
Bedroom
- Level: Second
- Dimensions: 14 x 11
Den
- Description: Flooring: Tile
- Level: First
- Dimensions: 21 x 13
Dining room
- Level: First
- Dimensions: 11 x 11.1
Game room
- Description: Flooring: Tile
- Level: First
- Dimensions: 26 x 16
Kitchen
- Level: First
- Dimensions: 12 x 7
Laundry
- Level: First
- Dimensions: 5 x 7
Living room
- Level: First
- Dimensions: 15 x15
Office
- Level: First
- Dimensions: 9 x 13
Other
- Level: First
- Dimensions: 20 x 10
Heating
- Central
Cooling
- Central Air, 1 Unit
Appliances
- Included: Cooktop, Double Oven, Dishwasher, Disposal
- Laundry: Washer Hookup, Dryer Hookup
Features
- Has fireplace: Yes
- Fireplace features: Gas
Interior area
- Total structure area: 4,300
- Total interior livable area: 3,475 sqft
Property
Parking
- Total spaces: 2
- Parking features: Covered, Two Spaces
Features
- Levels: Two
- Stories: 2
- Patio & porch: Concrete
- Exterior features: Fence
- Pool features: None
Lot
- Size: 8,847 Square Feet
- Dimensions: 79 x 112
- Features: City Lot, Rectangular Lot
Details
- Parcel number: 513815238
- Special conditions: None
Construction
Type & style
- Home type: SingleFamily
- Architectural style: Traditional
- Property subtype: Single Family Residence
Materials
- Brick
- Foundation: Slab
- Roof: Asphalt,Shingle
Condition
- Average Condition
- Year built: 1966
Utilities & green energy
- Sewer: Public Sewer
- Water: Public
Community & HOA
Community
- Subdivision: HOLIDAY PARK
HOA
- Has HOA: No
Location
- Region: New Orleans
Financial & listing details
- Price per square foot: $58/sqft
- Tax assessed value: $233,400
- Annual tax amount: $3,081
- Date on market: 12/29/2025
Estimated market value
$189,400
$180,000 - $199,000
$2,978/mo
Price history
| Date | Event | Price |
|---|---|---|
| 2/25/2026 | Listing removed | $2,200$1/sqft |
Source: GSREIN #2540605 Report a problem | ||
| 1/30/2026 | Listed for rent | $2,200$1/sqft |
Source: GSREIN #2540605 Report a problem | ||
| 1/25/2026 | Price change | $200,000-7%$58/sqft |
Source:  GSREIN #2536079 Report a problem GSREIN #2536079 Report a problem | ||
| 12/31/2025 | Listed for sale | $215,000+48.3%$62/sqft |
Source: GSREIN #2536079 Report a problem | ||
| 3/1/2018 | Sold | -- |
Source: GSREIN #2130220 Report a problem | ||
| 1/26/2018 | Pending sale | $145,000$42/sqft |
Source: Watermark Realty, LLC #2130220 Report a problem | ||
| 11/30/2017 | Listed for sale | $145,000$42/sqft |
Source: Watermark Realty, LLC #2130220 Report a problem | ||
| 11/22/2017 | Pending sale | $145,000$42/sqft |
Source: Watermark Realty, LLC #2130220 Report a problem | ||
| 11/10/2017 | Listed for sale | $145,000$42/sqft |
Source: Watermark Realty, LLC #2130220 Report a problem | ||
Public tax history
| Year | Property taxes | Tax assessment |
|---|---|---|
| 2026 | $3,081 | $23,340 |
| 2025 | $3,081 -1.5% | $23,340 |
| 2024 | $3,128 -14.9% | $23,340 -10% |
| 2023 | $3,677 +4.3% | $25,930 +4.3% |
| 2022 | $3,523 -6.3% | $24,850 -4.2% |
| 2021 | $3,761 -1% | $25,930 |
| 2020 | $3,798 +52.7% | $25,930 +57.8% |
| 2019 | $2,487 | $16,430 +68.2% |
| 2018 | $2,487 | $9,770 |
| 2017 | $2,487 +455.5% | $9,770 |
| 2016 | $448 +9.4% | $9,770 |
| 2015 | $409 | $9,770 |
| 2014 | $409 -2.1% | $9,770 |
| 2013 | $418 | $9,770 |
| 2012 | -- | $9,770 |
| 2011 | -- | $9,770 |
| 2006 | -- | $9,770 +17.6% |
| 2004 | -- | $8,310 |
| 2002 | -- | $8,310 |
| 2001 | -- | $8,310 |
| 2000 | -- | $8,310 |
Find assessor info on the county website
Monthly payment
Est. payment
Payment breakdown
Explore the cost of this home by adjusting the details. Changes won't be saved.Climate risks
Neighborhood: Old Aurora
Nearby schools
GreatSchools rating
- 8/10Mary McLeod Bethune Elementary School of Literature & TechnologyGrades: PK-8Distance: 5.1 mi
- 2/10Rooted SchoolGrades: 9-10Distance: 5.2 mi
- 7/10Benjamin Franklin Elementary Math And ScienceGrades: PK-8Distance: 6 mi
- $245,4003 bd2 ba2.7k sqft2601 Holiday Dr, New Orleans, LA 70131Off Market
- $243,7004 bd2 ba2.6k sqft2567 Holiday Dr, New Orleans, LA 70131Off Market
- $180,8003 bd3 ba2.3k sqft2611 Holiday Dr, New Orleans, LA 70131Off Market
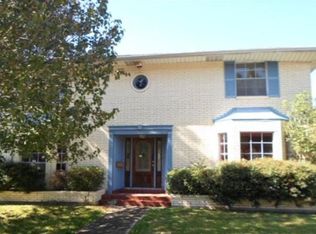
- $236,5004 bd3 ba2.4k sqft2555 Holiday Dr, New Orleans, LA 70131Off Market

- $163,2003 bd2 ba2.9k sqft2474 General Collins Ave, New Orleans, LA 70114Off Market
- $192,9004 bd2 ba2.2k sqft2576 Holiday Dr, New Orleans, LA 70131Off Market
- $201,9004 bd2 ba2.5k sqft2600 Holiday Dr, New Orleans, LA 70131Off Market
- $184,7004 bd2 ba2.6k sqft2566 Holiday Dr, New Orleans, LA 70131Off Market
A local agent can set up tours, give advice and negotiate with sellers.
A local lender can help you make sure your offer is ready when you are.
Similar homes
- $199,0004 bd3 ba2.3k sqft3610 Rue Delphine, New Orleans, LA 70131For Sale
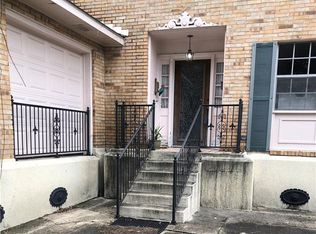
 MLS ID #2560548, Richard Bulot, ERA Top Agent Realty. GSREIN
 - $207,0004 bd3 ba2.7k sqft61 Grand Canyon Dr, New Orleans, LA 70131For Sale
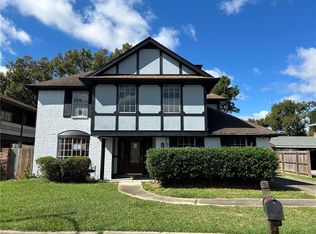 MLS ID #2529288, Chip Julien, Donald Julien & Associates, Inc.. GSREIN
 - $234,0004 bd2 ba2.3k sqft3740 Rue Nichole, New Orleans, LA 70131For Sale
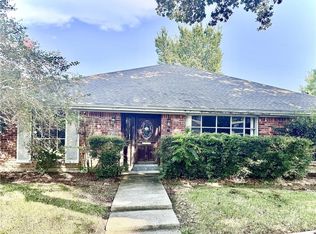 MLS ID #2543821, Linda Messiah-Moore, Keller Williams Realty New Orleans. GSREIN
 - $239,5004 bd2 ba2.2k sqft2020 Mediamolle Dr, New Orleans, LA 70114For Sale
 MLS ID #2543226, Richard Dewald, ByOwner.com. GSREIN
 - $257,5004 bd2 ba2.2k sqft3827 Mimosa Dr, New Orleans, LA 70131For SaleMLS ID #2545628, Elise Clesi, 1 Percent Lists. GSREIN
- $199,9006 bd4 ba2.2k sqft1616-18 Elizardi Blvd, New Orleans, LA 70114For SaleMLS ID #2565928, Brandy Dufrene, RE/MAX Affiliates. GSREIN
- $285,0005 bd3 ba2.8k sqft3934 Peachtree Ct, New Orleans, LA 70131For SaleMLS ID #2564271, Linda Messiah-Moore, Keller Williams Realty New Orleans. GSREIN
- $168,9003 bd2 ba1.8k sqft2947 Amazon St, New Orleans, LA 70114For SaleMLS ID #2554109, Harriet Reynolds, Compass Westbank. GSREIN
- $210,0004 bd3 ba2.8k sqft7501 Morrison Rd, New Orleans, LA 70126For SaleMLS ID #2549651, Rodney Greenup, Greenup & Associates, LLC. GSREIN
- $222,0004 bd2 ba2.8k sqft2430 Franklin Ave, New Orleans, LA 70117For SaleMLS ID #2562805, Alana Fleury, Bayou Brokerage LLC. GSREIN
- $208,0004 bd2 ba2.3k sqft4719 Lurline St, New Orleans, LA 70127For SaleMLS ID #2569159, Daniel Beirne, Opendoor Brokerage LLC. GSREIN
- $299,9004 bd2 ba2.1k sqft5750 Brunswick Ct, New Orleans, LA 70131For SaleMLS ID #2543745, Linda Messiah-Moore, Keller Williams Realty New Orleans. GSREIN
- $289,0003 bd3 ba2.4k sqft10100 Willow Dr, New Orleans, LA 70131For SaleMLS ID #2554792, Renee Ferrera, KELLER WILLIAMS REALTY 455-0100. GSREIN
- $205,0003 bd3 ba1.8k sqft4530 Louisa Dr, New Orleans, LA 70126For SaleMLS ID #2551271, Cashana Richard, Keller Williams Realty New Orleans. GSREIN
- $196,0005 bd3 ba2.6k sqft7260-62 Bunker Hill Rd, New Orleans, LA 70127For SaleMLS ID #2570107, Cuong Pham, Compass Westbank. GSREIN
- $215,0003 bd2 ba2.5k sqft11240 Winrock Dr, New Orleans, LA 70128For SaleMLS ID #2570385, Daylyn Brewer, Whit Ownership. GSREIN
- $195,0004 bd2 ba1.8k sqft8516-18 Deerfield Dr, Chalmette, LA 70043For SaleMLS ID #2565653, Shelley Ross, Ross Realty, LLC. GSREIN
- $165,0004 bd2 ba1.7k sqft3181 Keithway Dr, Harvey, LA 70058For SaleMLS ID #2570266, Thelma Miller, C-21 Richard Berry & Assoc,Inc. GSREIN
- $185,0006 bd4 ba1.9k sqft1430-32 Numa St, New Orleans, LA 70114For SaleMLS ID #2561697, Lori Scott, Keller Williams Realty New Orleans. GSREIN
- $195,0004 bd2 ba3.6k sqft2323-21 N Dabadie St, New Orleans, LA 70119For SaleMLS ID #2550284, Tamico Casey, Keyhole Brokerage, LLC. GSREIN
