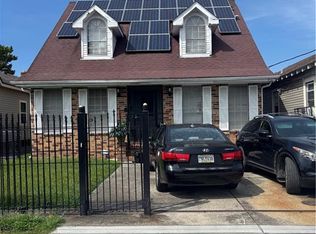
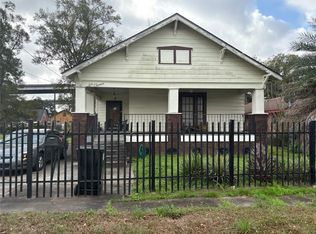
Opportunity awaits in this spacious 4-bedroom, 2-bath home featuring a distinctive turret, spacious front and back porch, plenty of architectural character, high ceilings, and original hard wood floors. Situated on a generous lot, the property includes a separate 1-bedroom guest house, an attached apartment space, and a basement, offering endless possibilities for renovation, rental income, or multi-generational living. While the home is in fair condition and will require updating and repairs, it presents an excellent opportunity for investors, renovators, or buyers looking to restore a property with architectural charm. The guest house, apartment area, and basement are currently being used for storage and may be difficult to fully access during showings. Property is being sold AS IS, with the seller making no repairs or concessions. Motivated seller—bring your offers!
Active
$222,000
2430 Franklin Ave, New Orleans, LA 70117
4beds
2,896sqft
:
Get pre-qualified$1,487/mo
Single Family Residence
Built in 1920
7,616 Square Feet Lot
$-- Zestimate®
$77/sqft
$-- HOA
What's special
Distinctive turretAttached apartment spaceGenerous lotPlenty of architectural characterOriginal hardwood floorsHigh ceilings
- 43 days |
- 333 |
- 30 |
Zillow last checked:
Listing updated:
Listed by:
Alana Fleury 504-914-1711,
Bayou Brokerage LLC 504-228-9582
Source: GSREIN,MLS#: 2562805
Facts & features
Interior
Bedrooms & bathrooms
- Bedrooms: 4
- Bathrooms: 2
- Full bathrooms: 2
Bedroom
- Description: Flooring: Wood
- Level: Second
- Dimensions: 9 X 11
Bedroom
- Description: Flooring: Wood
- Level: Second
- Dimensions: 13 X 12
Bedroom
- Description: Flooring: Wood
- Level: Second
- Dimensions: 13 X 16
Bedroom
- Description: Flooring: Wood
- Level: Second
- Dimensions: 14 X 15
Den
- Description: Flooring: Tile
- Level: First
- Dimensions: 15 X 16
Dining room
- Description: Flooring: Wood
- Level: First
- Dimensions: 15 X 17
Kitchen
- Description: Flooring: Tile
- Level: First
- Dimensions: 13 X 15
Living room
- Description: Flooring: Wood
- Level: First
- Dimensions: 14 X 14
Heating
- Central
Cooling
- Central Air
Appliances
- Included: Dryer, Microwave, Oven, Range, Refrigerator, Washer
- Laundry: Washer Hookup, Dryer Hookup
Features
- Guest Accommodations, Pantry, Stainless Steel Appliances, Vaulted Ceiling(s)
- Has fireplace: No
- Fireplace features: None
Interior area
- Total structure area: 7,616
- Total interior livable area: 2,896 sqft
Property
Parking
- Parking features: Driveway, Off Street
- Has uncovered spaces: Yes
Features
- Levels: Two
- Stories: 2
- Patio & porch: Porch
- Exterior features: Fence, Porch
- Pool features: None
Lot
- Size: 7,616 Square Feet
- Dimensions: 64 x 119
- Features: City Lot, Rectangular Lot
Details
- Additional structures: Apartment, Guest House, Other
- Parcel number: 2430FRANKLINAV
- Special conditions: None
Construction
Type & style
- Home type: SingleFamily
- Architectural style: Victorian
- Property subtype: Single Family Residence
Materials
- Wood Siding
- Foundation: Raised
- Roof: Asphalt,Shingle
Condition
- Average Condition
- Year built: 1920
Utilities & green energy
- Sewer: Public Sewer
- Water: Public
Community & HOA
Community
- Features: Public Transportation
HOA
- Has HOA: No
Location
- Region: New Orleans
Financial & listing details
- Price per square foot: $77/sqft
- Tax assessed value: $189,800
- Annual tax amount: $2,505
- Date on market: 6/13/2026
Estimated market value
Not available
Estimated sales range
Not available
$2,413/mo
Price history
| Date | Event | Price |
|---|---|---|
| 6/14/2026 | Listed for sale | $222,000$77/sqft |
Source:  GSREIN #2562805 Report a problem GSREIN #2562805 Report a problem | ||
| 7/5/2007 | Sold | -- |
Source: Public Record Report a problem | ||
Public tax history
| Year | Property taxes | Tax assessment |
|---|---|---|
| 2026 | $2,505 | $18,980 |
| 2025 | $2,505 -1.5% | $18,980 |
| 2024 | $2,543 +30.2% | $18,980 +41.6% |
| 2023 | $1,952 | $13,400 +34.9% |
| 2022 | -- | $9,930 -25.9% |
| 2021 | $1,929 | $13,400 |
| 2020 | -- | $13,400 +2.8% |
| 2019 | $1,969 | $13,030 |
| 2018 | $1,969 | $13,030 |
| 2017 | $1,969 -1.9% | $13,030 |
| 2016 | $2,008 +1.5% | $13,030 +160.6% |
| 2015 | $1,978 | $5,000 |
| 2014 | $1,978 +166.1% | $5,000 |
| 2013 | $743 | $5,000 |
| 2012 | -- | $5,000 |
| 2011 | -- | $5,000 |
| 2010 | -- | $5,000 |
| 2009 | -- | $5,000 +94.6% |
| 2007 | -- | $2,570 -55.6% |
| 2006 | -- | $5,790 |
| 2004 | -- | $5,790 |
| 2002 | -- | $5,790 |
| 2001 | -- | $5,790 |
| 2000 | -- | $5,790 |
Find assessor info on the county website
Monthly payment
Est. payment
Payment breakdown
Explore the cost of this home by adjusting the details. Changes won't be saved.Climate risks
Neighborhood: St. Roch
Nearby schools
GreatSchools rating
- 8/10Mary McLeod Bethune Elementary School of Literature & TechnologyGrades: PK-8Distance: 0.7 mi
- 3/10The Delores Taylor Arthur School for Young MenGrades: 8-12Distance: 1.4 mi
- 7/10Benjamin Franklin Elementary Math And ScienceGrades: PK-8Distance: 5.7 mi
- $19,1004,768 Square Feet2422 Franklin Ave, New Orleans, LA 70117Off Market
- $167,7008 bd4 ba2.7k sqft2434 Franklin Ave, New Orleans, LA 70117Off Market
- $133,9003 bd2 ba1.3k sqft2416 Franklin Ave, New Orleans, LA 70117Off Market
- $15,2003,810 Square Feet2718 N Dorgenois St, New Orleans, LA 70117Off Market
- $1,5002 bd1 ba900 sqft2718 N Dorgenois St #A, New Orleans, LA 70117For Rent
- $27,0002,600.532 Square Feet2712 N Dorgenois St, New Orleans, LA 70117Lot/Land
- $112,0004 bd2 ba1.4k sqft2710 N Dorgenois St, New Orleans, LA 70117Off Market
- $144,0003 bd2 ba1.6k sqft2408 Franklin Ave, New Orleans, LA 70117Off Market
A local agent can set up tours, give advice and negotiate with sellers.
A local lender can help you make sure your offer is ready when you are.
Similar homes
- $229,0003 bd2 ba1.4k sqft2550 Peace Ct, New Orleans, LA 70117For Sale

 MLS ID #2543806, Dexter Blanchard, Compass Uptown-Maple St. GSREIN
 - $240,0003 bd3 ba2.1k sqft3139 N Prieur St, New Orleans, LA 70117For Sale
 MLS ID #2519281, Delores Gaspard, Gaspard & Associates R. E.,Co.. GSREIN
 - $225,0002 bd1 ba1.6k sqft611 Majestic Pl, New Orleans, LA 70114For Sale
 MLS ID #2556824, Debra Leonard, Heaven Sent Realty. GSREIN
 - $206,0004 bd2 ba1.4k sqft5450-52 Burgundy St, New Orleans, LA 70117For Sale
 MLS ID #2532170, Chantille Giron, La Maison Luxe Realty Group LLC. GSREIN
 - $210,0004 bd3 ba2.8k sqft7501 Morrison Rd, New Orleans, LA 70126For SaleMLS ID #2549651, Rodney Greenup, Greenup & Associates, LLC. GSREIN
- $250,0006 bd2 ba2.4k sqft2918 Republic St, New Orleans, LA 70119For SaleMLS ID #2564904, Lindsi Nihart Godfrey, Coastal Realty and Appraisals of River Ridge LLC. GSREIN
- $200,0004 bd2 ba2k sqft2009-11 Josephine St, New Orleans, LA 70113For SaleMLS ID #2568566, Rosalind Thibodeaux, Thibodeaux Reed Realty, LLC. GSREIN
- $195,0004 bd2 ba3.6k sqft2323-21 N Dabadie St, New Orleans, LA 70119For SaleMLS ID #2550284, Tamico Casey, Keyhole Brokerage, LLC. GSREIN
- $250,0006 bd4 ba2.3k sqft2024 N Miro St, New Orleans, LA 70119For SaleMLS ID #2554134, Jodie LeBoutillier, Mirambell Realty. GSREIN
- $250,0006 bd4 ba2.3k sqft2028 N Miro St, New Orleans, LA 70119For SaleMLS ID #2554146, Jodie LeBoutillier, Mirambell Realty. GSREIN
- $215,0006 bd2 ba1.9k sqft2913-15 Saint Claude Ave, New Orleans, LA 70117For SaleMLS ID #2513207, Lindsay Santana, JW Property Services, LLC. GSREIN
- $200,0004 bd3 ba3.4k sqft2577 Holiday Dr, New Orleans, LA 70131For SaleMLS ID #2536079, Becky Ray Giroir, REVE, REALTORS. GSREIN
- $235,0003 bd2 ba1.5k sqft2200-02 Annette St, New Orleans, LA 70119For SaleMLS ID #2552466, Hilda Venson, Compass Historic (LATT09). GSREIN
- $215,0003 bd3 ba1.8k sqft4530 Louisa Dr, New Orleans, LA 70126For SaleMLS ID #2551271, Cashana Richard, Keller Williams Realty New Orleans. GSREIN
- $139,0003 bd2 ba1.8k sqft2326 N Derbigny St, New Orleans, LA 70117For SaleMLS ID #2552196, Angele Smith-Vonderpool, Exquisite Realty Group, LLC. GSREIN
- $260,0004 bd2 ba2.1k sqft928-30 N Miro St, New Orleans, LA 70119For SaleMLS ID #2564069, Jaina Alsandor, Keller Williams Realty New Orleans. GSREIN
- $219,9004 bd2 ba1.4k sqft3435-37 New Orleans St, New Orleans, LA 70122For SaleMLS ID #2539977, Michelle Dillon, Fortune 500 Real Estate Professionals. GSREIN
- $199,0004 bd3 ba2.3k sqft3610 Rue Delphine, New Orleans, LA 70131For SaleMLS ID #2560548, Richard Bulot, ERA Top Agent Realty. GSREIN
- $240,0003 bd3 ba2.3k sqft426 1st Ave, Harvey, LA 70058For SaleMLS ID #2559498, Thelma Miller, C-21 Richard Berry & Assoc,Inc. GSREIN
- $233,8003 bd2 ba1.7k sqft3644 Fairmont Dr #B, New Orleans, LA 70122For SaleMLS ID #2549344, Bobby LeDuff, Coast to Coast Realty LLC. GSREIN
