Welcome to this beautifully maintained 3-bedroom, 2.5 bath home with office offering comfort, space and modern convenience in the heart of New Orleans. The living and dining area features a fireplace with abundant natural light and flows seamlessly into a stylish kitchen with marble counters. The primary suite includes his and her closets and dual sinks with soaking tub and separate walk in shower. Two additional bedrooms are generously sized and share a well-appointed second bathroom. Nice size backyard with a shed for storage. It's located in a quiet neighborhood close for public transportation with easy access to shopping, parks, the Lakefront, and downtown New Orleans.
Active
Price cut: $10K (7/24)
$215,000
4530 Louisa Dr, New Orleans, LA 70126
3beds
1,826sqft
:
Get pre-qualified$1,441/mo
Single Family Residence
Built in 1955
5,174 Square Feet Lot
$210,900 Zestimate®
$118/sqft
$-- HOA
What's special
Nice size backyardShed for storageWell-appointed second bathroom
- 114 days |
- 106 |
- 6 |
Zillow last checked:
Listing updated:
Listed by:
Cashana Richard 504-205-7711,
Keller Williams Realty New Orleans 504-862-0100
Source: GSREIN,MLS#: 2551271
Facts & features
Interior
Bedrooms & bathrooms
- Bedrooms: 3
- Bathrooms: 3
- Full bathrooms: 2
- 1/2 bathrooms: 1
Primary bedroom
- Level: Lower
- Dimensions: 38'4 x 19'9
Bedroom
- Level: Lower
- Dimensions: 11'7 x 13'3
Bedroom
- Level: Lower
- Dimensions: 11'7 x 9'5
Primary bathroom
- Level: Lower
- Dimensions: 8'10 x 5'11
Bathroom
- Level: Lower
- Dimensions: 7'11 x 6'4
Den
- Level: Lower
- Dimensions: 23'1 x 15'10
Kitchen
- Level: Lower
- Dimensions: 8'2 x 15'2
Living room
- Level: Lower
- Dimensions: 11'7 x 22'4
Office
- Level: Lower
- Dimensions: 11'7 x 8'3
Heating
- Central
Cooling
- Central Air
Appliances
- Included: Cooktop, Microwave, Oven, Range
Features
- Attic, Pull Down Attic Stairs
- Attic: Pull Down Stairs
- Has fireplace: Yes
- Fireplace features: Gas, Wood Burning
Interior area
- Total structure area: 1,826
- Total interior livable area: 1,826 sqft
Property
Parking
- Parking features: Driveway
- Has uncovered spaces: Yes
Features
- Levels: One
- Stories: 1
- Exterior features: Fence
Lot
- Size: 5,174 Square Feet
- Dimensions: 5176
- Features: City Lot, Rectangular Lot
Details
- Parcel number: 39W927506
- Special conditions: None
Construction
Type & style
- Home type: SingleFamily
- Architectural style: Ranch
- Property subtype: Single Family Residence
Materials
- Foundation: Slab
- Roof: Shingle
Condition
- Excellent
- Year built: 1955
Utilities & green energy
- Sewer: Public Sewer
- Water: Public
Green energy
- Energy efficient items: Water Heater
Community & HOA
HOA
- Has HOA: No
Location
- Region: New Orleans
Financial & listing details
- Price per square foot: $118/sqft
- Tax assessed value: $139,700
- Annual tax amount: $1,844
- Date on market: 4/1/2026
Estimated market value
$210,900
$200,000 - $221,000
$2,030/mo
Price history
| Date | Event | Price |
|---|---|---|
| 7/24/2026 | Price change | $215,000-4.4%$118/sqft |
Source:  GSREIN #2551271 Report a problem GSREIN #2551271 Report a problem | ||
| 6/16/2026 | Price change | $225,000-2.2%$123/sqft |
Source: GSREIN #2551271 Report a problem | ||
| 5/31/2026 | Price change | $230,000-13.2%$126/sqft |
Source: GSREIN #2551271 Report a problem | ||
| 5/5/2026 | Price change | $264,900-1.9%$145/sqft |
Source: GSREIN #2551271 Report a problem | ||
| 4/6/2026 | Listed for sale | $269,900$148/sqft |
Source: GSREIN #2551271 Report a problem | ||
| 6/13/2023 | Listing removed | -- |
Source: GSREIN #2394350 Report a problem | ||
| 5/14/2023 | Listed for rent | $1,800$1/sqft |
Source: GSREIN #2394350 Report a problem | ||
| 10/7/1977 | Sold | -- |
Source: Agent Provided Report a problem | ||
Public tax history
| Year | Property taxes | Tax assessment |
|---|---|---|
| 2026 | $1,844 | $13,970 |
| 2025 | $1,844 -1.5% | $13,970 |
| 2024 | $1,872 -0.6% | $13,970 +8% |
| 2023 | $1,884 +8.3% | $12,930 +4.6% |
| 2022 | $1,739 -6.6% | $12,360 -4.4% |
| 2021 | $1,861 | $12,930 |
| 2020 | -- | $12,930 +3.1% |
| 2019 | $1,895 | $12,540 |
| 2018 | $1,895 | $12,540 |
| 2017 | $1,895 -1.9% | $12,540 |
| 2016 | $1,932 +1.5% | $12,540 -3.3% |
| 2015 | $1,903 | $12,970 |
| 2014 | $1,903 -1.3% | $12,970 |
| 2013 | $1,928 | $12,970 -2.9% |
| 2012 | -- | $13,360 +26.6% |
| 2011 | -- | $10,550 +348.9% |
| 2010 | -- | $2,350 |
| 2009 | -- | $2,350 |
| 2007 | -- | $2,350 -76% |
| 2006 | -- | $9,800 |
| 2004 | -- | $9,800 |
| 2002 | -- | $9,800 |
| 2001 | -- | $9,800 +69% |
| 2000 | -- | $5,800 |
Find assessor info on the county website
Monthly payment
Est. payment
Payment breakdown
Explore the cost of this home by adjusting the details. Changes won't be saved.Climate risks
Neighborhood: Gentilly Woods
Nearby schools
GreatSchools rating
- 8/10Mary McLeod Bethune Elementary School of Literature & TechnologyGrades: PK-8Distance: 1.4 mi
- 3/10The Delores Taylor Arthur School for Young MenGrades: 8-12Distance: 0.7 mi
- 7/10Benjamin Franklin Elementary Math And ScienceGrades: PK-8Distance: 7.4 mi
Schools provided by the listing agent
- Elementary: Hynes Charter
- Middle: Einstein Char
- High: G.W. Carver
Source: GSREIN. This data may not be complete. We recommend contacting the local school district to confirm school assignments for this home.
- $168,6003 bd1 ba1.1k sqft4522 Louisa Dr, New Orleans, LA 70126Off Market
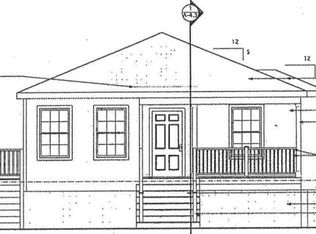
- $25,2005,247 Square Feet4536 Louisa Dr, New Orleans, LA 70126Off Market
- $204,4003 bd2 ba1.4k sqft4601 Metropolitan Dr, New Orleans, LA 70126Off Market
- $--3 bd1 ba1.3k sqft4542 Louisa Dr, New Orleans, LA 70126Sold
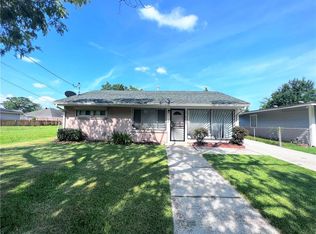
- $170,7003 bd2 ba1.6k sqft4531 Metropolitan Dr, New Orleans, LA 70126Off Market
- $--3 bd1 ba1.2k sqft4516 Louisa Dr, New Orleans, LA 70126Sold
- $171,6003 bd1 ba1.2k sqft4611 Metropolitan Dr, New Orleans, LA 70126Off Market
- $103,9003 bd1 ba925 sqft4523 Metropolitan Dr, New Orleans, LA 70126Off Market
A local agent can set up tours, give advice and negotiate with sellers.
Similar homes
- $149,9003 bd1 ba1.3k sqft5111 Piety Dr, New Orleans, LA 70126For Sale

 MLS ID #2563252, Marcus Reine, Keller Williams Realty New Orleans. GSREIN
 - $214,0003 bd3 ba1.5k sqft1480 Sere St, New Orleans, LA 70122For Sale
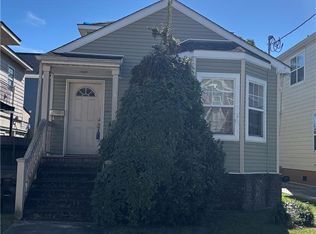 MLS ID #2531791, Sheryl Patin, Ponds Properties. GSREIN
 - $229,0003 bd2 ba1.4k sqft2550 Peace Ct, New Orleans, LA 70117For Sale
 MLS ID #2543806, Dexter Blanchard, Compass Uptown-Maple St. GSREIN
 - $134,9003 bd2 ba1.2k sqft4722 Mithra St, New Orleans, LA 70126For Sale
 MLS ID #2565737, Beverly Collins, C-21 Richard Berry & Assoc,Inc. GSREIN
 - $212,0002 bd2 ba1.1k sqft4957-59 Western St, New Orleans, LA 70122For SaleMLS ID #2560372, Cherrie Ambrose, Greater Horizon Realty. GSREIN
- $185,0002 bd2 ba1.2k sqft2500 Dreux Ave, New Orleans, LA 70122For SaleMLS ID #2366347, Cherrie Ambrose, Greater Horizon Realty. GSREIN
- $225,0004 bd2 ba1.4k sqft2648 Mercedes Blvd, New Orleans, LA 70114For SaleMLS ID #2563243, Richard Dewald, ByOwner.com. GSREIN
- $165,0003 bd2 ba1k sqft3329 Frenchmen St, New Orleans, LA 70122For SaleMLS ID #2565000, Reginald Winfield, Windfeel Properties. GSREIN
- $199,0004 bd3 ba2.3k sqft3610 Rue Delphine, New Orleans, LA 70131For SaleMLS ID #2560548, Richard Bulot, ERA Top Agent Realty. GSREIN
- $200,0003 bd1 ba1.3k sqft719 S Salcedo St, New Orleans, LA 70119For SaleMLS ID #2550034, Jacob Martinolich, eXp Realty, LLC. GSREIN
- $199,0004 bd2 ba1.7k sqft6201 Fairfax Pl, New Orleans, LA 70131For SaleMLS ID #2534087, Michelle Dillon, Fortune 500 Real Estate Professionals. GSREIN
- $249,0003 bd2 ba1.4k sqft3727 Roneagle St, New Orleans, LA 70122For SaleMLS ID #2557841, Scott Poe, LPT Realty, LLC.. GSREIN
- $149,9003 bd1 ba1k sqft1032 Michael St, New Orleans, LA 70114For SaleMLS ID #2568870, Johnie Bridges, Best Realty. GSREIN
- $219,5003 bd2 ba1.4k sqft2176 Euclid St, Gretna, LA 70056For SaleMLS ID #2526888, Jane Hicks, Compass Westbank. GSREIN
- $199,0003 bd2 ba1.2k sqft2604 Lafayette St, Gretna, LA 70053For SaleMLS ID #2562782, Peter Ingrassia, Compass Westbank. GSREIN
- $275,0003 bd3 ba1.9k sqft7829 Lehigh St, New Orleans, LA 70127For SaleMLS ID #2529086, Catrice Stevens, Compass Historic (LATT09). GSREIN
- $170,0004 bd2 ba1.2k sqft1733 France St, New Orleans, LA 70117For SaleMLS ID #2526462, Beverly Collins, C-21 Richard Berry & Assoc,Inc. GSREIN
- $269,0003 bd2 ba1.2k sqft117 Portage Pl, New Orleans, LA 70119For SaleMLS ID #2527628, Russell Simeon, Russell Simeon. GSREIN
- $249,0002 bd1 ba1.7k sqft5107-09 Burgundy St, New Orleans, LA 70117For SaleMLS ID #2567355, Mary Adams, MARY & COMPANY REAL ESTATE SERVICES. GSREIN
- $170,0004 bd3 ba2.4k sqft8421 Aberdeen Rd, New Orleans, LA 70127For SaleMLS ID #2409806, Eldridge Thompson, Sound Realty LLC. GSREIN
