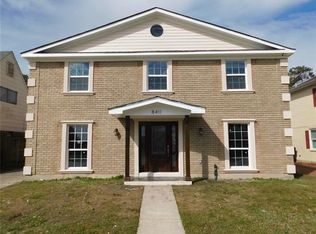
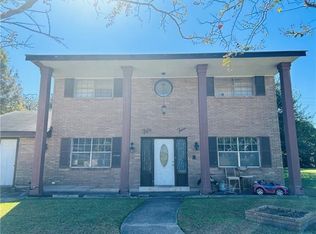
Butcher Block Countertops and Shelving, Laminate Wood Floors, Four Bedrooms and Two and One Half Bathrooms and a Two Car Garage. Utilities will not be turned on for inspection. Property has been vandalized since listed. There are broken windows and a broken back door. The Two car Garage has collapsed.
For sale
$170,000
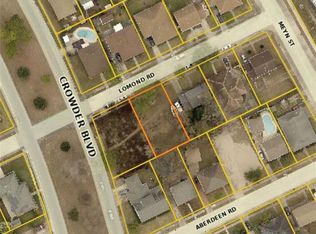
8421 Aberdeen Rd, New Orleans, LA 70127
4beds
2,400sqft
Single Family Residence
Built in 1979
5,720 Square Feet Lot
$-- Zestimate®
$71/sqft
$-- HOA
What's special
Two car garageFour bedroomsButcher block countertopsLaminate wood floors
- 21 days
- 144
- 25
Zillow last checked:
Listing updated:
Listed by:
Eldridge P Thompson,
Sound Realty LLC 504-206-8580
Source: ROAM MLS,MLS#: 2409806
Facts & features
Interior
Bedrooms & bathrooms
- Bedrooms: 4
- Bathrooms: 3
- Full bathrooms: 2
- 1/2 bathrooms: 1
Primary bedroom
- Description: Ceiling Ht: 8, Flooring: Laminate Wood
- Level: Second
- Area: 252 Square Feet
- Dimensions: 18.00 X 14.00
Bedroom
- Description: Ceiling Ht: 8, Flooring: Laminate Wood
- Level: Second
- Area: 143 Square Feet
- Dimensions: 13.00 X 11.00
Bedroom
- Description: Ceiling Ht: 8, Flooring: Laminate Wood
- Level: Second
- Area: 121 Square Feet
- Dimensions: 11.00 X 11.00
Bedroom
- Description: Ceiling Ht: 8, Flooring: Laminate Wood
- Level: Second
- Area: 154 Square Feet
- Dimensions: 14.00 X 11.00
Primary bathroom
- Description: Ceiling Ht: 8, Flooring: Tile
- Level: Second
- Area: 78 Square Feet
- Dimensions: 13.00 X 6.00
Bathroom
- Description: Ceiling Ht: 8, Flooring: Tile
- Level: First
- Area: 21.78 Square Feet
- Dimensions: 6.60 X 3.30
Bathroom
- Description: Ceiling Ht: 8, Flooring: Tile
- Level: Second
- Area: 55 Square Feet
- Dimensions: 11.00 X 5.00
Den
- Description: Ceiling Ht: 8, Flooring: Tile
- Level: First
- Area: 266 Square Feet
- Dimensions: 14.00 X 19.00
Dining room
- Description: Ceiling Ht: 8, Flooring: Tile
- Level: First
- Area: 120 Square Feet
- Dimensions: 12.00 X 10.00
Kitchen
- Description: Ceiling Ht: 8, Flooring: Tile
- Level: First
- Area: 156 Square Feet
- Dimensions: 12.00 X 13.00
Laundry
- Description: Ceiling Ht: 8, Flooring: Tile
- Level: First
- Area: 48 Square Feet
- Dimensions: 6.00 X 8.00
Living room
- Description: Ceiling Ht: 8, Flooring: Tile
- Level: First
- Area: 210 Square Feet
- Dimensions: 14.00 X 15.00
Heating
- Central
Cooling
- Central Air, Ceiling Fan(s)
Appliances
- Included: Dishwasher, Microwave, Range, Oven
- Laundry: Electric Dryer Hookup, Washer Hookup
Features
- Flooring: Laminate, Tile, Wood
- Has fireplace: Yes
- Fireplace features: Gas
Interior area
- Total structure area: 2,800
- Total interior livable area: 2,400 sqft
Video & virtual tour
Property
Parking
- Total spaces: 2
Features
- Levels: Two
- Stories: 2
- Fencing: Other,Wood
Lot
- Size: 5,720 Square Feet
- Dimensions: 55' x 104'
- Features: Other
Details
- Parcel number: 39W040904
- Special conditions: Short Sale
Construction
Type & style
- Home type: SingleFamily
- Architectural style: Traditional
- Property subtype: Single Family Residence
Materials
- Brick
- Foundation: Slab
- Roof: Shingle
Condition
- Year built: 1979
Utilities & green energy
- Sewer: Public Sewer
- Water: Public
- Utilities for property: Natural Gas Available
Green energy
- Energy efficient items: Water Heater
Community & HOA
Community
- Security: Smoke Detector(s), Security System
- Subdivision: Kenilworth
HOA
- Has HOA: No
Location
- Region: New Orleans
Financial & listing details
- Price per square foot: $71/sqft
- Tax assessed value: $210,200
- Annual tax amount: $2,774
- Date on market: 11/21/2023
- Listing terms: Relocation Property
Estimated market value
Not available
Estimated sales range
Not available
Not available
Price history
| Date | Event | Price |
|---|---|---|
| 10/30/2025 | Price change | $170,000-15%$71/sqft |
Source:  GSREIN #2409806 Report a problem | ||
| 7/18/2025 | Price change | $200,000-4.8%$83/sqft |
Source: GSREIN #2409806 Report a problem | ||
| 3/11/2025 | Listed for sale | $210,000-4.5%$88/sqft |
Source: GSREIN #2409806 Report a problem | ||
| 11/22/2024 | Contingent | $220,000$92/sqft |
Source: GSREIN #2409806 Report a problem | ||
| 11/22/2024 | Listed for sale | $220,000$92/sqft |
Source: GSREIN #2409806 Report a problem | ||
| 11/22/2024 | Pending sale | $220,000$92/sqft |
Source: GSREIN #2409806 Report a problem | ||
| 8/7/2024 | Price change | $220,000-6.4%$92/sqft |
Source: GSREIN #2409806 Report a problem | ||
| 4/23/2024 | Listed for sale | $235,000-6%$98/sqft |
Source: GSREIN #2409806 Report a problem | ||
| 2/17/2024 | Listing removed | -- |
Source: GSREIN #2409806 Report a problem | ||
| 8/28/2023 | Listed for sale | $250,000+19.9%$104/sqft |
Source: GSREIN #2409806 Report a problem | ||
| 6/21/2019 | Sold | -- |
Source:  ROAM MLS #2181463 Report a problem | ||
| 4/18/2019 | Pending sale | $208,500$87/sqft |
Source: Paul Gilmore & Assoc., Inc. #2181463 Report a problem | ||
| 3/25/2019 | Price change | $208,500-0.2%$87/sqft |
Source: Paul Gilmore & Assoc., Inc. #2181463 Report a problem | ||
| 3/23/2019 | Listing removed | $1,950$1/sqft |
Source: Paul Gilmore & Assoc., Inc. #2195768 Report a problem | ||
| 3/19/2019 | Listed for rent | $1,950$1/sqft |
Source: Paul Gilmore & Assoc., Inc. #2187536 Report a problem | ||
| 3/9/2019 | Listed for sale | $209,000$87/sqft |
Source: Paul Gilmore & Assoc., Inc. #2181463 Report a problem | ||
| 3/9/2019 | Pending sale | $209,000$87/sqft |
Source: Paul Gilmore & Assoc., Inc. #2181463 Report a problem | ||
| 2/6/2019 | Price change | $209,000+4.8%$87/sqft |
Source: Paul Gilmore & Assoc., Inc. #2181463 Report a problem | ||
| 2/6/2019 | Listing removed | $1,950$1/sqft |
Source: Paul Gilmore & Assoc., Inc. #2187536 Report a problem | ||
| 1/21/2019 | Pending sale | $199,500$83/sqft |
Source: Paul Gilmore & Assoc., Inc. #2181463 Report a problem | ||
| 1/17/2019 | Listed for rent | $1,950-22%$1/sqft |
Source: Paul Gilmore & Assoc., Inc. #2187536 Report a problem | ||
| 1/14/2019 | Price change | $199,500-9.3%$83/sqft |
Source: Paul Gilmore & Assoc., Inc. #2181463 Report a problem | ||
| 11/15/2018 | Listing removed | $2,500$1/sqft |
Source: Latter and Blum Property Management Report a problem | ||
| 11/15/2018 | Price change | $219,900+0.4%$92/sqft |
Source: Paul Gilmore & Assoc., Inc. #2181463 Report a problem | ||
| 9/18/2018 | Listed for sale | $219,000$91/sqft |
Source: Paul Gilmore & Assoc., Inc. #2151376 Report a problem | ||
| 6/19/2015 | Sold | -- |
Source: ROAM MLS #2013544 Report a problem | ||
| 3/24/2015 | Sold | -- |
Source: ROAM MLS #2003573 Report a problem | ||
Public tax history
| Year | Property taxes | Tax assessment |
|---|---|---|
| 2026 | $2,774 +39.6% | $21,020 -4% |
| 2025 | $1,987 -1.4% | $21,900 |
| 2024 | $2,016 -15.3% | $21,900 +5% |
| 2023 | $2,381 -14.8% | $20,850 +5% |
| 2022 | $2,795 -6.9% | $19,860 -4.7% |
| 2021 | $3,001 | $20,850 |
| 2020 | -- | $20,850 +33.7% |
| 2019 | $2,357 -11.3% | $15,600 |
| 2018 | $2,657 | $15,600 |
| 2017 | $2,657 -1.7% | $15,600 +83.5% |
| 2016 | $2,704 +70% | $8,500 |
| 2015 | $1,590 | $8,500 |
| 2014 | $1,590 +1.7% | $8,500 |
| 2013 | $1,564 | $8,500 |
| 2012 | -- | $8,500 |
| 2011 | -- | $8,500 |
| 2010 | -- | $8,500 |
| 2009 | -- | $8,500 +241.4% |
| 2007 | -- | $2,490 -70.7% |
| 2006 | -- | $8,500 |
| 2004 | -- | $8,500 |
| 2001 | -- | $8,500 |
| 2000 | -- | $8,500 |
Find assessor info on the county website
Monthly payment
Est. payment
Payment breakdown
Explore the cost of this home by adjusting the details. Changes won't be saved.Climate risks
Neighborhood: Little Woods
Similar homes
- $159,9004 bd3 ba2k sqft13200 Dwyer Blvd, New Orleans, LA 70129For Sale
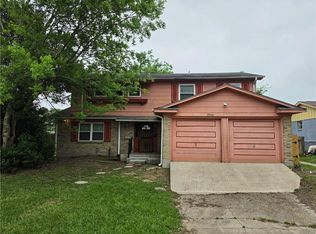
 MLS ID #200SZW, Trey Miley, 1 Percent Lists Legacy. ROAM MLS
- $180,0003 bd3 ba1.3k sqft7700 Symmes Ave, New Orleans, LA 70127For Sale
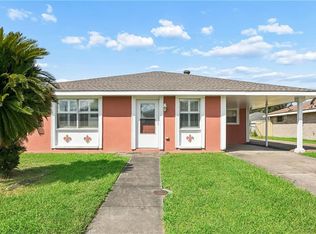 MLS ID #2573470, Courtnay Brumfield, Key Turner Realty LLC. ROAM MLS
- $180,0004 bd3 ba1.8k sqft52 Carolyn Ct, Arabi, LA 70032For Sale
 MLS ID #2582890, Hong Wai Lem, NOLA Living Realty. ROAM MLS
- $220,0004 bd3 ba2.8k sqft7501 Morrison Rd, New Orleans, LA 70126For Sale
 MLS ID #2549651, Rodney D Greenup, Greenup & Associates, LLC. ROAM MLS
- $159,0003 bd3 ba2k sqft13641 N Cavelier Dr, New Orleans, LA 70129For SaleMLS ID #2557658, Brandin G Learson, Branding Realty LLC. ROAM MLS
- $179,0004 bd3 ba2.3k sqft3610 Rue Delphine, New Orleans, LA 70131For SaleMLS ID #2560548, Richard J Bulot, ERA Top Agent Realty. ROAM MLS
- $135,0003 bd2 ba1.2k sqft4663 Camelia St, New Orleans, LA 70126For SaleMLS ID #2576625, Amanda Craft Miller, Amanda Miller Realty, LLC. ROAM MLS
- $179,0003 bd2 ba1.3k sqft8020 Bass St, New Orleans, LA 70128For SaleMLS ID #2575687, Sayda Nunez, NOLA's Best Realty, LLC. ROAM MLS
- $125,0004 bd2 ba1.3k sqft5148 Basinview Dr, New Orleans, LA 70126For SaleMLS ID #2558112, Neyda B Chacon, Innovation Realty. ROAM MLS
- $185,0004 bd3 ba2.2k sqft1520 Leboeuf St, New Orleans, LA 70114For SaleMLS ID #2579217, Karla B Allen, Compass Westbank. ROAM MLS
- $199,0004 bd2 ba2.3k sqft1933 Mandolin St, New Orleans, LA 70122For SaleMLS ID #2580525, Reginald D Winfield, Windfeel Properties. ROAM MLS
- $95,0003 bd2 ba1.2k sqft4810 Gawain Dr, New Orleans, LA 70127For SaleMLS ID #2570688, Lito N Dominguez, Compass Westbank. ROAM MLS
- $130,0002 bd2 ba1.2k sqft4810 Good Dr, New Orleans, LA 70127For SaleMLS ID #2544165, Arthur W Cortner, Ricci Real Estate. ROAM MLS
- $149,9003 bd1 ba1.3k sqft5111 Piety Dr, New Orleans, LA 70126For SaleMLS ID #2563252, Marcus D Reine, Keller Williams Realty NO. ROAM MLS
- $184,9003 bd2 ba1.3k sqft4520 Perlita St, New Orleans, LA 70122For SaleMLS ID #2545399, Alorea M Gilyot, Compass Historic. ROAM MLS
- $200,0004 bd3 ba3.4k sqft2577 Holiday Dr, New Orleans, LA 70131For SaleMLS ID #2536079, Becky Ray Giroir, REVE, REALTORS. ROAM MLS
- $180,0003 bd2 ba1.4k sqft1511 S Liberty St, New Orleans, LA 70113For SaleMLS ID #200SNI, Marcus S Tuttle, eXp Realty, LLC. ROAM MLS
- $134,9003 bd2 ba1.2k sqft4722 Mithra St, New Orleans, LA 70126For SaleMLS ID #2565737, Beverly A Collins, C-21 Richard Berry & Assoc,Inc. ROAM MLS
- $160,0003 bd2 ba1.3k sqft3136 N Galvez St, New Orleans, LA 70117For SaleMLS ID #2576678, Cherrie B Ambrose, Greater Horizon Realty. ROAM MLS
- $170,0003 bd1 ba1.3k sqft2124 S Butterfly Cir, Terrytown, LA 70056For SaleMLS ID #2561099, Jacob J Martinolich, eXp Realty, LLC. ROAM MLS
