Attention INVESTORS! MOTIVATED seller!! This is a very spacious home that sits on two lots with green space all round the home and is directly on the corner of Leboeuf and Lawrence Streets. The home features 4 bedrooms and 3 baths, and has an open floor plan with terrazzo floors throughout. The home also features a den or use as an office space. It might not have a lot of updates but it has so much potential. Come, put your stamp on it and make it yours. The roof is a little over 4 years old plus this home has never flooded which will definitely help with insurance quotes. Call for your appointment today. Let's get you in this home for the holidays. This home is presently occupied please do not disturb the occupants. Showing times M-F 10-4 and weekends 12p-5p and will need a 48 hour notice
For sale
$185,000
1520 Leboeuf St, New Orleans, LA 70114
4beds
2,202sqft
Single Family Residence
Built in 1970
6,856 Square Feet Lot
$180,700 Zestimate®
$84/sqft
$-- HOA
What's special
Open floor planSpacious homeTerrazzo floors throughoutSits on two lots
- 25 days
- 78
- 7
Zillow last checked:
Listing updated:
Listed by:
Karla B Allen,
Compass Westbank 504-362-1823
Source: ROAM MLS,MLS#: 2579217
Facts & features
Interior
Bedrooms & bathrooms
- Bedrooms: 4
- Bathrooms: 3
- Full bathrooms: 3
Primary bedroom
- Description: Lower Level, Ceiling Ht: 8, Flooring: Terrazzo
- Area: 162.8 Square Feet
- Dimensions: 14.8 x 11
Bedroom
- Description: Lower Level, Ceiling Ht: 8, Flooring: Terrazzo
- Area: 121 Square Feet
- Dimensions: 11 x 11
Bedroom
- Description: Lower Level, Ceiling Ht: 8, Flooring: Terrazzo
- Area: 154 Square Feet
- Dimensions: 11 x 14
Bedroom
- Description: Lower Level, Ceiling Ht: 8, Flooring: Terrazzo
- Area: 114.45 Square Feet
- Dimensions: 10.9 x 10.5
Primary bathroom
- Description: Lower Level, Ceiling Ht: 8, Flooring: Terrazzo
- Area: 31.2 Square Feet
- Dimensions: 4 x 7.8
Bathroom
- Description: Lower Level, Ceiling Ht: 8, Flooring: Terrazzo
- Area: 28 Square Feet
- Dimensions: 7 x 4
Bathroom
- Description: Lower Level, Ceiling Ht: 8, Flooring: Terrazzo
- Area: 20 Square Feet
- Dimensions: 5 x 4
Kitchen
- Description: Lower Level, Ceiling Ht: 8, Flooring: Terrazzo
- Area: 195 Square Feet
- Dimensions: 15 x 13
Living room
- Description: Lower Level, Ceiling Ht: 8, Flooring: Terrazzo
- Area: 315 Square Feet
- Dimensions: 21 x 15
Heating
- Central, Other
Cooling
- Central Air, Other
Features
- Flooring: Terrazzo
- Has fireplace: No
Interior area
- Total structure area: 2,202
- Total interior livable area: 2,202 sqft
Video & virtual tour
Property
Parking
- Total spaces: 1
- Parking features: Attached Garage
- Has garage: Yes
Features
- Levels: One
- Stories: 1
- Fencing: Chain Link,Other
Lot
- Size: 6,856 Square Feet
- Dimensions: 0.1574 acre
Details
- Parcel number: 513307808
Construction
Type & style
- Home type: SingleFamily
- Architectural style: Ranch
- Property subtype: Single Family Residence
Materials
- Brick Veneer
- Foundation: Slab
- Roof: Shingle
Condition
- Year built: 1970
Utilities & green energy
- Sewer: Public Sewer
- Water: Public
- Utilities for property: Natural Gas Available
Community & HOA
HOA
- Has HOA: No
Location
- Region: New Orleans
Financial & listing details
- Price per square foot: $84/sqft
- Tax assessed value: $164,500
- Annual tax amount: $2,172
- Date on market: 9/29/2026
Estimated market value
$180,700
$172,000 - $190,000
$2,201/mo
Price history
| Date | Event | Price |
|---|---|---|
| 9/30/2026 | Listed for sale | $185,000$84/sqft |
Source:  GSREIN #2579217 Report a problem | ||
| 4/12/2026 | Listing removed | $185,000$84/sqft |
Source: GSREIN #2496324 Report a problem | ||
| 11/13/2025 | Price change | $185,000-5.1%$84/sqft |
Source: GSREIN #2496324 Report a problem | ||
| 10/14/2025 | Listed for sale | $195,000-13.3%$89/sqft |
Source: GSREIN #2496324 Report a problem | ||
| 4/11/2025 | Listed for sale | $225,000$102/sqft |
Source: GSREIN #2496324 Report a problem | ||
Public tax history
| Year | Property taxes | Tax assessment |
|---|---|---|
| 2026 | $2,172 | $16,450 |
| 2025 | $2,172 -1.5% | $16,450 |
| 2024 | $2,204 +42.2% | $16,450 +50.5% |
| 2023 | $1,550 +4.6% | $10,930 +4.6% |
| 2022 | $1,482 -6.5% | $10,450 -4.4% |
| 2021 | $1,585 -1% | $10,930 |
| 2020 | $1,601 -3.2% | $10,930 |
| 2019 | $1,654 | $10,930 |
| 2018 | $1,654 | $10,930 |
| 2017 | $1,654 -1.9% | $10,930 +4.7% |
| 2016 | $1,687 +10.9% | $10,440 |
| 2015 | $1,521 | $10,440 |
| 2014 | $1,521 -2.6% | $10,440 +39.2% |
| 2013 | $1,561 | $7,500 |
| 2012 | -- | $7,500 |
| 2011 | -- | $7,500 +32.7% |
| 2006 | -- | $5,650 |
| 2004 | -- | $5,650 +13.7% |
| 2002 | -- | $4,970 |
| 2001 | -- | $4,970 |
| 2000 | -- | $4,970 |
Find assessor info on the county website
Monthly payment
Est. payment
Payment breakdown
Explore the cost of this home by adjusting the details. Changes won't be saved.Climate risks
Neighborhood: Whitney
Nearby schools
Schools provided by the listing agent
- High: L.B. Landry
Source: ROAM MLS. This data may not be complete. We recommend contacting the local school district to confirm school assignments for this home.

Similar homes
- $195,9003 bd2 ba1.7k sqft304 Leboeuf St, New Orleans, LA 70114For Sale
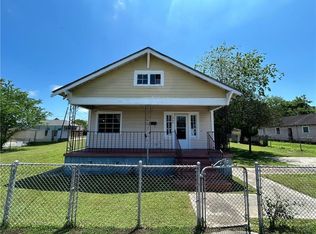
 MLS ID #2561428, Chip Julien, Donald Julien & Associates,. ROAM MLS
- $180,0004 bd3 ba1.8k sqft52 Carolyn Ct, Arabi, LA 70032For Sale
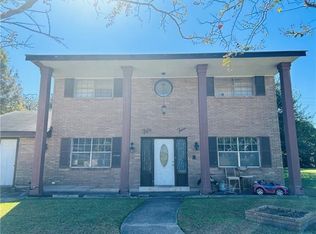 MLS ID #2582890, Hong Wai Lem, NOLA Living Realty. ROAM MLS
- $170,0002 bd2 ba1.1k sqft3212 Magellan St, New Orleans, LA 70114For Sale
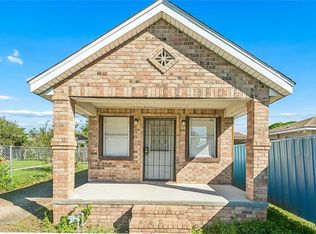 MLS ID #2581215, Louis Williams, Keller Williams Realty Service. ROAM MLS
- $199,0004 bd2 ba2.3k sqft1933 Mandolin St, New Orleans, LA 70122For Sale
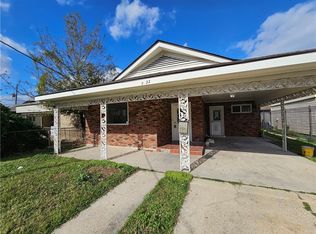 MLS ID #2580525, Reginald D Winfield, Windfeel Properties. ROAM MLS
- $210,0003 bd2 ba1.6k sqft2810 Bristol Pl, New Orleans, LA 70131For SaleMLS ID #2559591, Dolores M Edwards, KELLER WILLIAMS REALTY 4550100. ROAM MLS
- $117,0184 bd3 ba1.3k sqft148 Westpark Ct, New Orleans, LA 70114For SaleMLS ID #2573373, Luis Ramos, Gulf South International, REAL. ROAM MLS
- $184,9003 bd2 ba1.3k sqft4520 Perlita St, New Orleans, LA 70122For SaleMLS ID #2545399, Alorea M Gilyot, Compass Historic. ROAM MLS
- $195,0003 bd1 ba1.3k sqft719 S Salcedo St, New Orleans, LA 70119For SaleMLS ID #2579670, Jacob J Martinolich, eXp Realty, LLC. ROAM MLS
- $199,0003 bd2 ba1.4k sqft708 Fairlawn Dr, Gretna, LA 70056For SaleMLS ID #2530285, Ericka W Turner, Compass Metro. ROAM MLS
- $170,0004 bd3 ba2.4k sqft8421 Aberdeen Rd, New Orleans, LA 70127For SaleMLS ID #2409806, Eldridge P Thompson, Sound Realty LLC. ROAM MLS
- $170,0003 bd1 ba1.3k sqft2124 S Butterfly Cir, Terrytown, LA 70056For SaleMLS ID #2561099, Jacob J Martinolich, eXp Realty, LLC. ROAM MLS
- $215,0003 bd2 ba1.3k sqft2000 Philip St, New Orleans, LA 70113For SaleMLS ID #2570561, Jessica M Bordelon, Berkshire Hathaway HS - Garden District/Uptown. ROAM MLS
- $195,0003 bd2 ba1.4k sqft7517 Patricia St, Arabi, LA 70032For SaleMLS ID #2565568, Shelley A Ross, Ross Realty, LLC. ROAM MLS
- $111,0003 bd1 ba1.4k sqft1817 Shirley Dr, New Orleans, LA 70114For SaleMLS ID #2557081, Lakeisha M Barthelemy, The Pellerin Group NOLA LLC. ROAM MLS
- $231,5004 bd2 ba2.3k sqft3740 Rue Nichole, New Orleans, LA 70131For SaleMLS ID #2543821, Linda Messiah-Moore, Keller Williams Realty NO. ROAM MLS
- $171,0003 bd2 ba1.1k sqft419 Gardere Ave, Harvey, LA 70058For SaleMLS ID #2574605, Brandon N Barrois, Sound Realty LLC. ROAM MLS
- $240,0004 bd2 ba2.2k sqft2700 Danbury Dr, New Orleans, LA 70131For SaleMLS ID #2571582, Vashita Batiste, ERA Top Agent Realty. ROAM MLS
- $190,0003 bd3 ba1.5k sqft228 Pats Ct, Ama, LA 70031For SaleMLS ID #2576845, Tessa H Dempster, 1 Percent Lists United. ROAM MLS
- $220,0004 bd3 ba2.8k sqft7501 Morrison Rd, New Orleans, LA 70126For SaleMLS ID #2549651, Rodney D Greenup, Greenup & Associates, LLC. ROAM MLS
- $270,0004 bd3 ba2k sqft1433 Perrin Dr, Arabi, LA 70032For SaleMLS ID #200VYJ, Donna T Barbot, Engel & Volkers Slidell - Mand. ROAM MLS
