Raised home in the beautiful Bocage Neighborhood of Old Aurora in Algiers. Currently 2305 sf 4 BR/2.5 BA, plus opportunity to absorb raised garage as an additional 400 sf living, possibly creating a downstairs Primary Bedroom & Bathroom.
For sale
Price cut: $10K (11/10)
$179,000
3610 Rue Delphine, New Orleans, LA 70131
4beds
2,305sqft
Single Family Residence
Built in 1970
7,405 Square Feet Lot
$-- Zestimate®
$78/sqft
$-- HOA
What's special
Raised home
- 21 days
- 155
- 18
Zillow last checked:
Listing updated:
Listed by:
Richard J Bulot,
ERA Top Agent Realty 985-265-7099
Source: ROAM MLS,MLS#: 2560548
Facts & features
Interior
Bedrooms & bathrooms
- Bedrooms: 4
- Bathrooms: 3
- Full bathrooms: 2
- 1/2 bathrooms: 1
Primary bedroom
- Description: Ceiling Ht: 8, Flooring: Carpet
- Level: Second
- Area: 182 Square Feet
- Dimensions: 14'0" x 13'0"
Bedroom
- Description: Ceiling Ht: 8, Flooring: Carpet
- Level: Second
- Area: 145 Square Feet
- Dimensions: 14'6" x 10'0"
Bedroom
- Description: Ceiling Ht: 8, Flooring: Carpet
- Level: Second
- Area: 130 Square Feet
- Dimensions: 13'0"x 10'0"
Bedroom
- Description: Ceiling Ht: 8, Flooring: Carpet
- Level: Second
- Area: 143 Square Feet
- Dimensions: 13'0" x 11'0"
Primary bathroom
- Description: Ceiling Ht: 8, Flooring: Tile
- Level: Second
- Area: 55 Square Feet
- Dimensions: 11'0" x 5'0"
Bathroom
- Description: Ceiling Ht: 8, Flooring: Tile
- Level: Second
- Area: 55 Square Feet
- Dimensions: 11'0" x 5'0"
Den
- Description: Ceiling Ht: 8, Flooring: Laminate Wood
- Level: First
- Area: 221 Square Feet
- Dimensions: 17'0" x 13'0"
Dining room
- Description: Ceiling Ht: 8, Flooring: Laminate Wood
- Level: First
- Area: 126.56 Square Feet
- Dimensions: 11'3" x 11'3"
Garage
- Description: Ceiling Ht: 8, Flooring: Other
- Level: First
- Area: 400 Square Feet
- Dimensions: 20'0" x 20'0"
Kitchen
- Description: Ceiling Ht: 8, Flooring: Tile
- Level: First
- Area: 123.5 Square Feet
- Dimensions: 13'0" x 9'6"
Living room
- Description: Ceiling Ht: 8, Flooring: Laminate Wood
- Level: First
- Area: 173.78 Square Feet
- Dimensions: 11'4" x 15'4"
Other
- Description: Half Bath, Ceiling Ht: 8, Flooring: Tile
- Level: First
- Area: 21.67 Square Feet
- Dimensions: 5'0" x 4'4"
Other
- Description: Dining Area, Ceiling Ht: 8, Flooring: Tile
- Level: First
- Area: 104.38 Square Feet
- Dimensions: 13'11" x 7'6"
Heating
- Natural Gas, Other
Cooling
- Multi Units
Appliances
- Included: Dishwasher, Refrigerator, Cooktop, Oven
Features
- Flooring: Carpet, Laminate, Other, Tile, Wood
- Has fireplace: Yes
- Fireplace features: Gas
Interior area
- Total structure area: 2,705
- Total interior livable area: 2,305 sqft
Video & virtual tour
Property
Parking
- Parking features: Driveway
- Has uncovered spaces: Yes
Features
- Levels: Two
- Stories: 2
- Fencing: Wood
Lot
- Size: 7,405 Square Feet
- Dimensions: 7475
- Features: Other
Details
- Parcel number: 41140811
Construction
Type & style
- Home type: SingleFamily
- Architectural style: Traditional
- Property subtype: Single Family Residence
Materials
- Brick
- Foundation: Raised
- Roof: Shingle
Condition
- Year built: 1970
Utilities & green energy
- Sewer: Public Sewer
- Water: Public
- Utilities for property: Natural Gas Available
Community & HOA
Community
- Subdivision: Bocage
HOA
- Has HOA: No
Location
- Region: New Orleans
Financial & listing details
- Price per square foot: $78/sqft
- Tax assessed value: $179,800
- Annual tax amount: $1,402
- Date on market: 11/6/2026
Estimated market value
Not available
Estimated sales range
Not available
$2,549/mo
Price history
| Date | Event | Price |
|---|---|---|
| 11/10/2026 | Price change | $179,000-5.3%$78/sqft |
Source:  ROAM MLS #2560548 Report a problem | ||
| 11/6/2026 | Listed for sale | $189,000$82/sqft |
Source: ROAM MLS #2560548 Report a problem | ||
| 11/4/2026 | Pending sale | $189,000$82/sqft |
Source: ROAM MLS #2560548 Report a problem | ||
| 10/23/2026 | Price change | $189,000-5%$82/sqft |
Source: ROAM MLS #2560548 Report a problem | ||
| 7/16/2026 | Price change | $199,000-7.4%$86/sqft |
Source:  GSREIN #2560548 Report a problem | ||
| 5/30/2026 | Listed for sale | $215,000$93/sqft |
Source: GSREIN #2560548 Report a problem | ||
| 7/17/1989 | Sold | -- |
Source: Agent Provided Report a problem | ||
Public tax history
| Year | Property taxes | Tax assessment |
|---|---|---|
| 2026 | $1,402 | $17,470 |
| 2025 | $1,402 -1.4% | $17,470 |
| 2024 | $1,422 -5.9% | $17,470 |
| 2023 | $1,511 -36.5% | $17,470 +4.2% |
| 2022 | $2,378 -6.2% | $16,770 -4% |
| 2021 | $2,534 -1% | $17,470 |
| 2020 | $2,559 -3.2% | $17,470 |
| 2019 | $2,644 +64.6% | $17,470 |
| 2018 | $1,606 | $17,470 |
| 2017 | $1,606 -1.8% | $17,470 |
| 2016 | $1,636 +6.9% | $17,470 |
| 2015 | $1,531 | $17,470 |
| 2014 | $1,531 -2.4% | $17,470 |
| 2013 | $1,570 | $17,470 |
| 2012 | -- | $17,470 |
| 2011 | -- | $17,470 |
| 2010 | -- | $17,470 |
| 2009 | -- | $17,470 |
| 2007 | -- | $17,470 +26.5% |
| 2006 | -- | $13,810 +21.9% |
| 2004 | -- | $11,330 |
| 2002 | -- | $11,330 |
| 2001 | -- | $11,330 |
| 2000 | -- | $11,330 |
Find assessor info on the county website
Monthly payment
Est. payment
Payment breakdown
Explore the cost of this home by adjusting the details. Changes won't be saved.Climate risks
Neighborhood: Old Aurora


Similar homes
- $180,0004 bd3 ba1.8k sqft52 Carolyn Ct, Arabi, LA 70032For Sale
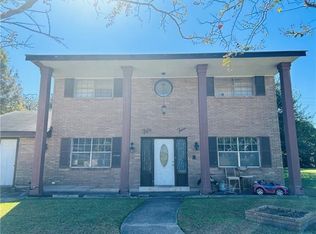
 MLS ID #2582890, Hong Wai Lem, NOLA Living Realty. ROAM MLS
- $231,5004 bd2 ba2.3k sqft3740 Rue Nichole, New Orleans, LA 70131For Sale
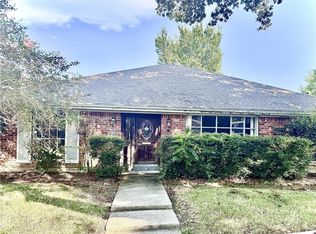 MLS ID #2543821, Linda Messiah-Moore, Keller Williams Realty NO. ROAM MLS
- $210,0003 bd2 ba1.6k sqft2810 Bristol Pl, New Orleans, LA 70131For Sale
 MLS ID #2559591, Dolores M Edwards, KELLER WILLIAMS REALTY 4550100. ROAM MLS
- $240,0004 bd2 ba2.2k sqft2700 Danbury Dr, New Orleans, LA 70131For Sale
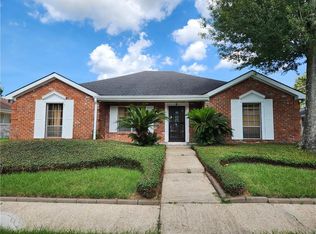 MLS ID #2571582, Vashita Batiste, ERA Top Agent Realty. ROAM MLS
- $180,0003 bd2 ba1.4k sqft1511 S Liberty St, New Orleans, LA 70113For SaleMLS ID #200SNI, Marcus S Tuttle, eXp Realty, LLC. ROAM MLS
- $159,9004 bd3 ba2k sqft13200 Dwyer Blvd, New Orleans, LA 70129For SaleMLS ID #200SZW, Trey Miley, 1 Percent Lists Legacy. ROAM MLS
- $215,0004 bd2 ba1.4k sqft2648 Mercedes Blvd, New Orleans, LA 70114For SaleMLS ID #2563243, Richard J Dewald, ByOwner.com. ROAM MLS
- $170,0004 bd3 ba2.4k sqft8421 Aberdeen Rd, New Orleans, LA 70127For SaleMLS ID #2409806, Eldridge P Thompson, Sound Realty LLC. ROAM MLS
- $170,0003 bd1 ba1.3k sqft2124 S Butterfly Cir, Terrytown, LA 70056For SaleMLS ID #2561099, Jacob J Martinolich, eXp Realty, LLC. ROAM MLS
- $180,0005 bd2 ba1.6k sqft11410 Hayne Blvd, New Orleans, LA 70128For SaleMLS ID #2519970, Cherrie B Ambrose, Greater Horizon Realty. ROAM MLS
- $160,0003 bd2 ba1.2k sqft1237 Horace St, New Orleans, LA 70114For SaleMLS ID #2558431, Robert C Boudreaux, Russell Frank Realty Group, L.. ROAM MLS
- $150,0002 bd3 ba1.3k sqft5692 Tullis Dr, New Orleans, LA 70131For SaleMLS ID #2568954, Eddy E Deloney, Bridgewater Realty Advisors. ROAM MLS
- $199,0004 bd2 ba2.3k sqft1933 Mandolin St, New Orleans, LA 70122For SaleMLS ID #2580525, Reginald D Winfield, Windfeel Properties. ROAM MLS
- $180,0003 bd3 ba1.3k sqft7700 Symmes Ave, New Orleans, LA 70127For SaleMLS ID #2573470, Courtnay Brumfield, Key Turner Realty LLC. ROAM MLS
- $175,0004 bd2 ba1.7k sqft3181 Keithway Dr, Harvey, LA 70058For SaleMLS ID #2570266, Thelma P Miller, C-21 Richard Berry & Assoc,Inc. ROAM MLS
- $195,0003 bd2 ba1.4k sqft7517 Patricia St, Arabi, LA 70032For SaleMLS ID #2565568, Shelley A Ross, Ross Realty, LLC. ROAM MLS
- $199,0003 bd2 ba1.2k sqft2604 Lafayette St, Gretna, LA 70053For SaleMLS ID #2562782, Peter Ingrassia, Compass Westbank. ROAM MLS
- $160,0003 bd2 ba1.3k sqft3136 N Galvez St, New Orleans, LA 70117For SaleMLS ID #2576678, Cherrie B Ambrose, Greater Horizon Realty. ROAM MLS
- $160,0004 bd1 ba1.6k sqft116 Southern Ct, Westwego, LA 70094For SaleMLS ID #200QMF, Valencia B Brocks, Brocks Realty LLC. ROAM MLS
- $215,0003 bd2 ba1.4k sqft2176 Euclid St, Gretna, LA 70056For SaleMLS ID #2582614, Jane A Hicks, Compass Westbank. ROAM MLS
