LOOKING FOR A LOT OF SPACE LOOK NO MORE. THIS HOME HAS EVERYTHING, FIVE BEDROOMS AND TWO BATHS, LIVING AND DINING ROOM COMBO HAS BEAUTIFUL WOOD FLOORS, LARGE COUNTRY SIZED EAT IN KITCHEN HAS WALL TO WALL TILE, TWO BEDROOMS AND ONE BATHS DOWN AND THREE BEDROOMS AND ONE BATH UP, ELEGANT WOOD STAIRCASE GOING UPSTAIRS,
BEAUTIFUL WOOD FLOORS UPSTAIR, THE STUNNING BATH UPSTAIRS, WITH GORGEOUS WALL TO WALL TILE IN BATH
BREATHTAKING BACK AND FRON YARD, ROOM TO BUILD IN BACKYARD. A MUST TO SEE
Active
$180,000
11410 Hayne Blvd, New Orleans, LA 70128
5beds
1,674sqft
:
Get pre-qualified$1,242/mo
Single Family Residence
Built in 1965
0.48 Acres Lot
$-- Zestimate®
$108/sqft
$-- HOA
What's special
Elegant wood staircaseFive bedroomsTwo bathsWall to wall tileStunning bathBeautiful wood floors
- 339 days |
- 178 |
- 13 |
Zillow last checked:
Listing updated:
Listed by:
Cherrie Ambrose 504-259-2148,
Greater Horizon Realty 504-945-9155
Source: GSREIN,MLS#: 2519970
Facts & features
Interior
Bedrooms & bathrooms
- Bedrooms: 5
- Bathrooms: 2
- Full bathrooms: 2
Bedroom
- Description: Flooring: Wood
- Level: First
- Dimensions: 11.4X9.8
Bedroom
- Description: Flooring: Wood
- Level: Second
- Dimensions: 10X12
Bedroom
- Description: Flooring: Wood
- Level: Second
- Dimensions: 12.5X10
Bedroom
- Description: Flooring: Wood
- Level: Second
- Dimensions: 8X12
Bedroom
- Description: Flooring: Wood
- Level: Second
- Dimensions: 12X12
Bathroom
- Description: Flooring: Tile
- Level: Second
- Dimensions: 6X6
Bathroom
- Description: Flooring: Tile
- Level: Second
- Dimensions: 10X6
Kitchen
- Description: Flooring: Tile
- Level: First
- Dimensions: 14.3X10
Laundry
- Description: Flooring: Tile
- Level: Second
- Dimensions: 8.4X9.6
Living room
- Description: Flooring: Wood
- Level: First
- Dimensions: 25.9X13
Heating
- Central
Cooling
- Central Air, 2 Units, Attic Fan
Features
- Ceiling Fan(s), Carbon Monoxide Detector, Cathedral Ceiling(s), High Ceilings, Pantry, Vaulted Ceiling(s)
- Has fireplace: No
- Fireplace features: None
Interior area
- Total structure area: 20,006
- Total interior livable area: 1,674 sqft
Property
Parking
- Total spaces: 3
- Parking features: Off Street, Three or more Spaces
Features
- Levels: Two
- Stories: 2
- Exterior features: Fence
- Pool features: None
Lot
- Size: 0.48 Acres
- Dimensions: 60 x 350
- Features: City Lot, Oversized Lot
Details
- Additional structures: Shed(s), Workshop
- Parcel number: 11410Hayne BL
- Special conditions: None
Construction
Type & style
- Home type: SingleFamily
- Architectural style: Traditional
- Property subtype: Single Family Residence
Materials
- Concrete
- Foundation: Slab
- Roof: Asphalt,Shingle
Condition
- Very Good Condition
- Year built: 1965
Details
- Warranty included: Yes
Utilities & green energy
- Sewer: Public Sewer
- Water: Public
Community & HOA
Community
- Security: Smoke Detector(s)
HOA
- Has HOA: No
Location
- Region: New Orleans
Financial & listing details
- Price per square foot: $108/sqft
- Tax assessed value: $185,000
- Annual tax amount: $1,538
- Date on market: 9/4/2025
Estimated market value
Not available
Estimated sales range
Not available
Not available
Price history
| Date | Event | Price |
|---|---|---|
| 1/29/2026 | Price change | $180,000-4.8%$108/sqft |
Source:  GSREIN #2519970 Report a problem GSREIN #2519970 Report a problem | ||
| 11/21/2025 | Price change | $189,000-5%$113/sqft |
Source: GSREIN #2519970 Report a problem | ||
| 11/2/2025 | Price change | $199,000-9.5%$119/sqft |
Source: GSREIN #2519970 Report a problem | ||
| 9/4/2025 | Listed for sale | $220,000+239.5%$131/sqft |
Source: GSREIN #2519970 Report a problem | ||
| 3/24/2021 | Listing removed | -- |
Source: Owner Report a problem | ||
| 11/25/2019 | Sold | -- |
Source: Public Record Report a problem | ||
| 3/12/2018 | Sold | -- |
Source: Public Record Report a problem | ||
| 2/3/2018 | Price change | $64,800-0.3%$39/sqft |
Source: Owner Report a problem | ||
| 1/24/2018 | Listed for sale | $65,000-35%$39/sqft |
Source: Owner Report a problem | ||
| 7/27/2017 | Listing removed | $100,000$60/sqft |
Source: Coldwell Banker TEC Realtors #2094651 Report a problem | ||
| 3/13/2017 | Listed for sale | $100,000-33.3%$60/sqft |
Source: Coldwell Banker TEC, REALTORS #2094651 Report a problem | ||
| 6/7/2016 | Listing removed | $150,000$90/sqft |
Source: Coldwell Banker TEC Realtors #2038010 Report a problem | ||
| 4/25/2016 | Price change | $150,000-16.6%$90/sqft |
Source: Coldwell Banker TEC Realtors #2038010 Report a problem | ||
| 12/10/2015 | Listed for sale | $179,900$107/sqft |
Source: TEC Realtors #2038010 Report a problem | ||
Public tax history
| Year | Property taxes | Tax assessment |
|---|---|---|
| 2026 | $1,538 -6.2% | $18,500 -4% |
| 2025 | $1,640 +5.7% | $19,270 +4.6% |
| 2024 | $1,551 -8.2% | $18,430 |
| 2023 | $1,690 -32.2% | $18,430 +4% |
| 2022 | $2,493 +31.8% | $17,720 -3.9% |
| 2021 | $1,891 | $18,430 +62% |
| 2020 | -- | $11,380 |
| 2019 | $1,719 | $11,380 +86.6% |
| 2018 | $1,719 | $6,100 |
| 2017 | $1,719 +2073% | $6,100 |
| 2016 | $79 +23.9% | $6,100 |
| 2015 | $64 | $6,100 |
| 2014 | $64 | $6,100 |
| 2013 | $64 | $6,100 |
| 2012 | -- | $6,100 +7.2% |
| 2011 | -- | $5,690 |
| 2010 | -- | $5,690 |
| 2009 | -- | $5,690 |
| 2007 | -- | $5,690 -6.7% |
| 2006 | -- | $6,100 |
| 2004 | -- | $6,100 -11.6% |
| 2000 | -- | $6,900 |
Find assessor info on the county website
Monthly payment
Est. payment
Payment breakdown
Explore the cost of this home by adjusting the details. Changes won't be saved.Climate risks
Neighborhood: Little Woods
Nearby schools
GreatSchools rating
- 8/10Mary McLeod Bethune Elementary School of Literature & TechnologyGrades: PK-8Distance: 6.4 mi
- NAEinstein Charter High School at Sarah Towles ReedGrades: 9Distance: 2.7 mi
- 7/10Benjamin Franklin Elementary Math And ScienceGrades: PK-8Distance: 12.3 mi
- $120,5004 bd1 ba1.5k sqft8021 Mercier St, New Orleans, LA 70128Off Market
- $103,300-- bd-- ba-- sqft40289 Mercier St, New Orleans, LA 70128Off Market
- $117,4003 bd1 ba1k sqft8016 Michigan St, New Orleans, LA 70128Off Market
- $140,4003 bd2 ba1.6k sqft8010 Michigan St, New Orleans, LA 70128Off Market
- $221,8003 bd2 ba3.2k sqft11400 Hayne Blvd, New Orleans, LA 70128Off Market
- $82,7002 bd1 ba936 sqft11422 Hayne Blvd, New Orleans, LA 70128Off Market
- $131,7003 bd2 ba1.3k sqft8000 Michigan St, New Orleans, LA 70128Off Market
- $130,1004 bd1 ba1.5k sqft11424 Hayne Blvd, New Orleans, LA 70128Off Market
A local agent can set up tours, give advice and negotiate with sellers.
A local lender can help you make sure your offer is ready when you are.
Similar homes
- $164,9003 bd2 ba1.5k sqft5000 Schindler Dr, New Orleans, LA 70127For Sale
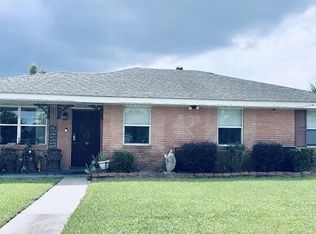
 MLS ID #2569331, Karlette Arnold, Compass Metro. GSREIN
 - $180,0006 bd4 ba1.8k sqft4921 Eastview Dr, New Orleans, LA 70126For Sale
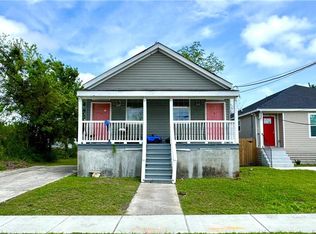 MLS ID #2552830, Maya Madison, KELLER WILLIAMS REALTY 455-0100. GSREIN
 - $159,0003 bd3 ba2k sqft13641 N Cavelier Dr, New Orleans, LA 70129For Sale
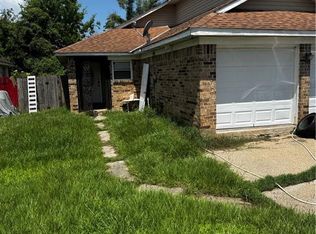 MLS ID #2557658, Brandin Learson, Branding Realty LLC. GSREIN
 - $185,0002 bd2 ba1.2k sqft2500 Dreux Ave, New Orleans, LA 70122For Sale
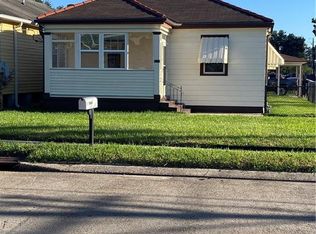 MLS ID #2366347, Cherrie Ambrose, Greater Horizon Realty. GSREIN
 - $205,0003 bd3 ba1.8k sqft4530 Louisa Dr, New Orleans, LA 70126For SaleMLS ID #2551271, Cashana Richard, Keller Williams Realty New Orleans. GSREIN
- $180,0002 bd2 ba1.5k sqft3212 Magellan St, New Orleans, LA 70114For SaleMLS ID #2529319, Danette O'Neal, Danette O'Neal REALTORS. GSREIN
- $199,0004 bd3 ba2.3k sqft3610 Rue Delphine, New Orleans, LA 70131For SaleMLS ID #2560548, Richard Bulot, ERA Top Agent Realty. GSREIN
- $185,0003 bd2 ba1.4k sqft2672 Mexico St, New Orleans, LA 70122For SaleMLS ID #2560299, Peter Hamilton Jr, Hamilton Realty Company, LLC. GSREIN
- $175,0003 bd2 ba2.2k sqft4409-11 Eastern St, New Orleans, LA 70122For SaleMLS ID #2561715, Jiarra Rayford, Rayford Realty NOLA LLC. GSREIN
- $179,9004 bd2 ba1.2k sqft3041 Hero Dr, Gretna, LA 70053For SaleMLS ID #2557489, Mary Schouest, C-21 Richard Berry & Assoc,Inc. GSREIN
- $195,0004 bd2 ba1.8k sqft8516-18 Deerfield Dr, Chalmette, LA 70043For SaleMLS ID #2565653, Shelley Ross, Ross Realty, LLC. GSREIN
- $190,0003 bd2 ba1.2k sqft1573 N Galvez St, New Orleans, LA 70119For SaleMLS ID #2544984, Lasikha Asphall, Boyd Realtors, LLC. GSREIN
- $180,0005 bd3 ba2k sqft7414-16 Mistletoe St, Metairie, LA 70003For SaleMLS ID #2569141, Sheila Stewart, N'Awlins Realty Boutique, LLC. GSREIN
- $168,9003 bd2 ba1.8k sqft2947 Amazon St, New Orleans, LA 70114For SaleMLS ID #2554109, Harriet Reynolds, Compass Westbank. GSREIN
- $168,0002 bd1 ba857 sqft5158 Painters St, New Orleans, LA 70122For SaleMLS ID #2531940, Cherrie Ambrose, Greater Horizon Realty. GSREIN
- $210,0003 bd2 ba1.6k sqft2810 Bristol Pl, New Orleans, LA 70131For SaleMLS ID #2559591, Dolores Edwards, KELLER WILLIAMS REALTY 455-0100. GSREIN
- $178,0002 bd1 ba1k sqft2000 Piety St, New Orleans, LA 70117For SaleMLS ID #2557231, Carolyn Audrict, Keller Williams Realty New Orleans. GSREIN
- $219,0003 bd2 ba1.3k sqft2401 Creely Dr, Chalmette, LA 70043For SaleMLS ID #2567119, Merritt Landry, Arpent Realty and Property Man. GSREIN
- $134,9003 bd2 ba1.2k sqft4722 Mithra St, New Orleans, LA 70126For SaleMLS ID #2565737, Beverly Collins, C-21 Richard Berry & Assoc,Inc. GSREIN
- $95,0004 bd1 ba1.4k sqft5444 Pauline Dr, New Orleans, LA 70126For SaleMLS ID #2565353, Todd Taylor, RE/MAX Living. GSREIN
