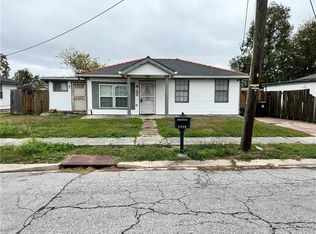
Filled with generations of love, it is time to entrust a new owner to build on that legacy...we are up for sale. 4 bedrooms, 1 full bath, and tons of potential in Pontchartrain Park. Great to live in, great to renovate and lease, possibly great cash flow. Let's setup a showing, and discuss the possibilities from there.
Active
$95,000
5444 Pauline Dr, New Orleans, LA 70126
4beds
1,407sqft
:
Get pre-qualified$668/mo
Single Family Residence
Built in 1956
5,301 Square Feet Lot
$-- Zestimate®
$68/sqft
$-- HOA
What's special
- 43 days |
- 203 |
- 21 |
Zillow last checked:
Listing updated:
Listed by:
Todd Taylor 504-232-0362,
RE/MAX Living 504-475-1011
Source: GSREIN,MLS#: 2565353
Facts & features
Interior
Bedrooms & bathrooms
- Bedrooms: 4
- Bathrooms: 1
- Full bathrooms: 1
Bedroom
- Description: Flooring: Tile
- Level: Lower
- Dimensions: 9.5'x11.5'
Bedroom
- Description: Flooring: Tile
- Level: Lower
- Dimensions: 9.5'x11.5'
Bedroom
- Description: Flooring: Tile
- Level: Lower
- Dimensions: 12'x12'
Bedroom
- Description: Flooring: Tile
- Level: Lower
- Dimensions: 10'x12'
Bathroom
- Description: Flooring: Tile
- Level: Lower
- Dimensions: 7'x8'
Den
- Description: Flooring: Tile
- Level: Lower
- Dimensions: 20'x12'
Dining room
- Description: Flooring: Tile
- Level: Lower
- Dimensions: 11'x11'
Kitchen
- Description: Flooring: Tile
- Level: Lower
- Dimensions: 9'x8.5'
Laundry
- Description: Flooring: Tile
- Level: Lower
- Dimensions: 3'x4'
Living room
- Description: Flooring: Tile
- Level: Lower
- Dimensions: 11'x12'
Heating
- Central
Cooling
- Central Air
Appliances
- Included: Oven, Range, Refrigerator
- Laundry: Washer Hookup, Dryer Hookup
Features
- Cable TV
- Has fireplace: No
- Fireplace features: None
Interior area
- Total structure area: 1,875
- Total interior livable area: 1,407 sqft
Property
Parking
- Total spaces: 3
- Parking features: Carport, Off Street, Three or more Spaces
- Has carport: Yes
Features
- Levels: One
- Stories: 1
- Patio & porch: Other
- Exterior features: Fence
- Pool features: None
Lot
- Size: 5,301 Square Feet
- Dimensions: 53' x 100'
- Features: City Lot, Rectangular Lot
Details
- Additional structures: Shed(s)
- Parcel number: 39W024920
- Special conditions: None
Construction
Type & style
- Home type: SingleFamily
- Architectural style: Ranch
- Property subtype: Single Family Residence
Materials
- Brick, Frame
- Foundation: Slab
- Roof: Shingle
Condition
- Average Condition
- Year built: 1956
Utilities & green energy
- Sewer: Public Sewer
- Water: Public
Community & HOA
Community
- Subdivision: Pontchartrain
HOA
- Has HOA: No
Location
- Region: New Orleans
Financial & listing details
- Price per square foot: $68/sqft
- Tax assessed value: $135,600
- Annual tax amount: $1,790
- Date on market: 6/29/2026
Estimated market value
Not available
Estimated sales range
Not available
$2,029/mo
Price history
| Date | Event | Price |
|---|---|---|
| 6/29/2026 | Listed for sale | $95,000$68/sqft |
Source:  GSREIN #2565353 Report a problem GSREIN #2565353 Report a problem | ||
| 6/1/2026 | Listing removed | $95,000$68/sqft |
Source: GSREIN #2529921 Report a problem | ||
| 5/5/2026 | Listed for sale | $95,000$68/sqft |
Source: GSREIN #2529921 Report a problem | ||
| 1/8/2026 | Pending sale | $95,000$68/sqft |
Source: GSREIN #2529921 Report a problem | ||
| 11/6/2025 | Listed for sale | $95,000$68/sqft |
Source: GSREIN #2529921 Report a problem | ||
Public tax history
| Year | Property taxes | Tax assessment |
|---|---|---|
| 2026 | $1,790 +3093.2% | $13,560 +178.4% |
| 2025 | $56 | $4,870 |
| 2024 | $56 -11.3% | $4,870 |
| 2023 | $63 -90.4% | $4,870 +4.1% |
| 2022 | $659 -6.1% | $4,680 -3.9% |
| 2021 | $701 | $4,870 |
| 2020 | -- | $4,870 |
| 2019 | $736 +1064.7% | $4,870 |
| 2018 | $63 | $4,870 |
| 2017 | $63 | $4,870 |
| 2016 | $63 +23.9% | $4,870 |
| 2015 | $51 | $4,870 |
| 2014 | $51 | $4,870 |
| 2013 | $51 | $4,870 |
| 2012 | -- | $4,870 |
| 2011 | -- | $4,870 +198.8% |
| 2010 | -- | $1,630 |
| 2009 | -- | $1,630 |
| 2007 | -- | $1,630 -66.6% |
| 2006 | -- | $4,873 |
| 2004 | -- | $4,873 |
| 2002 | -- | $4,873 |
| 2001 | -- | $4,873 |
| 2000 | -- | $4,873 |
Find assessor info on the county website
Monthly payment
Est. payment
Payment breakdown
Explore the cost of this home by adjusting the details. Changes won't be saved.Climate risks
Neighborhood: Pontchartrain Park
Nearby schools
GreatSchools rating
- 8/10Mary McLeod Bethune Elementary School of Literature & TechnologyGrades: PK-8Distance: 2.1 mi
- 3/10The Delores Taylor Arthur School for Young MenGrades: 8-12Distance: 1.3 mi
- 7/10Benjamin Franklin Elementary Math And ScienceGrades: PK-8Distance: 8.1 mi
Schools provided by the listing agent
- Elementary: Elan/ACS
- Middle: Elan/ACS
- High: 35/Franklin
Source: GSREIN. This data may not be complete. We recommend contacting the local school district to confirm school assignments for this home.
- $164,2004 bd2 ba1.5k sqft5438 Pauline Dr, New Orleans, LA 70126Off Market
- $214,7004 bd3 ba2.8k sqft5500 Pauline Dr, New Orleans, LA 70126Off Market
- $50,0005,300 sqft5430 Pauline Dr, New Orleans, LA 70126Lot/Land
- $25,0005,000 sqft5445 Debore Dr, New Orleans, LA 70126Off Market
- $26,5005,300 sqft5508 Pauline Dr, New Orleans, LA 70126Off Market
- $26,5005,300 sqft5439 Debore Dr, New Orleans, LA 70126Off Market
- $26,5005,300 sqft5501 Debore Dr, New Orleans, LA 70126Off Market
- $--5,310 sqft5447 Pauline Dr, New Orleans, LA 70126Sold
A local agent can set up tours, give advice and negotiate with sellers.
Similar homes
- $99,5003 bd1 ba1.5k sqft4529 Stemway Dr, New Orleans, LA 70126For Sale
 MLS ID #2545868, Debra Vititoe, Atlas Real Estate Company, LLC. GSREIN
 - $100,0003 bd2 ba1.7k sqft2719 Edge St, New Orleans, LA 70122For Sale
 MLS ID #21344115, Zanita Lundy. NTREIS
 - $140,0003 bd2 ba1.1k sqft4801 Stephen Girard Ave, New Orleans, LA 70126For Sale
 MLS ID #2571178, Bianca Martin, Martin Realty Group. GSREIN
 - $105,0003 bd2 ba1.2k sqft4810 Gawain Dr, New Orleans, LA 70127For Sale
 MLS ID #2570688, Lito Dominguez, Compass Westbank. GSREIN
 - $134,9003 bd2 ba1.2k sqft4722 Mithra St, New Orleans, LA 70126For SaleMLS ID #2565737, Beverly Collins, C-21 Richard Berry & Assoc,Inc. GSREIN
- $80,0003 bd2 ba1.9k sqft2747 Edna St, New Orleans, LA 70126For SaleMLS ID #2562270, Lionel Davis, Revolution Realty. GSREIN
- $79,9004 bd2 ba1.6k sqft4764-66 Bonita Dr, New Orleans, LA 70126For SaleMLS ID #2571193, Stephanie Woodside, Keller Williams Realty New Orleans. GSREIN
- $95,0003 bd3 ba1.4k sqft6553 Dwyer Rd, New Orleans, LA 70126For SaleMLS ID #2552846, Andrea Tyler, AT Home Realty Group. GSREIN
- $140,5003 bd1 ba972 sqft4533 Gallier Dr, New Orleans, LA 70126For SaleMLS ID #2571428, Ashley Callahan, 1 Percent Lists Gulf South. GSREIN
- $88,0003 bd3 ba1.4k sqft5913 Beechcraft St, New Orleans, LA 70126For SaleMLS ID #2499438, Ana Maria Cornejo, HGI Realty, LLC. GSREIN
- $89,0004 bd2 ba1.1k sqft14564 Duane Rd, New Orleans, LA 70128For SaleMLS ID #2563004, Aireca Anderson, Keller Williams Realty New Orleans. GSREIN
- $89,5002 bd3 ba1.4k sqft6201 Morrison Rd #1207, New Orleans, LA 70126For SaleMLS ID #2551763, Josue Soto, KELLER WILLIAMS REALTY 455-0100. GSREIN
- $89,9003 bd2 ba1.3k sqft1868 N Galvez St, New Orleans, LA 70116For SaleMLS ID #2555983, Erica Williams, Keller Williams Realty New Orleans. GSREIN
- $105,0002 bd2 ba1.2k sqft1936 Painters St, New Orleans, LA 70117For SaleMLS ID #2565719, Samir Patel, NextHome Real Estate Professionals. GSREIN
- $94,9003 bd3 ba1.3k sqft4348 Paris Ave, New Orleans, LA 70122For SaleMLS ID #2563933, Ronald Barden, Barden Realty, LLC. GSREIN
- $95,0003 bd2 ba1.3k sqft7595 Forest Glen Rd, New Orleans, LA 70127For SaleMLS ID #2545560, Colleen Morton, Mor Realty, LLC. GSREIN
- $85,0002 bd1 ba1k sqft3514 N Claiborne Ave, New Orleans, LA 70117For SaleMLS ID #2562506, Nia Johnson, KELLER WILLIAMS REALTY 455-0100. GSREIN
- $110,0002 bd3 ba1.5k sqft5165 Bayouview Ct, New Orleans, LA 70126For SaleMLS ID #2566616, Michele Miller, Fathom Realty LA, LLC. GSREIN
- $110,0004 bd2 ba1.7k sqft1941 Port St, New Orleans, LA 70117For SaleMLS ID #2564922, Jacob Zakris, McCarthy Group REALTORS. GSREIN
- $133,0003 bd2 ba1.4k sqft4861 Cardenas Dr, New Orleans, LA 70127For SaleMLS ID #2571512, Brandon Breaux, Brandon E. Breaux Real Estate. GSREIN
