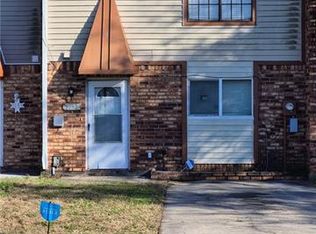
Two-story townhouse located in the Westlake subdivision of New Orleans. Built in 1982, this property sits on an approximately 5,291-square-foot lot and offers an excellent opportunity for renovation or customization. Property is being sold AS IS, and the seller will make no repairs. The central air conditioning system is not currently operational; however, functioning window air conditioning units are in place. Vacant property. Buyer is encouraged to verify all measurements, zoning, flood zone, and any information deemed important to the purchase. Contact your real estate professional to schedule a private showing.
Active
$110,000
5165 Bayouview Ct, New Orleans, LA 70126
2beds
1,520sqft
Townhouse
Built in 1996
5,292 Square Feet Lot
$104,900 Zestimate®
$72/sqft
$-- HOA
What's special
- 62 days
- 50
- 1
Zillow last checked:
Listing updated:
Listed by:
Michele Miller 504-799-7337,
Fathom Realty LA, LLC 888-455-6040
Source: GSREIN,MLS#: 2566616
Facts & features
Interior
Bedrooms & bathrooms
- Bedrooms: 2
- Bathrooms: 3
- Full bathrooms: 2
- 1/2 bathrooms: 1
Bedroom
- Description: Flooring: Laminate,Simulated Wood
- Level: Second
- Dimensions: 20 X 88
Bedroom
- Description: Flooring: Linoleum
- Level: Second
- Dimensions: 20 X 88
Primary bathroom
- Description: Flooring: Tile
- Level: Second
- Dimensions: 10 X 12
Primary bathroom
- Description: Flooring: Tile
- Level: Second
- Dimensions: 10 X 12
Other
- Description: Flooring: Tile
- Level: First
- Dimensions: 4X6
Foyer
- Description: Flooring: Tile
- Level: First
- Dimensions: 4 X 8
Great room
- Description: Flooring: Tile
- Level: First
- Dimensions: 96 X 124
Half bath
- Description: Flooring: Tile
- Level: First
- Dimensions: 8 X10
Kitchen
- Description: Flooring: Tile
- Level: First
- Dimensions: 18 X 44
Laundry
- Description: Flooring: Tile
- Level: First
- Dimensions: 10 X 6
Storage room
- Description: Flooring: Concrete,Painted/Stained
- Level: First
- Dimensions: 8X8
Utility room
- Description: Flooring: Tile
- Level: First
- Dimensions: 2 X 2
Heating
- Central, Window Unit
Cooling
- Central Air, Window Unit(s)
Appliances
- Included: Oven
- Laundry: Washer Hookup, Dryer Hookup
Features
- Ceiling Fan(s), Stone Counters, Vaulted Ceiling(s)
- Windows: Screens
- Has fireplace: Yes
- Fireplace features: Other
Interior area
- Total structure area: 5,291
- Total interior livable area: 1,520 sqft
Property
Parking
- Parking features: Driveway
- Has uncovered spaces: Yes
Features
- Levels: Two
- Stories: 2
- Exterior features: Fence, Permeable Paving
Lot
- Size: 5,292 Square Feet
- Dimensions: 84/0 x 136/123
- Features: Cul-De-Sac, City Lot, Rectangular Lot
Details
- Parcel number: 39W078219
- Special conditions: None
Construction
Type & style
- Home type: Townhouse
- Property subtype: Townhouse
- Attached to another structure: Yes
Materials
- Brick, Vinyl Siding
- Foundation: Slab
- Roof: Asphalt
Condition
- Average Condition
- Year built: 1996
Utilities & green energy
- Sewer: Public Sewer
- Water: Public
Green energy
- Energy efficient items: Lighting
Community & HOA
HOA
- Has HOA: No
- HOA name: WESTLAKE
Location
- Region: New Orleans
Financial & listing details
- Price per square foot: $72/sqft
- Tax assessed value: $73,400
- Annual tax amount: $969
- Date on market: 7/8/2026
Estimated market value
$104,900
$100,000 - $110,000
$1,719/mo
Price history
| Date | Event | Price |
|---|---|---|
| 7/9/2026 | Listed for sale | $110,000$72/sqft |
Source:  GSREIN #2566616 Report a problem GSREIN #2566616 Report a problem | ||
| 5/5/2008 | Sold | -- |
Source: Public Record Report a problem | ||
| 2/6/2008 | Sold | -- |
Source: Public Record Report a problem | ||
| 12/3/2003 | Sold | -- |
Source: Public Record Report a problem | ||
Public tax history
| Year | Property taxes | Tax assessment |
|---|---|---|
| 2026 | $969 | $7,340 |
| 2025 | $969 -1.5% | $7,340 |
| 2024 | $984 +37.7% | $7,340 +49.8% |
| 2023 | $714 +7.7% | $4,900 +4% |
| 2022 | $663 -6% | $4,710 -3.9% |
| 2021 | $705 | $4,900 |
| 2020 | -- | $4,900 |
| 2019 | $740 | $4,900 |
| 2018 | $740 | $4,900 |
| 2017 | $740 -1.9% | $4,900 |
| 2016 | $755 +1.5% | $4,900 -10.4% |
| 2015 | $744 | $5,470 |
| 2014 | $744 -8.5% | $5,470 |
| 2013 | $813 | $5,470 |
| 2012 | -- | $5,470 +27.2% |
| 2011 | -- | $4,300 -42.7% |
| 2006 | -- | $7,500 +143.5% |
| 2001 | -- | $3,080 |
Find assessor info on the county website
Monthly payment
Est. payment
Payment breakdown
Explore the cost of this home by adjusting the details. Changes won't be saved.Climate risks
Neighborhood: West Lake Forest
Nearby schools
Schools provided by the listing agent
- Elementary: KIPP East Com
- Middle: Mildred Osbor
- High: ST MARYS ACAD
Source: GSREIN. This data may not be complete. We recommend contacting the local school district to confirm school assignments for this home.

Similar homes
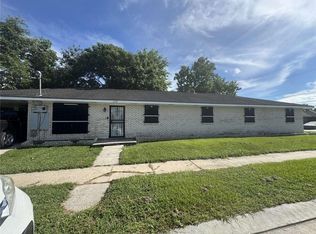
- $114,9005 bd3 ba2.1k sqft4777 Bonita Dr, New Orleans, LA 70126For Sale
 MLS ID #2574794, Jared English, Congress Realty, Inc.. GSREIN
 - $89,5002 bd3 ba1.4k sqft6201 Morrison Rd #1207, New Orleans, LA 70126For Sale
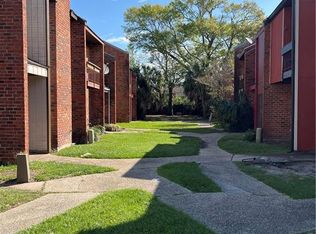 MLS ID #2551763, Josue Soto, KELLER WILLIAMS REALTY 455-0100. GSREIN
 - $88,0003 bd3 ba1.4k sqft5913 Beechcraft St, New Orleans, LA 70126For Sale
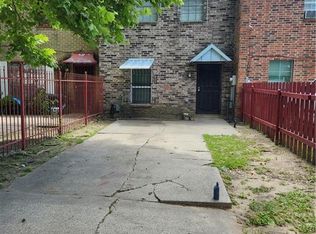 MLS ID #2499438, Ana Maria Cornejo, HGI Realty, LLC. GSREIN
 - $99,5003 bd1 ba1.5k sqft4529 Stemway Dr, New Orleans, LA 70126For Sale
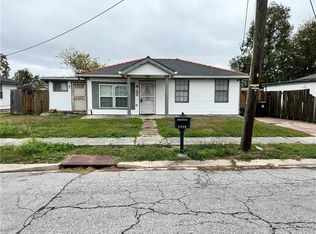 MLS ID #2545868, Debra Vititoe, Atlas Real Estate Company, LLC. GSREIN
 - $99,5003 bd2 ba1.5k sqft2212 Port St, New Orleans, LA 70117For SaleMLS ID #2576061, David Harrison, Homesmart Realty South. GSREIN
- $95,0004 bd1 ba1.4k sqft5444 Pauline Dr, New Orleans, LA 70126For SaleMLS ID #2565353, Todd Taylor, RE/MAX Living. GSREIN
- $77,0004 bd3 ba1.4k sqft4545 Skyview Dr, New Orleans, LA 70126For SaleMLS ID #2531622, Ditra Hankton, Composite Realty Group, LLC. GSREIN
- $134,9003 bd2 ba1.2k sqft4722 Mithra St, New Orleans, LA 70126For SaleMLS ID #2565737, Beverly Collins, C-21 Richard Berry & Assoc,Inc. GSREIN
- $95,0003 bd2 ba1.2k sqft4810 Gawain Dr, New Orleans, LA 70127For SaleMLS ID #2570688, Lito Dominguez, Compass Westbank. GSREIN
- $124,7474 bd3 ba1.3k sqft148 Westpark Ct, New Orleans, LA 70114For SaleMLS ID #2573373, Luis Ramos, Gulf South International, REALTORS, LLC. GSREIN
- $119,0003 bd2 ba1.9k sqft7070 Bundy Rd, New Orleans, LA 70127For SaleMLS ID #2543892, Darlene Plaia, Axen Realty DBA Prestige Homes. GSREIN
- $113,0003 bd1 ba1.2k sqft3064 Law St, New Orleans, LA 70117For SaleMLS ID #2542376, Lisa Moore, KELLER WILLIAMS REALTY 455-0100. GSREIN
- $133,0003 bd2 ba1.4k sqft4861 Cardenas Dr, New Orleans, LA 70127For SaleMLS ID #2571512, Brandon Breaux, Brandon E. Breaux Real Estate. GSREIN
- $135,0002 bd2 ba967 sqft2912 Jean Lafitte Pkwy #101, Chalmette, LA 70043For SaleMLS ID #2569559, Merritt Landry, Arpent Realty and Property Man. GSREIN
- $156,0004 bd2 ba980 sqft4334 Majestic Oaks Dr, New Orleans, LA 70126For SaleMLS ID #2570501, Duane Evans, LEONE GNO REALTY LLC. GSREIN
- $145,0003 bd2 ba1.1k sqft4521 Stemway Dr, New Orleans, LA 70126For SaleMLS ID #2529769, Renae Berthelot, Satsuma Property Management. GSREIN
- $120,0003 bd2 ba1.1k sqft1323 Lizardi St, New Orleans, LA 70117For SaleMLS ID #2543557, Tyshockki Burks, The Pellerin Group NOLA LLC. GSREIN
- $72,5003 bd2 ba1.2k sqft4935 Dodt Ave, New Orleans, LA 70126For SaleMLS ID #2566688, Stella Cheng, The Nola Connection Realty, LL. GSREIN
- $60,0002 bd1 ba950 sqft4401 America St, New Orleans, LA 70126For SaleMLS ID #2554954, Lakiesha Lindsey, Powerhouse Realty Group. GSREIN
- $150,0003 bd1 ba1k sqft4052 Saint Ferdinand St, New Orleans, LA 70126For SaleMLS ID #2567856, Jerome Winder, Compass Metro. GSREIN
