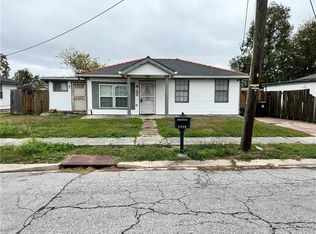
Are you a homebuyer looking to own rather than rent? This one just might check all the boxes! This single-family home features tile flooring throughout and a spacious layout for comfort and convenience. BRAND NEW AC HANDLER AND AC PAN. The property includes a carport, a storage shed, and a multi-car driveway. Enjoy a private backyard for entertaining or relaxing, complete with side gate access. Appliances including the washer, dryer, refrigerator, stove, and range hood are provided by the owner and are included with the sale. This property is currently tenant-occupied, making it an excellent opportunity for investors looking for an investment property with an established tenant in place.
Active
$145,000
4521 Stemway Dr, New Orleans, LA 70126
3beds
1,135sqft
:
Get pre-qualified$1,000/mo
Single Family Residence
Built in 1977
5,394 Square Feet Lot
$143,700 Zestimate®
$128/sqft
$-- HOA
What's special
Side gate accessMulti-car drivewayStorage shedTile flooring throughout
- 271 days |
- 36 |
- 2 |
Zillow last checked:
Listing updated:
Listed by:
Renae Berthelot 504-884-2718,
Satsuma Property Management 504-708-1470
Source: GSREIN,MLS#: 2529769
Facts & features
Interior
Bedrooms & bathrooms
- Bedrooms: 3
- Bathrooms: 2
- Full bathrooms: 2
Bedroom
- Level: Lower
- Dimensions: 11.40x9.40
Bedroom
- Level: Lower
- Dimensions: 10.90x19.50
Bedroom
- Level: Lower
- Dimensions: 13.90x10.90
Kitchen
- Level: Lower
- Dimensions: 15.40X9.30
Living room
- Level: Lower
- Dimensions: 15.30x10.90
Heating
- Central
Cooling
- Central Air
Appliances
- Included: Dryer, Oven, Range, Refrigerator, Washer
- Laundry: Washer Hookup, Dryer Hookup
Features
- Carbon Monoxide Detector
- Has fireplace: No
- Fireplace features: None
Interior area
- Total structure area: 1,225
- Total interior livable area: 1,135 sqft
Property
Parking
- Parking features: Driveway, Off Street
- Has uncovered spaces: Yes
Features
- Levels: One
- Stories: 1
- Pool features: None
Lot
- Size: 5,394 Square Feet
- Dimensions: 60 x 89.9
- Features: City Lot, Rectangular Lot
Details
- Additional structures: Shed(s)
- Parcel number: 701264521StemwayDR
- Special conditions: None
Construction
Type & style
- Home type: SingleFamily
- Architectural style: Ranch
- Property subtype: Single Family Residence
Materials
- Foundation: Slab
- Roof: Shingle
Condition
- Average Condition
- Year built: 1977
Utilities & green energy
- Sewer: Public Sewer
- Water: Public
Community & HOA
Community
- Security: Smoke Detector(s)
HOA
- Has HOA: No
Location
- Region: New Orleans
Financial & listing details
- Price per square foot: $128/sqft
- Tax assessed value: $95,500
- Annual tax amount: $1,261
- Date on market: 11/6/2025
Estimated market value
$143,700
$137,000 - $151,000
$1,549/mo
Price history
| Date | Event | Price |
|---|---|---|
| 3/20/2026 | Price change | $145,000-6.5%$128/sqft |
Source:  GSREIN #2529769 Report a problem GSREIN #2529769 Report a problem | ||
| 11/8/2025 | Listed for sale | $155,000+36%$137/sqft |
Source: GSREIN #2529769 Report a problem | ||
| 3/5/2024 | Listing removed | -- |
Source: GSREIN #2434466 Report a problem | ||
| 3/1/2024 | Listed for rent | $1,500$1/sqft |
Source: GSREIN #2434466 Report a problem | ||
| 8/3/2018 | Sold | -- |
Source: GSREIN #2135133 Report a problem | ||
| 5/8/2018 | Pending sale | $114,000$100/sqft |
Source: LATTER & BLUM INC/REALTORS #2135133 Report a problem | ||
| 1/25/2018 | Price change | $114,000-5%$100/sqft |
Source: LATTER & BLUM INC/REALTORS #2135133 Report a problem | ||
| 12/15/2017 | Listed for sale | $120,000$106/sqft |
Source: LATTER & BLUM INC/REALTORS #2135133 Report a problem | ||
| 4/29/2011 | Sold | -- |
Source: Public Record Report a problem | ||
| 6/3/2004 | Sold | -- |
Source: Public Record Report a problem | ||
Public tax history
| Year | Property taxes | Tax assessment |
|---|---|---|
| 2026 | $1,261 | $9,550 |
| 2025 | $1,261 -1.5% | $9,550 |
| 2024 | $1,280 +10.9% | $9,550 +20.6% |
| 2023 | $1,154 +8.5% | $7,920 +4.8% |
| 2022 | $1,064 -6.7% | $7,560 -4.5% |
| 2021 | $1,140 | $7,920 |
| 2020 | -- | $7,920 +38.2% |
| 2019 | $866 | $5,730 |
| 2018 | $866 | $5,730 |
| 2017 | $866 -1.9% | $5,730 |
| 2016 | $883 +1.5% | $5,730 -4.5% |
| 2015 | $870 | $6,000 |
| 2014 | $870 -2.5% | $6,000 |
| 2013 | $892 | $6,000 +166.7% |
| 2012 | -- | $2,250 +29.3% |
| 2011 | -- | $1,740 |
| 2010 | -- | $1,740 |
| 2009 | -- | $1,740 |
| 2007 | -- | $1,740 -74.8% |
| 2006 | -- | $6,900 |
Find assessor info on the county website
Monthly payment
Est. payment
Payment breakdown
Explore the cost of this home by adjusting the details. Changes won't be saved.Climate risks
Neighborhood: Pines Village
Nearby schools
GreatSchools rating
- 8/10Mary McLeod Bethune Elementary School of Literature & TechnologyGrades: PK-8Distance: 2.6 mi
- 3/10The Delores Taylor Arthur School for Young MenGrades: 8-12Distance: 2 mi
- 7/10Benjamin Franklin Elementary Math And ScienceGrades: PK-8Distance: 8.5 mi
- $111,2002 bd1 ba1.4k sqft4513 Stemway Dr, New Orleans, LA 70126Off Market
- $99,5003 bd1 ba1.5k sqft4529 Stemway Dr, New Orleans, LA 70126For Sale
- $--3 bd2 ba1.6k sqft4516 Shalimar Dr, New Orleans, LA 70126Sold

- $204,6005 bd3 ba2.1k sqft4520 Shalimar Dr, New Orleans, LA 70126Off Market
- $115,4003 bd1 ba999 sqft4510 Shalimar Dr, New Orleans, LA 70126Off Market
- $121,0003 bd2 ba1.5k sqft4537 Stemway Dr, New Orleans, LA 70126Off Market
- $139,5003 bd2 ba1.3k sqft4522 Shalimar Dr, New Orleans, LA 70126Off Market
- $153,9003 bd1 ba1.1k sqft4505 Stemway Dr, New Orleans, LA 70126Off Market
A local agent can set up tours, give advice and negotiate with sellers.
Similar homes
- $149,0003 bd2 ba1.2k sqft6120 Erin Dr, New Orleans, LA 70126For Sale

 MLS ID #2567861, Rachel Silvers, Galiano Realty. GSREIN
 - $134,9003 bd2 ba1.2k sqft4722 Mithra St, New Orleans, LA 70126For Sale
 MLS ID #2565737, Beverly Collins, C-21 Richard Berry & Assoc,Inc. GSREIN
 - $149,9003 bd1 ba1.3k sqft5111 Piety Dr, New Orleans, LA 70126For Sale
 MLS ID #2563252, Marcus Reine, Keller Williams Realty New Orleans. GSREIN
 - $140,0003 bd1 ba1k sqft4653 Dale St, New Orleans, LA 70126For Sale
 MLS ID #2466294, Noah Thomas, KELLER WILLIAMS REALTY 455-0100. GSREIN
 - $180,0003 bd2 ba1.5k sqft4907 Virgilian St, New Orleans, LA 70126For SaleMLS ID #2534469, Tarsha Harrison, Property Quest Realty. GSREIN
- $180,0003 bd2 ba1.1k sqft4744 Plauche Cir, New Orleans, LA 70126For SaleMLS ID #2548203, Arrianne Duhon, Duhon Realty LLC. GSREIN
- $149,9003 bd1 ba1k sqft1032 Michael St, New Orleans, LA 70114For SaleMLS ID #2568870, Johnie Bridges, Best Realty. GSREIN
- $99,5003 bd1 ba1.5k sqft4529 Stemway Dr, New Orleans, LA 70126For SaleMLS ID #2545868, Debra Vititoe, Atlas Real Estate Company, LLC. GSREIN
- $165,0003 bd2 ba1k sqft3329 Frenchmen St, New Orleans, LA 70122For SaleMLS ID #2565000, Reginald Winfield, Windfeel Properties. GSREIN
- $139,0003 bd2 ba1.1k sqft7596 Morel St, New Orleans, LA 70128For SaleMLS ID #2545038, Delerio Bailey, Soniat Realty, Inc.. GSREIN
- $145,0003 bd1 ba1.1k sqft1363 Terry St, New Orleans, LA 70114For SaleMLS ID #2542941, Thelma Miller, C-21 Richard Berry & Assoc,Inc. GSREIN
- $150,0002 bd2 ba1.2k sqft4810 Good Dr, New Orleans, LA 70127For SaleMLS ID #2544165, Arthur Cortner, Ricci Real Estate. GSREIN
- $160,0003 bd2 ba1.3k sqft1839 Andry St, New Orleans, LA 70117For SaleMLS ID #2520378, Nicole Pellerin, The Pellerin Group NOLA LLC. GSREIN
- $137,0003 bd2 ba1.4k sqft1023 Minden St, Kenner, LA 70062For SaleMLS ID #2570770, Kathy Tolliver, Paul Gilmore & Associates, Inc.. GSREIN
- $152,5002 bd2 ba1k sqft1529 Spain St, New Orleans, LA 70117For SaleMLS ID #2535152, Frank Pennebaker, FMP & Associates. GSREIN
- $140,0002 bd1 ba660 sqft608 Tupelo St, New Orleans, LA 70117For SaleMLS ID #2555445, Taneisha Nicholas, Gulf South International, REALTORS, LLC. GSREIN
- $145,0003 bd2 ba1.1k sqft2714 Danneel St, New Orleans, LA 70115For SaleMLS ID #2528910, Nichell Thompson, Keller Williams Realty New Orleans. GSREIN
- $88,0003 bd3 ba1.4k sqft5913 Beechcraft St, New Orleans, LA 70126For SaleMLS ID #2499438, Ana Maria Cornejo, HGI Realty, LLC. GSREIN
- $134,0003 bd2 ba1k sqft3058 Carver St, New Orleans, LA 70131For SaleMLS ID #2539459, Carolyn Vortisch, Gulf Meridian Realty . GSREIN
- $120,0003 bd1 ba1.3k sqft1024 Delery St, New Orleans, LA 70117For SaleMLS ID #2556294, Amanda Miller, Amanda Miller Realty, LLC. GSREIN
