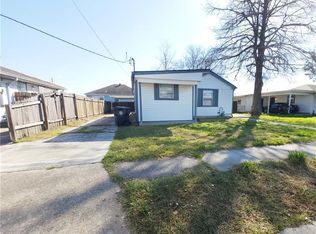
Move in ready and full of charm! This beautifully updated 3 bedroom home sits on a quiet street in one of the area’s most desirable neighborhoods. Enjoy fresh paint, brand new appliances, a covered carport, and an oversized backyard perfect for entertaining, gardening, or relaxing. With great neighbors and a prime location, this home offers the perfect blend of comfort, space, and value. Don’t miss your chance to make it yours!
Active
$149,900
5111 Piety Dr, New Orleans, LA 70126
3beds
1,335sqft
:
Get pre-qualified$1,034/mo
Single Family Residence
Built in 1951
6,255 Square Feet Lot
$146,400 Zestimate®
$112/sqft
$-- HOA
What's special
Covered carportQuiet streetFresh paintBrand new appliances
- 50 days |
- 140 |
- 13 |
Zillow last checked:
Listing updated:
Listed by:
Marcus Reine 504-615-7755,
Keller Williams Realty New Orleans 504-862-0100
Source: GSREIN,MLS#: 2563252
Facts & features
Interior
Bedrooms & bathrooms
- Bedrooms: 3
- Bathrooms: 1
- Full bathrooms: 1
Primary bedroom
- Level: Lower
- Dimensions: 13.5x11.5
Bedroom
- Level: Lower
- Dimensions: 11.5x8.5
Bedroom
- Level: Lower
- Dimensions: 12x10
Den
- Level: Lower
- Dimensions: 16x10
Dining room
- Level: Lower
- Dimensions: 12x12
Kitchen
- Level: Lower
- Dimensions: 12.5x8
Laundry
- Level: Lower
- Dimensions: 7x10
Living room
- Level: Lower
- Dimensions: 17x12
Heating
- Central
Cooling
- Central Air
Appliances
- Included: Dryer, Dishwasher, Ice Maker, Microwave, Oven, Range, Refrigerator, Washer
Features
- Has fireplace: No
- Fireplace features: None
Interior area
- Total structure area: 1,600
- Total interior livable area: 1,335 sqft
Property
Parking
- Total spaces: 3
- Parking features: Carport, Off Street, Three or more Spaces
- Has carport: Yes
Features
- Levels: One
- Stories: 1
- Patio & porch: Concrete, Covered
- Pool features: None
Lot
- Size: 6,255 Square Feet
- Dimensions: 6255
- Features: City Lot, Rectangular Lot
Details
- Additional structures: Shed(s)
- Parcel number: 39W929707
- Special conditions: None
Construction
Type & style
- Home type: SingleFamily
- Architectural style: Traditional
- Property subtype: Single Family Residence
Materials
- Hardboard
- Foundation: Slab
- Roof: Shingle
Condition
- Excellent
- Year built: 1951
Utilities & green energy
- Sewer: Public Sewer
- Water: Public
Community & HOA
Community
- Security: Smoke Detector(s)
HOA
- Has HOA: No
Location
- Region: New Orleans
Financial & listing details
- Price per square foot: $112/sqft
- Tax assessed value: $126,100
- Annual tax amount: $761
- Date on market: 6/16/2026
Estimated market value
$146,400
$139,000 - $154,000
$1,606/mo
Price history
| Date | Event | Price |
|---|---|---|
| 6/17/2026 | Listed for sale | $149,900-3.3%$112/sqft |
Source:  GSREIN #2563252 Report a problem GSREIN #2563252 Report a problem | ||
| 6/16/2026 | Listing removed | $155,000$116/sqft |
Source: GSREIN #2512684 Report a problem | ||
| 5/5/2026 | Price change | $155,000-8.8%$116/sqft |
Source: GSREIN #2512684 Report a problem | ||
| 1/23/2026 | Listing removed | $1,695$1/sqft |
Source: GSREIN #2533621 Report a problem | ||
| 12/13/2025 | Price change | $169,900-1.7%$127/sqft |
Source: GSREIN #2512684 Report a problem | ||
| 12/7/2025 | Listed for rent | $1,695$1/sqft |
Source: GSREIN #2533621 Report a problem | ||
| 12/3/2025 | Price change | $172,900-3.9%$130/sqft |
Source: GSREIN #2512684 Report a problem | ||
| 11/10/2025 | Price change | $179,990-2.7%$135/sqft |
Source: GSREIN #2512684 Report a problem | ||
| 9/22/2025 | Price change | $184,990-2.6%$139/sqft |
Source: GSREIN #2512684 Report a problem | ||
| 9/4/2025 | Price change | $189,990-1.6%$142/sqft |
Source: GSREIN #2512684 Report a problem | ||
| 8/20/2025 | Price change | $192,990-1%$145/sqft |
Source: GSREIN #2512684 Report a problem | ||
| 8/4/2025 | Price change | $194,990-2.5%$146/sqft |
Source: GSREIN #2512684 Report a problem | ||
| 7/19/2025 | Listed for sale | $199,990$150/sqft |
Source: GSREIN #2512684 Report a problem | ||
| 5/29/2012 | Sold | -- |
Source: Public Record Report a problem | ||
| 5/22/2008 | Sold | -- |
Source: Public Record Report a problem | ||
Public tax history
| Year | Property taxes | Tax assessment |
|---|---|---|
| 2026 | $761 -8.4% | $12,610 -4% |
| 2025 | $831 -1.3% | $13,140 |
| 2024 | $842 +21.7% | $13,140 +13.5% |
| 2023 | $692 -55.7% | $11,580 +4.3% |
| 2022 | $1,562 -6.3% | $11,100 -4.1% |
| 2021 | $1,667 | $11,580 |
| 2020 | -- | $11,580 +4.2% |
| 2019 | $1,679 +161.2% | $11,110 |
| 2018 | $643 | $11,110 |
| 2017 | $643 -1.7% | $11,110 |
| 2016 | $653 +4.3% | $11,110 -6.2% |
| 2015 | $626 | $11,850 |
| 2014 | $626 -13.6% | $11,850 |
| 2013 | $725 | $11,850 -3.8% |
| 2012 | -- | $12,320 +64.3% |
| 2011 | -- | $7,500 |
| 2010 | -- | $7,500 +188.5% |
| 2009 | -- | $2,600 +37.6% |
| 2007 | -- | $1,890 -65.6% |
| 2006 | -- | $5,500 |
| 2002 | -- | $5,500 |
| 2001 | -- | $5,500 |
| 2000 | -- | $5,500 |
Find assessor info on the county website
Monthly payment
Est. payment
Payment breakdown
Explore the cost of this home by adjusting the details. Changes won't be saved.Climate risks
Neighborhood: Gentilly Woods
Nearby schools
GreatSchools rating
- 8/10Mary McLeod Bethune Elementary School of Literature & TechnologyGrades: PK-8Distance: 1.8 mi
- 3/10The Delores Taylor Arthur School for Young MenGrades: 8-12Distance: 1 mi
- 7/10Benjamin Franklin Elementary Math And ScienceGrades: PK-8Distance: 7.8 mi
Schools provided by the listing agent
- Elementary: Hynes Academy
- Middle: Hynes Academy
Source: GSREIN. This data may not be complete. We recommend contacting the local school district to confirm school assignments for this home.
- $220,8002 bd2 ba1.8k sqft5101 Piety Dr, New Orleans, LA 70126Off Market
- $214,1003 bd2 ba1.3k sqft5121 Piety Dr, New Orleans, LA 70126Off Market

- $293,100-- bd-- ba-- sqft5142 Desire Dr, New Orleans, LA 70126Off Market
- $171,100-- bd-- ba1.5k sqft5150 Desire Dr, New Orleans, LA 70126Off Market
- $--5,800 sqft5136 Desire Dr, New Orleans, LA 70126Sold
- $315,5007,227 sqft5029 Piety Dr, New Orleans, LA 70126Off Market
- $128,8002 bd1 ba1.1k sqft5160 Desire Dr, New Orleans, LA 70126Off Market
- $208,8003 bd2 ba1.3k sqft5131 Piety Dr, New Orleans, LA 70126Off Market
A local agent can set up tours, give advice and negotiate with sellers.
Similar homes
- $140,0003 bd2 ba1.1k sqft4801 Stephen Girard Ave, New Orleans, LA 70126For Sale

 MLS ID #2571178, Bianca Martin, Martin Realty Group. GSREIN
 - $145,0003 bd2 ba1.1k sqft4521 Stemway Dr, New Orleans, LA 70126For Sale
 MLS ID #2529769, Renae Berthelot, Satsuma Property Management. GSREIN
 - $165,0003 bd2 ba1k sqft3329 Frenchmen St, New Orleans, LA 70122For Sale
 MLS ID #2565000, Reginald Winfield, Windfeel Properties. GSREIN
 - $140,0003 bd1 ba1k sqft4653 Dale St, New Orleans, LA 70126For Sale
 MLS ID #2466294, Noah Thomas, KELLER WILLIAMS REALTY 455-0100. GSREIN
 - $149,9003 bd1 ba1k sqft1032 Michael St, New Orleans, LA 70114For SaleMLS ID #2568870, Johnie Bridges, Best Realty. GSREIN
- $180,0003 bd2 ba1.5k sqft4907 Virgilian St, New Orleans, LA 70126For SaleMLS ID #2534469, Tarsha Harrison, Property Quest Realty. GSREIN
- $180,0003 bd2 ba1.7k sqft7531 Crestmont Rd, New Orleans, LA 70126For SaleMLS ID #2550643, Karen Walsh, Engel & Volkers Slidell - Mandeville. GSREIN
- $215,0003 bd3 ba1.8k sqft4530 Louisa Dr, New Orleans, LA 70126For SaleMLS ID #2551271, Cashana Richard, Keller Williams Realty New Orleans. GSREIN
- $145,0003 bd1 ba1.1k sqft1363 Terry St, New Orleans, LA 70114For SaleMLS ID #2542941, Thelma Miller, C-21 Richard Berry & Assoc,Inc. GSREIN
- $120,0003 bd1 ba1.3k sqft1024 Delery St, New Orleans, LA 70117For SaleMLS ID #2556294, Amanda Miller, Amanda Miller Realty, LLC. GSREIN
- $183,0003 bd2 ba1.4k sqft1454 Farragut St, New Orleans, LA 70114For SaleMLS ID #2565521, Daniel Beirne, Opendoor Brokerage LLC. GSREIN
- $139,0003 bd2 ba1.1k sqft7596 Morel St, New Orleans, LA 70128For SaleMLS ID #2545038, Delerio Bailey, Soniat Realty, Inc.. GSREIN
- $137,0003 bd2 ba1.4k sqft1023 Minden St, Kenner, LA 70062For SaleMLS ID #2570770, Kathy Tolliver, Paul Gilmore & Associates, Inc.. GSREIN
- $169,5005 bd2 ba1.8k sqft4510-12 Rosemont Pl, New Orleans, LA 70126For SaleMLS ID #2530643, James Thomas, Liberty One Realty, Inc.. GSREIN
- $185,0003 bd2 ba1.2k sqft2639 N Galvez St, New Orleans, LA 70117For SaleMLS ID #2564843, Brian Gros, 1st BMG REALTY, L.L.C.. GSREIN
- $185,0003 bd2 ba1.4k sqft2672 Mexico St, New Orleans, LA 70122For SaleMLS ID #2560299, Peter Hamilton Jr, Hamilton Realty Company, LLC. GSREIN
- $199,9003 bd2 ba1.7k sqft304 Leboeuf St, New Orleans, LA 70114For SaleMLS ID #2561428, Chip Julien, Donald Julien & Associates, Inc.. GSREIN
- $168,9003 bd2 ba1.8k sqft2947 Amazon St, New Orleans, LA 70114For SaleMLS ID #2554109, Harriet Reynolds, Compass Westbank. GSREIN
- $145,0003 bd2 ba1.1k sqft2714 Danneel St, New Orleans, LA 70115For SaleMLS ID #2528910, Nichell Thompson, Keller Williams Realty New Orleans. GSREIN
- $165,0004 bd2 ba1.7k sqft3181 Keithway Dr, Harvey, LA 70058For SaleMLS ID #2570266, Thelma Miller, C-21 Richard Berry & Assoc,Inc. GSREIN
