Update made recently to the 4th room ceiling where it could be turned into 4th bedroom or something suitable for your needs and preference. A great buy in the Terrytown subdivision, a well-established neighborhood. The property is roomy with a free standing enclosed space that could be used as an outdoor 'kitchen' in the back yard making the preparation of meals for a family gathering effortlessly and conveniently; a very functional carport gated for relaxation and privacy along the length of the house. House is noise-insulated and protected. The fence and the semi-circular driveway were built between 2017 and 2018. Sizable bedrooms, master bedroom with his and her walk-in closets, and double vanity sink bathroom. Quick access to the Crescent City Bridge and CBD, local libraries, parks, restaurants, coffee shops, malls, places of worship, car dealerships, both private and public schools, grocery stores, and banks. Fireplace in the combined living room and family room to enjoy during the cold nights and great for Xmas entertainment. . Sellers WILL NOT DO repairs. A home inspection is for buyer's purpose.
All the items seen here could be removed if not needed.
Pending
Price cut: $20K (9/17)
$230,000
751 Terry Pkwy, Terrytown, LA 70056
3beds
2,079sqft
Single Family Residence
Built in 1991
8,276 Square Feet Lot
$-- Zestimate®
$111/sqft
$-- HOA
What's special
Double vanity sink bathroomSizable bedrooms
- 89 days
- 207
- 8
Zillow last checked:
Listing updated:
Listed by:
Anh-Dao Nguyen 504-657-2701,
People's Realty, Inc. 504-361-5485
Source: GSREIN,MLS#: 2401992
Facts & features
Interior
Bedrooms & bathrooms
- Bedrooms: 3
- Bathrooms: 2
- Full bathrooms: 2
Primary bedroom
- Description: Flooring: Tile
- Level: Lower
- Dimensions: 14.00 X 15.50
Bedroom
- Description: Flooring: Tile
- Level: Lower
- Dimensions: 12.00 x 13.00
Bedroom
- Description: Flooring: Tile
- Level: Lower
- Dimensions: 12.00 X 13.5
Primary bathroom
- Description: Flooring: Tile
- Level: Lower
- Dimensions: 15.5 x 7
Kitchen
- Description: Flooring: Tile
- Level: Lower
- Dimensions: 22.50 X 13.30
Laundry
- Description: Flooring: Tile
- Level: Lower
- Dimensions: 11.20 X 5.25
Living room
- Description: Flooring: Tile
- Level: Lower
- Dimensions: 23 X 17.50
Heating
- Central
Cooling
- Central Air, 1 Unit
Appliances
- Included: Cooktop, Dishwasher, Oven, Range
- Laundry: Washer Hookup, Dryer Hookup
Features
- Attic, Ceiling Fan(s), Cathedral Ceiling(s), Granite Counters, High Ceilings, Pantry, Vaulted Ceiling(s)
- Windows: Screens
- Has fireplace: Yes
- Fireplace features: Gas
Interior area
- Total structure area: 2,079
- Total interior livable area: 2,079 sqft
Property
Parking
- Total spaces: 3
- Parking features: Driveway, Three or more Spaces
- Has uncovered spaces: Yes
Features
- Levels: One
- Stories: 1
- Patio & porch: Brick, Other, Porch
- Exterior features: Fence, Porch, Outdoor Kitchen
- Pool features: None
Lot
- Size: 8,276 Square Feet
- Dimensions: 60 x 136
- Features: City Lot, Rectangular Lot
Details
- Additional structures: Other, Shed(s)
- Parcel number: 0200003587
- Special conditions: None
Construction
Type & style
- Home type: SingleFamily
- Architectural style: Traditional
- Property subtype: Single Family Residence
Materials
- Brick, Synthetic Stucco
- Foundation: Slab
- Roof: Shingle
Condition
- Average Condition,Resale
- New construction: No
- Year built: 1991
Utilities & green energy
- Sewer: Public Sewer
- Water: Public
Green energy
- Energy efficient items: Lighting, Water Heater, Windows
Community & HOA
Community
- Security: Closed Circuit Camera(s)
HOA
- Has HOA: No
Location
- Region: Terrytown
Financial & listing details
- Price per square foot: $111/sqft
- Tax assessed value: $139,800
- Annual tax amount: $862
- Date on market: 7/15/2023
Estimated market value
Not available
Estimated sales range
Not available
Not available
Price history
| Date | Event | Price |
|---|---|---|
| 9/28/2026 | Pending sale | $230,000$111/sqft |
Source:  GSREIN #2401992 Report a problem GSREIN #2401992 Report a problem | ||
| 9/17/2026 | Price change | $230,000-8%$111/sqft |
Source: GSREIN #2401992 Report a problem | ||
| 7/15/2026 | Listed for sale | $250,000$120/sqft |
Source: GSREIN #2401992 Report a problem | ||
| 5/8/2026 | Listing removed | $250,000$120/sqft |
Source: GSREIN #2401992 Report a problem | ||
| 3/25/2026 | Listed for sale | $250,000+6.4%$120/sqft |
Source: GSREIN #2401992 Report a problem | ||
| 2/21/2025 | Listing removed | $235,000$113/sqft |
Source: GSREIN #2401992 Report a problem | ||
| 8/16/2024 | Listed for sale | $235,000$113/sqft |
Source: GSREIN #2401992 Report a problem | ||
| 8/1/2024 | Listing removed | -- |
Source: GSREIN #2401992 Report a problem | ||
| 2/29/2024 | Price change | $235,000-9.6%$113/sqft |
Source: GSREIN #2401992 Report a problem | ||
| 1/14/2024 | Listed for sale | $260,000+68.8%$125/sqft |
Source: GSREIN #2401992 Report a problem | ||
| 6/15/2023 | Listing removed | -- |
Source: GSREIN #2394796 Report a problem | ||
| 5/18/2023 | Listed for rent | $2,500$1/sqft |
Source: GSREIN #2394796 Report a problem | ||
| 11/21/2016 | Sold | -- |
Source: GSREIN #2071346 Report a problem | ||
| 8/17/2016 | Listed for sale | $154,000$74/sqft |
Source: CENTURY 21 SELA #2071346 Report a problem | ||
| 7/7/2016 | Sold | -- |
Source: Public Record Report a problem | ||
Public tax history
| Year | Property taxes | Tax assessment |
|---|---|---|
| 2025 | $862 +0.3% | $13,980 |
| 2024 | $860 +1.5% | $13,980 |
| 2023 | $847 +2.6% | $13,980 |
| 2022 | $826 +6.1% | $13,980 |
| 2021 | $778 +0.7% | $13,980 |
| 2020 | $773 -2.5% | $13,980 |
| 2019 | $792 +7% | $13,980 |
| 2018 | $740 | $13,980 |
| 2017 | $740 +4.3% | $13,980 |
| 2016 | $710 +4.4% | $13,980 |
| 2015 | $680 | $13,980 |
| 2014 | $680 | $13,980 |
| 2013 | -- | $13,980 |
| 2012 | -- | $13,980 +2% |
| 2011 | -- | $13,700 |
| 2010 | -- | $13,700 |
| 2009 | -- | $13,700 |
Find assessor info on the county website
Monthly payment
Est. payment
Payment breakdown
Explore the cost of this home by adjusting the details. Changes won't be saved.Climate risks
Neighborhood: 70056
Similar homes
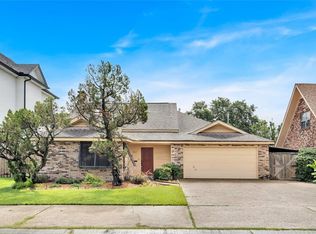
- $245,0003 bd3 ba1.5k sqft733 Mystic Ave, Terrytown, LA 70056For Sale

 MLS ID #2577599, Samantha Barnes, Melrose Group Realty. GSREIN
 - $229,9994 bd2 ba1.3k sqft216 Dale Ave, Gretna, LA 70056For Sale
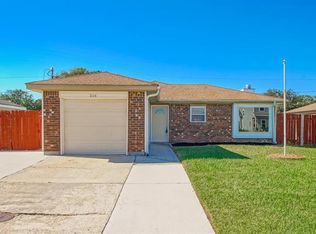 MLS ID #2561777, Luis Ramos, Gulf South International, REALTORS, LLC. GSREIN
 - $218,9893 bd2 ba1.4k sqft501 Willowbrook Dr, Gretna, LA 70056For Sale
 MLS ID #2562669, Sandy Huber, Prestige Properties of Louisiana, LLC. GSREIN
 - $280,0004 bd3 ba2.4k sqft2112 Deerfield Rd, Gretna, LA 70056For Sale
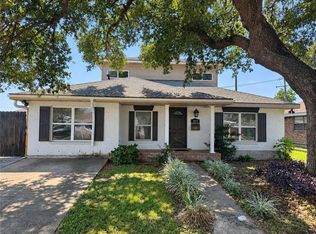 MLS ID #2578695, Rebecca Savoy, C-21 Richard Berry & Assoc,Inc. GSREIN
 - $265,0003 bd2 ba2.1k sqft120 Firethorn Dr, Gretna, LA 70056For SaleMLS ID #2558925, Jack Taylor, Homesmart Realty South. GSREIN
- $259,0003 bd2 ba1.6k sqft5236 Richland Dr, Marrero, LA 70072For SaleMLS ID #2581160, Stephanie Mascaro, 1 Percent Lists. GSREIN
- $235,0004 bd2 ba1.1k sqft1148 Teakwood Dr, Harvey, LA 70058For SaleMLS ID #2563329, Robert Wolfe, Robert Wolfe Real Estate, Inc.. GSREIN
- $249,0003 bd2 ba1.7k sqft3508 Gallo Dr, Chalmette, LA 70043For SaleMLS ID #2581068, Christian Sullivan, Arpent Realty and Property Man. GSREIN
- $225,0004 bd2 ba1.8k sqft920 Francis St, Marrero, LA 70072For SaleMLS ID #2536950, Thelma Miller, C-21 Richard Berry & Assoc,Inc. GSREIN
- $224,9004 bd3 ba1.5k sqft2020 Lac La Belle Dr, Harvey, LA 70058For SaleMLS ID #2573298, Joyce Guidroz, KELLER WILLIAMS REALTY 455-0100. GSREIN
- $269,0003 bd2 ba1.2k sqft36 Beauregard Dr, Gretna, LA 70053For SaleMLS ID #2577420, Daniel Trosclair, Homesmart Realty South. GSREIN
- $215,0003 bd2 ba1.8k sqft1233 Curtis St, Harvey, LA 70058For SaleMLS ID #2568466, Sidonia Dufrene, Homesmart Realty South. GSREIN
- $249,5004 bd2 ba2.2k sqft2700 Danbury Dr, New Orleans, LA 70131For SaleMLS ID #2571582, Vashita Batiste, ERA Top Agent Realty. GSREIN
- $210,0003 bd2 ba1.6k sqft2810 Bristol Pl, New Orleans, LA 70131For SaleMLS ID #2559591, Dolores Edwards, KELLER WILLIAMS REALTY 455-0100. GSREIN
- $245,0004 bd3 ba2.3k sqft1549 Curtis St, Harvey, LA 70058For SaleMLS ID #2552227, Kimberly Silva, Homesmart Realty South. GSREIN
- $230,0003 bd2 ba1.2k sqft5428 Tusa Dr, Marrero, LA 70072For SaleMLS ID #2575971, Joycelyn Simmons, CBTEC WEST BANK. GSREIN
- $299,0004 bd3 ba2.1k sqft2313 Penndale Ln, Harvey, LA 70058For SaleMLS ID #2580011, Derek Lightell, United Brokers of Louisiana,LLC. GSREIN
- $205,7003 bd2 ba1.6k sqft2552 E Catawba Dr, Harvey, LA 70058For SaleMLS ID #2527213, Lorianny Arriaga, Soriano Realty, LLC. GSREIN
- $229,0003 bd2 ba1.2k sqft9021 Highway 23 St, Belle Chasse, LA 70037For SaleMLS ID #2566600, Gina Johnson, Watermark Realty, LLC. GSREIN
- $264,8004 bd2 ba1.7k sqft2536 Eastview Dr, Harvey, LA 70058For SaleMLS ID #2573442, Joyce Guidroz, KELLER WILLIAMS REALTY 455-0100. GSREIN
