Check out this beautiful house tucked away in the gated community of Village Green Subdivision. This 4-bedroom 2.5 bath home offers an open floor plan with plenty of room for entertainment. Interior freshly painted, new stainless-steel appliances, huge bedrooms, marble, ceramic, and laminate flooring throughout, upstairs laundry room, separate shower/tub in primary bathroom, double car garage, oversized backyard, and plenty more to name. Schedule your showing!!
For sale
$299,000
2313 Penndale Ln, Harvey, LA 70058
4beds
2,300sqft
Single Family Residence
Built in 2003
5,501 Square Feet Lot
$294,000 Zestimate®
$130/sqft
$31/mo HOA
What's special
Double car garageOversized backyardNew stainless-steel appliancesHuge bedroomsUpstairs laundry room
- 23 days
- 343
- 28
Zillow last checked:
Listing updated:
Listed by:
Derek A Lightell,
United Brokers of Louisiana 504-265-0070
Source: ROAM MLS,MLS#: 2580011
Facts & features
Interior
Bedrooms & bathrooms
- Bedrooms: 4
- Bathrooms: 3
- Full bathrooms: 2
- 1/2 bathrooms: 1
Primary bedroom
- Description: Flooring: Laminate Wood
- Level: Second
- Area: 253.5 Square Feet
- Dimensions: 15.0 x 16.9
Bedroom
- Description: Flooring: Laminate Wood
- Level: Second
- Area: 170.82 Square Feet
- Dimensions: 14.6 x 11.7
Bedroom
- Description: Flooring: Laminate Wood
- Level: Second
- Area: 188.34 Square Feet
- Dimensions: 12.9 x 14.6
Bedroom
- Description: Flooring: Laminate Wood
- Level: Second
- Area: 188.75 Square Feet
- Dimensions: 15.1 x 12.5
Primary bathroom
- Description: Flooring: Tile
- Level: Second
- Area: 100.21 Square Feet
- Dimensions: 9.11 x 11.0
Bathroom
- Description: Tile
- Level: Second
- Area: 43 Square Feet
- Dimensions: 8.6 x 5.0
Bathroom
- Description: Tile
- Level: First
- Area: 27.84 Square Feet
- Dimensions: 5.8 x 4.8
Dining area
- Description: Marble
- Level: First
- Area: 140.17 Square Feet
- Dimensions: 10.7 x 13.10
Family room
- Description: Flooring: Marble
- Level: First
- Area: 261.95 Square Feet
- Dimensions: 15.5 x 16.9
Garage
- Level: First
- Area: 351.44 Square Feet
- Dimensions: 18.4 x 19.10
Kitchen
- Description: Flooring: Tile
- Level: First
- Area: 173.74 Square Feet
- Dimensions: 14.6 x 11.9
Living room
- Description: Flooring: Tile
- Level: First
- Area: 414.4 Square Feet
- Dimensions: 18.5 x 22.4
Heating
- Central
Cooling
- Central Air, Other
Appliances
- Included: Dryer, Disposal, Dishwasher, Refrigerator, Washer, Stainless Steel Appliance(s), Range, Oven
Features
- Flooring: Laminate, Marble, Tile, Wood
- Has fireplace: No
Interior area
- Total structure area: 2,592
- Total interior livable area: 2,300 sqft
Property
Parking
- Total spaces: 2
- Parking features: Garage
- Has garage: Yes
Features
- Levels: Two
- Stories: 2
- Fencing: Wood
Lot
- Size: 5,501 Square Feet
- Dimensions: 50 x 110
- Features: Other
Details
- Parcel number: 0300011659
Construction
Type & style
- Home type: SingleFamily
- Architectural style: Traditional
- Property subtype: Single Family Residence
Materials
- Brick, Vinyl Siding
- Foundation: Slab
- Roof: Shingle
Condition
- Year built: 2003
- Major remodel year: 2026
Utilities & green energy
- Sewer: Public Sewer
- Water: Public
- Utilities for property: Natural Gas Not Available
Community & HOA
Community
- Features: Gated
- Subdivision: Village Green
HOA
- Has HOA: Yes
- HOA fee: $375 annually
Location
- Region: Harvey
Financial & listing details
- Price per square foot: $130/sqft
- Tax assessed value: $204,600
- Annual tax amount: $1,722
- Date on market: 10/5/2026
Estimated market value
$294,000
$279,000 - $309,000
$2,392/mo
Price history
| Date | Event | Price |
|---|---|---|
| 10/6/2026 | Listed for sale | $299,000$130/sqft |
Source:  GSREIN #2580011 Report a problem | ||
| 8/3/2023 | Listing removed | -- |
Source: GSREIN #2405868 Report a problem | ||
| 7/28/2023 | Listed for rent | $2,200$1/sqft |
Source: GSREIN #2405868 Report a problem | ||
| 8/2/2004 | Sold | -- |
Source: Public Record Report a problem | ||
Public tax history
| Year | Property taxes | Tax assessment |
|---|---|---|
| 2025 | $1,722 +0.3% | $20,460 |
| 2024 | $1,717 +4.2% | $20,460 +4.9% |
| 2023 | $1,647 +2.5% | $19,510 |
| 2022 | $1,607 +5.8% | $19,510 |
| 2021 | $1,519 +0.7% | $19,510 |
| 2020 | $1,509 +10.2% | $19,510 +6.5% |
| 2019 | $1,369 -36.9% | $18,320 |
| 2018 | $2,171 | $18,320 |
| 2017 | $2,171 +4.2% | $18,320 |
| 2016 | $2,084 +71.2% | $18,320 |
| 2015 | $1,217 | $18,320 |
| 2014 | $1,217 | $18,320 |
| 2013 | -- | $18,320 |
| 2012 | -- | $18,320 -1% |
| 2011 | -- | $18,500 |
| 2010 | -- | $18,500 |
| 2009 | -- | $18,500 |
| 2008 | -- | $18,500 +4% |
| 2007 | -- | $17,790 |
| 2006 | -- | -- |
| 2005 | -- | -- |
Find assessor info on the county website
Monthly payment
Est. payment
Payment breakdown
Explore the cost of this home by adjusting the details. Changes won't be saved.Climate risks
Neighborhood: 70058
Similar homes
- $260,0004 bd3 ba2.3k sqft3849 Red Cedar Ln, Harvey, LA 70058For Sale
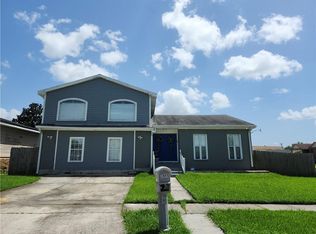
 MLS ID #2572757, Vernice Simon, Riverside Realty, Inc.. ROAM MLS
- $259,8004 bd2 ba1.7k sqft2536 Eastview Dr, Harvey, LA 70058For Sale
 MLS ID #2573442, Joyce R Guidroz, KELLER WILLIAMS REALTY 4550100. ROAM MLS
- $224,9004 bd3 ba1.5k sqft2020 Lac La Belle Dr, Harvey, LA 70058For Sale
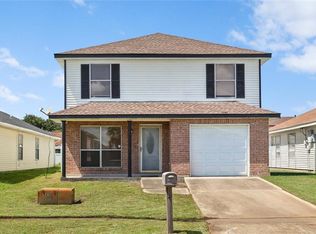 MLS ID #2573298, Joyce R Guidroz, KELLER WILLIAMS REALTY 4550100. ROAM MLS
- $235,0004 bd2 ba1.7k sqft3832 Dulaney Dr, Harvey, LA 70058For Sale
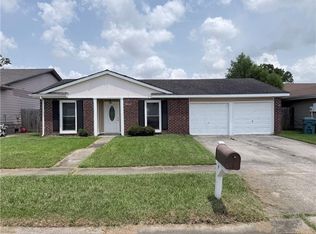 MLS ID #2569677, Larry J Ziegel, Z Realty LLC. ROAM MLS
- $230,0004 bd3 ba2.3k sqft1549 Curtis St, Harvey, LA 70058For SaleMLS ID #2552227, Kimberly R Silva, Homesmart Realty South - Metairie. ROAM MLS
- $219,0003 bd2 ba1.6k sqft4155 Lac Saint Pierre Dr, Harvey, LA 70058For SaleMLS ID #2561760, Schlanda J Deshazier, Keller Williams Realty NO. ROAM MLS
- $235,0004 bd2 ba1.1k sqft1148 Teakwood Dr, Harvey, LA 70058For SaleMLS ID #2563329, Robert Wolfe, Robert Wolfe Real Estate, Inc.. ROAM MLS
- $302,0004 bd3 ba2.3k sqft3621 Rue Denise, New Orleans, LA 70131For SaleMLS ID #2577804, D'Juana D Cousin, Compass Uptown. ROAM MLS
- $175,0004 bd2 ba1.7k sqft3181 Keithway Dr, Harvey, LA 70058For SaleMLS ID #2570266, Thelma P Miller, C-21 Richard Berry & Assoc,Inc. ROAM MLS
- $179,0003 bd2 ba1.6k sqft3800 Redbud Ln, Harvey, LA 70058For SaleMLS ID #2562939, Cindy H Ng, Appletree Realty, LLC. ROAM MLS
- $299,0004 bd3 ba2.6k sqft3001 Golden Dr, Chalmette, LA 70043For SaleMLS ID #2576066, Sie Siedayeh Jabr, Continental Realty, LLC. ROAM MLS
- $305,0003 bd3 ba2.3k sqft4401 Fiesta St, New Orleans, LA 70131For SaleMLS ID #2565543, Tina C Francois, The Francois Group LLC. ROAM MLS
- $257,0004 bd2 ba1.9k sqft616 Wall Blvd, Gretna, LA 70056For SaleMLS ID #2570696, Ericka G Odoms, Odoms Realty Group, LLC. ROAM MLS
- $179,0003 bd2 ba1.2k sqft1805 Redwood Dr, Harvey, LA 70058For SaleMLS ID #2566263, Thelma P Miller, C-21 Richard Berry & Assoc,Inc. ROAM MLS
- $349,0004 bd3 ba2.8k sqft5047 Oak Dr, Marrero, LA 70072For SaleMLS ID #2558582, Troy T Tomlinson, Real Estate Network. ROAM MLS
- $264,9003 bd2 ba1.4k sqft100 Gaudin St, Gretna, LA 70056For SaleMLS ID #2574701, Timothy J Guillot, WayMaker Realty, LLC. ROAM MLS
- $250,0004 bd3 ba1.7k sqft323 Terry Pkwy, Gretna, LA 70056For SaleMLS ID #2562008, Marlenia P Miller, Inwood Realty, LLC. ROAM MLS
- $287,0004 bd2 ba2.4k sqft2020 Easter Ln, New Orleans, LA 70114For SaleMLS ID #2572184, Thelma P Miller, C-21 Richard Berry & Assoc,Inc. ROAM MLS
- $239,0003 bd2 ba1.4k sqft2048 Saulet Pl, Harvey, LA 70058For SaleMLS ID #2580839, Jake M Parker, Sound Realty LLC. ROAM MLS
- $274,0004 bd2 ba2.2k sqft3611 Huntlee Dr, New Orleans, LA 70131For SaleMLS ID #2580530, Reginald D Winfield, Windfeel Properties. ROAM MLS
