Welcome to Maplewood Park! Conveniently located in Harvey with quick access to the Westbank Expy. and major thoroughfares, this 3-bedroom, 2-bath home is packed with potential. Look beyond the present and envision the spacious layout of 1,340 living square feet and endless possibilities this home has to offer. The flowing living, dining, den, and kitchen areas provide a versatile foundation for creating the home you've always wanted. The kitchen features attractive wood cabinetry, granite countertops, a gas range/oven, and space for your refrigerator and perhaps a dishwasher too. The primary suite includes a stand-up shower, while the guest bath offers a tub/shower combination. An indoor laundry room provides both gas and electric hookups. Important updates include a Lennox HVAC (2018), roof (approx. 2008), hot water heater (2018), front yard sewer line replacement (2017), kitchen sink & faucet (2017), backyard fence (2019), driveway gate (2021), LeafAway gutters (2022), front door w/ 2’ side framing (2026), both toilets replaced (2026), and outlet covers & switch plates replaced (2026). Step outside and you'll find one of this property's biggest advantages; an oversized lot with rear yard access, a massive backyard, a 2-car garage, carport and a covered patio. You'll have secure parking behind the gate with room for multiple vehicles, a boat, RV, trailers, and plenty of space for outdoor entertainment. Located in the preferred Flood Zone X, the home has never flooded, & insurance is typically not required. **Eligible for RD loan & 100% financing for qualified buyers!** Opportunities like this don't come along often at a price designed to move. Schedule your private viewing today & see the potential for yourself before someone else does!
Active
Price cut: $5K (7/8)
$190,000
1013 Sandalwood Dr, Harvey, LA 70058
3beds
1,340sqft
Single Family Residence
Built in 1973
-- sqft lot
$187,000 Zestimate®
$142/sqft
$-- HOA
What's special
Covered patioMassive backyardGranite countertops
- 82 days |
- 123 |
- 7 |
Zillow last checked:
Listing updated:
Listed by:
Niki Tripi 504-975-6454,
Coldwell Banker TEC METAIRIE 504-456-3522
Source: GSREIN,MLS#: 2560717
Facts & features
Interior
Bedrooms & bathrooms
- Bedrooms: 3
- Bathrooms: 2
- Full bathrooms: 2
Primary bedroom
- Description: Flooring: Laminate,Simulated Wood
- Level: Lower
- Dimensions: 11.7x11
Bedroom
- Description: Flooring: Carpet
- Level: Lower
- Dimensions: 11.2x9.3
Bedroom
- Description: Flooring: Tile
- Level: Lower
- Dimensions: 9x9.5
Bathroom
- Description: Flooring: Tile
- Level: Lower
- Dimensions: 7.4x4.9
Bathroom
- Description: Flooring: Tile
- Level: Lower
- Dimensions: 7.3x5
Den
- Description: Flooring: Tile
- Level: Lower
- Dimensions: 19.5x10.5
Kitchen
- Description: Flooring: Tile
- Level: Lower
- Dimensions: 10.7x14.5
Living room
- Description: Flooring: Tile
- Level: Lower
- Dimensions: 15x11
Heating
- Central
Cooling
- Central Air, 1 Unit
Appliances
- Included: Oven, Range
- Laundry: Washer Hookup, Dryer Hookup
Features
- Ceiling Fan(s), Carbon Monoxide Detector, Granite Counters
- Has fireplace: No
- Fireplace features: None
Interior area
- Total structure area: 1,824
- Total interior livable area: 1,340 sqft
Property
Parking
- Total spaces: 3
- Parking features: Carport, Garage, Three or more Spaces, Boat, Driveway, Garage Door Opener, RV Access/Parking
- Has garage: Yes
- Has carport: Yes
- Has uncovered spaces: Yes
Features
- Levels: One
- Stories: 1
- Patio & porch: Concrete, Oversized
- Exterior features: Fence, Permeable Paving
- Pool features: None
Lot
- Dimensions: 120 x 90 x 84 x 119 x 45
- Features: Corner Lot, City Lot, Oversized Lot
Details
- Additional structures: Other
- Parcel number: 0300005571
- Special conditions: None
Construction
Type & style
- Home type: SingleFamily
- Architectural style: Traditional
- Property subtype: Single Family Residence
Materials
- Brick
- Foundation: Slab
- Roof: Asphalt,Shingle
Condition
- Average Condition
- Year built: 1973
Utilities & green energy
- Sewer: Public Sewer
- Water: Public
Green energy
- Energy efficient items: Water Heater, Windows
Community & HOA
Community
- Security: Smoke Detector(s)
- Subdivision: Maplewood
HOA
- Has HOA: No
Location
- Region: Harvey
Financial & listing details
- Price per square foot: $142/sqft
- Tax assessed value: $93,600
- Date on market: 6/1/2026
Estimated market value
$187,000
$178,000 - $196,000
$1,681/mo
Price history
| Date | Event | Price |
|---|---|---|
| 7/8/2026 | Price change | $190,000-2.6%$142/sqft |
Source:  GSREIN #2560717 Report a problem GSREIN #2560717 Report a problem | ||
| 6/1/2026 | Listed for sale | $195,000+24.3%$146/sqft |
Source: GSREIN #2560717 Report a problem | ||
| 7/27/2017 | Sold | -- |
Source: GSREIN #2100114 Report a problem | ||
| 6/14/2017 | Pending sale | $156,900$117/sqft |
Source: CENTURY 21 Richard Berry & Associates, Inc. #2100114 Report a problem | ||
| 5/24/2017 | Price change | $156,900-3.1%$117/sqft |
Source: CENTURY 21 Richard Berry & Associates, Inc. #2100114 Report a problem | ||
| 4/13/2017 | Listed for sale | $161,900+19.9%$121/sqft |
Source: C-21 Richard Berry & Assoc,Inc #2100114 Report a problem | ||
| 2/14/2015 | Listing removed | $135,000$101/sqft |
Source: NO COMPANY PROVIDED #1002083 Report a problem | ||
| 9/28/2014 | Listed for sale | $135,000$101/sqft |
Source: NO COMPANY PROVIDED #1002083 Report a problem | ||
Public tax history
| Year | Property taxes | Tax assessment |
|---|---|---|
| 2024 | -- | $9,360 |
| 2023 | -- | $9,360 |
| 2022 | -- | $9,360 |
| 2021 | -- | $9,360 |
| 2020 | -- | $9,360 |
| 2019 | -- | $9,360 -37.2% |
| 2018 | -- | $14,900 +57.7% |
| 2017 | -- | $9,450 |
| 2016 | -- | $9,450 +1% |
| 2015 | $209 | $9,360 |
| 2014 | $209 | $9,360 |
| 2013 | -- | $9,360 |
| 2012 | -- | $9,360 +0.8% |
| 2011 | -- | $9,290 |
| 2010 | -- | $9,290 |
| 2009 | -- | $9,290 |
| 2008 | -- | $9,290 +11.5% |
| 2007 | -- | $8,330 |
| 2006 | -- | -- |
| 2005 | -- | -- |
| 2004 | -- | -- |
| 2003 | -- | -- |
| 2002 | -- | -- |
| 2001 | -- | -- |
| 2000 | -- | -- |
Find assessor info on the county website
Monthly payment
Est. payment
Payment breakdown
Explore the cost of this home by adjusting the details. Changes won't be saved.Climate risks
Neighborhood: 70058
Nearby schools
GreatSchools rating
- NABonella A. St. Ville Elementary SchoolGrades: PK-5Distance: 0.5 mi
- 6/10L.H. Marrero Middle SchoolGrades: 6-8Distance: 1.5 mi
- 5/10West Jefferson High SchoolGrades: 9-12Distance: 0.5 mi
- $203,1003 bd2 ba1.2k sqft1017 Sandalwood Dr, Harvey, LA 70058Off Market
- $155,800-- bd-- ba-- sqft1716 Eunice Dr, Harvey, LA 70058Off Market
- $--3 bd2 ba1.1k sqft1720 Eunice Dr, Harvey, LA 70058Sold

- $150,600-- bd-- ba-- sqft1021 Sandalwood Dr, Harvey, LA 70058Off Market
- $229,200-- bd-- ba-- sqft1016 Sandalwood Dr, Harvey, LA 70058Off Market
- $139,400-- bd-- ba-- sqft1724 Eunice Dr, Harvey, LA 70058Off Market
- $194,0003 bd2 ba1k sqft1025 Sandalwood Dr, Harvey, LA 70058Off Market
- $170,9003 bd2 ba1k sqft1020 Sandalwood Dr, Harvey, LA 70058Off Market
A local agent can set up tours, give advice and negotiate with sellers.
Similar homes
- $237,0004 bd2 ba1.1k sqft1148 Teakwood Dr, Harvey, LA 70058For Sale

 MLS ID #2563329, Robert Wolfe, Robert Wolfe Real Estate, Inc.. GSREIN
 - $180,0003 bd2 ba1.6k sqft3168 Sweet Gum Dr, Harvey, LA 70058For Sale
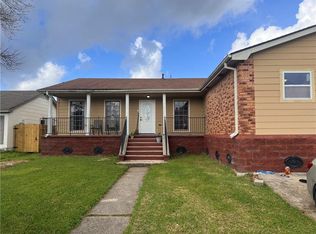 MLS ID #2547315, Precious Winford, eXp Realty, LLC. GSREIN
 - $175,0004 bd2 ba1.7k sqft3181 Keithway Dr, Harvey, LA 70058For Sale
 MLS ID #2570266, Thelma Miller, C-21 Richard Berry & Assoc,Inc. GSREIN
 - $160,0003 bd1 ba947 sqft1337 Maplewood Dr, Harvey, LA 70058For Sale
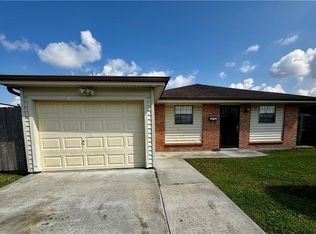 MLS ID #2544614, Jodie LeBoutillier, Mirambell Realty. GSREIN
 - $179,9004 bd2 ba1.2k sqft3041 Hero Dr, Gretna, LA 70053For SaleMLS ID #2557489, Mary Schouest, C-21 Richard Berry & Assoc,Inc. GSREIN
- $269,8004 bd2 ba1.7k sqft2536 Eastview Dr, Harvey, LA 70058For SaleMLS ID #2573442, Joyce Guidroz, KELLER WILLIAMS REALTY 455-0100. GSREIN
- $170,0003 bd1 ba1k sqft709 Lydia Ct, Marrero, LA 70072For SaleMLS ID #2567153, Shalanda Bibbins, Shalanda Realty, LLC. GSREIN
- $250,0003 bd2 ba1.8k sqft1233 Curtis St, Harvey, LA 70058For SaleMLS ID #2568466, Sidonia Dufrene, Homesmart Realty South. GSREIN
- $239,0003 bd2 ba1.5k sqft2520 Rose Dr, Gretna, LA 70053For SaleMLS ID #2563824, Eddy Deloney, Bridgewater Realty Advisors, LLC. GSREIN
- $235,0004 bd2 ba1.7k sqft3832 Dulaney Dr, Harvey, LA 70058For SaleMLS ID #2569677, Larry Ziegel, Z Realty LLC. GSREIN
- $199,9003 bd2 ba1.7k sqft304 Leboeuf St, New Orleans, LA 70114For SaleMLS ID #2561428, Chip Julien, Donald Julien & Associates, Inc.. GSREIN
- $199,9003 bd2 ba1.3k sqft1125 West Dr, Westwego, LA 70094For SaleMLS ID #2554422, Charlene Miller, C-21 Richard Berry & Assoc,Inc. GSREIN
- $175,0003 bd2 ba1.4k sqft421 Garden Rd, Marrero, LA 70072For SaleMLS ID #2564207, Rebecca Savoy, C-21 Richard Berry & Assoc,Inc. GSREIN
- $185,0003 bd2 ba1.1k sqft2745 Annette Dr, Marrero, LA 70072For SaleMLS ID #2565980, Charlene Miller, C-21 Richard Berry & Assoc,Inc. GSREIN
- $188,0003 bd2 ba1.3k sqft3084 Grinell Dr, Marrero, LA 70072For SaleMLS ID #2555102, Beverly Rambo, Homesmart Realty South. GSREIN
- $200,0003 bd3 ba1.3k sqft7700 Symmes Ave, New Orleans, LA 70127For SaleMLS ID #2573470, Kokoa Brumfield, Key Turner Realty LLC. GSREIN
- $210,0003 bd2 ba1.6k sqft2810 Bristol Pl, New Orleans, LA 70131For SaleMLS ID #2559591, Dolores Edwards, KELLER WILLIAMS REALTY 455-0100. GSREIN
- $197,0003 bd2 ba1.6k sqft3701 River Rd, Westwego, LA 70094For SaleMLS ID #2564509, Margaret Tanguis, Century 21 Action Realty, Inc.. GSREIN
- $195,0003 bd2 ba1.4k sqft7517 Patricia St, Arabi, LA 70032For SaleMLS ID #2565568, Shelley Ross, Ross Realty, LLC. GSREIN
- $169,5003 bd2 ba953 sqft2648 Batiste Dr, Marrero, LA 70072For SaleMLS ID #2563473, Thelma Miller, C-21 Richard Berry & Assoc,Inc. GSREIN
