Welcome to a home bursting with unique mid-century modern architectural flair and great potential! From the street, the property immediately stands out with its distinct low-pitch roofline, numerous windows and a handsome stone-facade accent wall. Step through the front door into an inviting entry featuring exposed more stone walls and warm wood accents that perfectly frame the home's mid-century aesthetic. This 3 bd, 2 bath home features a spacious, open living and dining area, a large den, and a functional galley-style kitchen with pass-through. The primary bedroom suite easily accommodates a king-size bed and boasts its own dedicated en-suite bathroom with an extended vanity. This home features a large back yard and plenty of storage, with a large pantry and closets, as well as a separate mudroom, laundry room, and storage room. There is some work to be done, so if you are looking for a property with fantastic bones to customize with your own modern updates, this home offers character you simply cannot find in standard new constructions. X Flood Zone!
Active under contract
Price cut: $20K (7/5)
$220,000
11 Laux Manor Dr, Metairie, LA 70003
3beds
2,050sqft
:
Get pre-qualified$1,446/mo
Single Family Residence
Built in 1950
6,899 Square Feet Lot
$208,100 Zestimate®
$107/sqft
$-- HOA
What's special
Storage roomInviting entrySeparate mudroomDistinct low-pitch rooflineLarge denLaundry roomLarge pantry and closets
- 52 days |
- 464 |
- 23 |
Likely to sell faster than
Zillow last checked:
Listing updated:
Listed by:
James Ducote 504-265-2596,
Fathom Realty LA, LLC 888-455-6040
Source: GSREIN,MLS#: 2563366
Facts & features
Interior
Bedrooms & bathrooms
- Bedrooms: 3
- Bathrooms: 2
- Full bathrooms: 2
Primary bedroom
- Description: Flooring: Carpet
- Level: Lower
- Dimensions: 12x13
Bedroom
- Level: Lower
- Dimensions: 12x12
Bedroom
- Level: Lower
- Dimensions: 15x12
Primary bathroom
- Level: Lower
Bathroom
- Level: Lower
Other
- Level: Lower
Den
- Level: Lower
- Dimensions: 17.5x18.5
Dining room
- Description: Flooring: Laminate,Simulated Wood
- Level: Lower
- Dimensions: 13x19
Laundry
- Level: Lower
Living room
- Description: Flooring: Laminate,Simulated Wood
- Level: Lower
- Dimensions: 12x18
Mud room
- Level: Lower
Pantry
- Level: Lower
Heating
- Central
Cooling
- Central Air, 1 Unit
Appliances
- Included: Dryer, Dishwasher, Disposal, Microwave, Oven, Range, Washer
Features
- Ceiling Fan(s), Pantry
- Has fireplace: Yes
- Fireplace features: Gas, Other
Interior area
- Total structure area: 2,100
- Total interior livable area: 2,050 sqft
Property
Parking
- Total spaces: 1
- Parking features: Carport, One Space
- Has carport: Yes
Features
- Levels: One
- Stories: 1
- Pool features: Above Ground
Lot
- Size: 6,899 Square Feet
- Dimensions: 60 x 108
- Features: Cul-De-Sac, City Lot, Rectangular Lot
Details
- Parcel number: 0820037699
- Special conditions: None
Construction
Type & style
- Home type: SingleFamily
- Architectural style: Mid-Century Modern
- Property subtype: Single Family Residence
Materials
- Other, Wood Siding
- Foundation: Slab
- Roof: Other
Condition
- Average Condition
- Year built: 1950
Utilities & green energy
- Sewer: Public Sewer
- Water: Public
Community & HOA
HOA
- Has HOA: No
Location
- Region: Metairie
Financial & listing details
- Price per square foot: $107/sqft
- Tax assessed value: $194,500
- Annual tax amount: $1,506
- Date on market: 6/16/2026
Estimated market value
$208,100
$198,000 - $219,000
$2,390/mo
Price history
| Date | Event | Price |
|---|---|---|
| 8/7/2026 | Contingent | $220,000$107/sqft |
Source:  GSREIN #2563366 Report a problem GSREIN #2563366 Report a problem | ||
| 7/5/2026 | Price change | $220,000-8.3%$107/sqft |
Source: GSREIN #2563366 Report a problem | ||
| 6/17/2026 | Listed for sale | $240,000+20.1%$117/sqft |
Source: GSREIN #2563366 Report a problem | ||
| 5/19/2014 | Sold | -- |
Source: GSREIN #983493 Report a problem | ||
| 4/9/2014 | Price change | $199,900-7%$98/sqft |
Source: RE/MAX Real Estate Partners #983493 Report a problem | ||
| 3/16/2014 | Listed for sale | $214,900+7.5%$105/sqft |
Source: RE/MAX Real Estate Partners #983493 Report a problem | ||
| 7/12/2011 | Listing removed | $199,900$98/sqft |
Source: RE/MAX Real Estate Partners #875601 Report a problem | ||
| 5/14/2011 | Listed for sale | $199,900$98/sqft |
Source: RE/MAX Real Estate Partners #875601 Report a problem | ||
Public tax history
| Year | Property taxes | Tax assessment |
|---|---|---|
| 2024 | $1,506 -4.2% | $19,450 |
| 2023 | $1,572 +2.7% | $19,450 |
| 2022 | $1,531 +7.7% | $19,450 |
| 2021 | $1,422 +0.7% | $19,450 |
| 2020 | $1,412 -2.7% | $19,450 |
| 2019 | $1,451 +7.1% | $19,450 |
| 2018 | $1,355 | $19,450 |
| 2017 | $1,355 | $19,450 |
| 2016 | $1,355 -12.6% | $19,450 |
| 2015 | $1,550 | $19,450 |
| 2014 | $1,550 | $19,450 +41.1% |
| 2013 | -- | $13,780 |
| 2012 | -- | $13,780 |
| 2011 | -- | $13,780 |
| 2010 | -- | $13,780 |
| 2009 | -- | $13,780 |
| 2008 | -- | $13,780 |
| 2007 | -- | $13,780 |
| 2006 | -- | -- |
| 2005 | -- | -- |
| 2004 | -- | -- |
| 2003 | -- | -- |
| 2002 | -- | -- |
| 2001 | -- | -- |
| 2000 | -- | -- |
Find assessor info on the county website
Monthly payment
Est. payment
Payment breakdown
Explore the cost of this home by adjusting the details. Changes won't be saved.Climate risks
Neighborhood: Airline Park
Nearby schools
GreatSchools rating
- 7/10Rudolph Matas SchoolGrades: PK-8Distance: 0.5 mi
- 4/10East Jefferson High SchoolGrades: 9-12Distance: 0.9 mi
- 3/10T.H. Harris Middle SchoolGrades: 6-8Distance: 0.4 mi
- $252,300-- bd-- ba-- sqft13 Laux Manor Dr, Metairie, LA 70003Off Market
- $272,600-- bd-- ba-- sqft9 Laux Manor Dr, Metairie, LA 70003Off Market
- $---- sqft14 Laux Manor Dr, Metairie, LA 70003Off Market
- $30,000-- bd-- ba-- sqft1 Laux Manor Dr, Metairie, LA 70003Off Market
- $292,100-- bd-- ba-- sqft7 Laux Manor Dr, Metairie, LA 70003Off Market
- $750,4004 bd4 ba2.6k sqft15 Laux Manor Dr, Metairie, LA 70003Off Market
- $638,6004 bd4 ba2.6k sqft15 Laux Manor Dr, Metairie, LA 70003Off Market
- $195,8002 bd1 ba1.2k sqft5821 Kevin Dr, Metairie, LA 70003Off Market
A local agent can set up tours, give advice and negotiate with sellers.
A local lender can help you make sure your offer is ready when you are.
Similar homes
- $225,0002 bd2 ba1.2k sqft805 Cathy Ave, Metairie, LA 70003For Sale
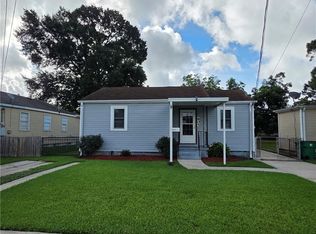
 MLS ID #2560174, Joseph Brisset, XLV Realty LLC. GSREIN
 - $250,0004 bd2 ba2k sqft2608 Winifred St, Metairie, LA 70003For Sale
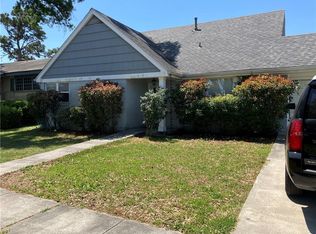 MLS ID #2560808, Charlene Dodds, Compass Kenner. GSREIN
 - $239,0003 bd2 ba1.7k sqft1604 Riviere Ave, Metairie, LA 70003For Sale
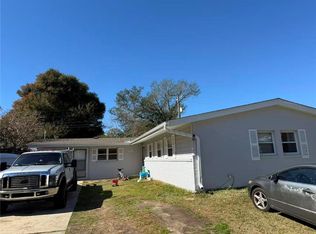 MLS ID #2542857, Chengwei Wu, NOLA Living Realty. GSREIN
 - $199,0003 bd2 ba1.8k sqft3413 Tartan Dr, Metairie, LA 70003For Sale
 MLS ID #2565800, Cindy Ng, Appletree Realty, LLC. GSREIN
 - $189,9003 bd2 ba1k sqft1212 Mason Smith Ave, Metairie, LA 70003For SaleMLS ID #2562493, Rachelle Savwoir, Homesmart Realty South. GSREIN
- $209,0003 bd2 ba1.4k sqft3754 Roman St, Metairie, LA 70001For SaleMLS ID #2503064, Barbara Decker, Compass Metro. GSREIN
- $180,0005 bd3 ba2k sqft7414-16 Mistletoe St, Metairie, LA 70003For SaleMLS ID #2569141, Sheila Stewart, N'Awlins Realty Boutique, LLC. GSREIN
- $330,0003 bd2 ba1.8k sqft6305 York St, Metairie, LA 70003For SaleMLS ID #2564706, Charlene Dodds, Compass Kenner. GSREIN
- $305,0003 bd2 ba2k sqft4001 Green Acres Rd, Metairie, LA 70003For SaleMLS ID #2567574, Rochelle Cazaubon, Realties of St. Charles, LLC. GSREIN
- $197,0003 bd2 ba1.6k sqft3701 River Rd, Westwego, LA 70094For SaleMLS ID #2564509, Margaret Tanguis, Century 21 Action Realty, Inc.. GSREIN
- $179,0003 bd2 ba1.5k sqft436 Butler Dr, Avondale, LA 70094For SaleMLS ID #2570735, Lisa Turner, Turnco Realty,LLC. GSREIN
- $215,9003 bd2 ba1.3k sqft1125 West Dr, Westwego, LA 70094For SaleMLS ID #2554422, Charlene Miller, C-21 Richard Berry & Assoc,Inc. GSREIN
- $225,0003 bd2 ba1.4k sqft3516 Connecticut Ave, Kenner, LA 70065For SaleMLS ID #2559732, Wayne Valcour, AT Home Realty Group. GSREIN
- $244,9003 bd2 ba1.4k sqft1136 Generes Dr, Harahan, LA 70123For SaleMLS ID #2536803, Randy LeBlanc, LeBlanc Realty Group, LLC. GSREIN
- $250,0003 bd3 ba1.8k sqft1631 Fairway Dr, Kenner, LA 70062For SaleMLS ID #2539233, Susan Kurzweg, Crescent Sotheby's International Realty. GSREIN
- $265,0004 bd2 ba2k sqft2513-15 Wytchwood Dr, Metairie, LA 70003For SaleMLS ID #2549437, Michael Baradell, Sell Saint Tammany Homes, LLC dba Heauxm Pros. GSREIN
- $330,0004 bd2 ba1.9k sqft3121 Michigan Ave, Metairie, LA 70003For SaleMLS ID #2548753, Linda Quinette, Compass Metro. GSREIN
- $199,0003 bd1 ba1k sqft1925 Idaho Ave, Kenner, LA 70062For SaleMLS ID #2563657, Luis Ramos, Gulf South International, REALTORS, LLC. GSREIN
- $199,9503 bd2 ba1.9k sqft4201 Colorado Ave, Kenner, LA 70065For SaleMLS ID #2566329, Jared English, Congress Realty, Inc.. GSREIN
- $260,0003 bd2 ba1.6k sqft609 Tucker Ave, Jefferson, LA 70121For SaleMLS ID #2509479, Christina Vauthier, Real Estate 24/7, LLC. GSREIN
