Welcome to 1301 Claiborne Drive, Jefferson — a beautifully renovated cottage that blends timeless charm with modern comfort.
This 3-bedroom, 2-bath home has been completely renovated down to the studs, offering peace of mind and contemporary finishes throughout while preserving its original character.
Step inside to find original hardwood floors that add warmth and elegance to the inviting living spaces. The thoughtfully updated kitchen features stainless steel appliances and flows seamlessly for both everyday living and entertaining. The primary suite boasts a spa-like bath with a luxurious rain shower, creating a relaxing retreat at the end of the day.
An oversized garage provides exceptional space for entertaining, storage, or hobbies—perfect for hosting gatherings year-round. Washer and dryer are included, adding convenience from day one.
Ideally located just minutes from Ochsner Hospital, with easy access to the interstate, CBD, and Louis Armstrong International Airport, this home offers unmatched accessibility for work and travel.
Charming, move-in ready, and centrally located—this Jefferson cottage is a must-see.
Active
Price cut: $26K (7/30)
$319,000
1301 Claiborne Dr, New Orleans, LA 70121
3beds
1,400sqft
Single Family Residence
Built in 1945
7,500 Square Feet Lot
$309,800 Zestimate®
$228/sqft
$-- HOA
What's special
Oversized garageLuxurious rain showerStainless steel appliancesThoughtfully updated kitchenInviting living spacesOriginal hardwood floors
- 235 days
- 150
- 8
Zillow last checked:
Listing updated:
Listed by:
Marlenia Miller 504-237-3188,
Inwood Realty, LLC 504-468-9335
Source: GSREIN,MLS#: 2538543
Facts & features
Interior
Bedrooms & bathrooms
- Bedrooms: 3
- Bathrooms: 2
- Full bathrooms: 2
Primary bedroom
- Description: Flooring: Wood
- Level: Lower
- Dimensions: 13.8x13.4
Bedroom
- Description: Flooring: Wood
- Level: Lower
- Dimensions: 13.3 x 11
Bedroom
- Description: Flooring: Wood
- Level: Lower
- Dimensions: 13.3 x 11.5
Primary bathroom
- Description: Flooring: Tile
- Level: Lower
- Dimensions: 7.4x5.7
Bathroom
- Description: Flooring: Tile
- Level: Lower
- Dimensions: 9.7 x 5.9
Breakfast room nook
- Description: Flooring: Plank,Simulated Wood
- Level: Lower
- Dimensions: 14.3x10.3
Garage
- Description: Flooring: Other
- Level: Lower
- Dimensions: 26.11 x 24.5
Kitchen
- Description: Flooring: Plank,Simulated Wood
- Level: Lower
- Dimensions: 13.7x11.1
Living room
- Description: Flooring: Wood
- Level: Lower
- Dimensions: 21x15
Heating
- Central
Cooling
- Central Air, 1 Unit
Appliances
- Included: Dryer, Dishwasher, Disposal, Microwave, Oven, Range, Refrigerator, Washer
- Laundry: Washer Hookup, Dryer Hookup
Features
- Ceiling Fan(s), Granite Counters, Stainless Steel Appliances
- Windows: Screens
- Has fireplace: No
- Fireplace features: None
Interior area
- Total structure area: 2,100
- Total interior livable area: 1,400 sqft
Property
Parking
- Total spaces: 3
- Parking features: Garage, Off Street, Three or more Spaces, Boat, Driveway, Garage Door Opener, RV Access/Parking
- Has garage: Yes
- Has uncovered spaces: Yes
Features
- Levels: One
- Stories: 1
- Patio & porch: None
- Exterior features: Fence, Permeable Paving
- Pool features: None
Lot
- Size: 7,500 Square Feet
- Dimensions: 50 x 150
- Features: City Lot, Rectangular Lot
Details
- Parcel number: 14
- Special conditions: None
Construction
Type & style
- Home type: SingleFamily
- Architectural style: Cottage
- Property subtype: Single Family Residence
Materials
- Hardboard
- Foundation: Raised
- Roof: Shingle
Condition
- Excellent
- Year built: 1945
Utilities & green energy
- Sewer: Public Sewer
- Water: Public
Green energy
- Energy efficient items: Lighting, Windows
Community & HOA
HOA
- Has HOA: No
Location
- Region: New Orleans
Financial & listing details
- Price per square foot: $228/sqft
- Tax assessed value: $149,700
- Annual tax amount: $1,887
- Date on market: 1/18/2026
Estimated market value
$309,800
$294,000 - $325,000
$2,414/mo
Price history
| Date | Event | Price |
|---|---|---|
| 7/30/2026 | Price change | $319,000-7.5%$228/sqft |
Source:  GSREIN #2538543 Report a problem GSREIN #2538543 Report a problem | ||
| 6/26/2026 | Price change | $345,000-4.1%$246/sqft |
Source: GSREIN #2538543 Report a problem | ||
| 5/26/2026 | Price change | $359,900-2.5%$257/sqft |
Source: GSREIN #2538543 Report a problem | ||
| 3/18/2026 | Price change | $369,000-2.6%$264/sqft |
Source: GSREIN #2538543 Report a problem | ||
| 1/18/2026 | Price change | $379,000-2.6%$271/sqft |
Source: GSREIN #2538543 Report a problem | ||
| 10/30/2025 | Listed for sale | $389,000$278/sqft |
Source: Owner Report a problem | ||
Public tax history
| Year | Property taxes | Tax assessment |
|---|---|---|
| 2024 | $1,887 +7.9% | $14,970 +12.6% |
| 2023 | $1,748 +2.7% | $13,290 |
| 2022 | $1,703 +7.7% | $13,290 |
| 2021 | $1,581 +0.7% | $13,290 |
| 2020 | $1,570 -2.7% | $13,290 |
| 2019 | $1,614 +7.1% | $13,290 |
| 2018 | $1,507 | $13,290 |
| 2017 | $1,507 | $13,290 |
| 2016 | $1,507 +3.8% | $13,290 +2.9% |
| 2015 | $1,452 | $12,910 |
| 2014 | $1,452 | $12,910 +2.4% |
| 2008 | -- | $12,610 +51% |
| 2007 | -- | $8,350 |
| 2006 | -- | -- |
| 2005 | -- | -- |
| 2004 | -- | -- |
| 2003 | -- | -- |
| 2002 | -- | -- |
| 2001 | -- | -- |
| 2000 | -- | -- |
Find assessor info on the county website
Monthly payment
Est. payment
Payment breakdown
Explore the cost of this home by adjusting the details. Changes won't be saved.Climate risks
Neighborhood: 70121


Similar homes
- $259,0002 bd2 ba1.2k sqft19 San Mateo Ave, Jefferson, LA 70121For Sale

 MLS ID #2571480, Gerard Bourgeois, Parish Realty of Louisiana Inc. GSREIN
 - $319,9903 bd3 ba2k sqft641 Jefferson Heights Ave, New Orleans, LA 70121For Sale
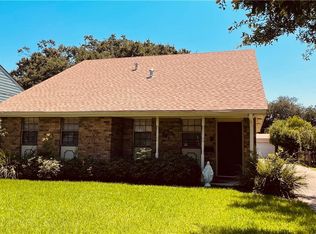 MLS ID #2566705, Anh-Dao Nguyen, People's Realty, Inc.. GSREIN
 - $260,0003 bd2 ba1.6k sqft609 Tucker Ave, Jefferson, LA 70121For Sale
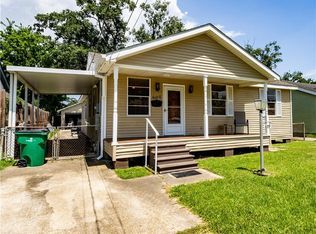 MLS ID #2509479, Christina Vauthier, Real Estate 24/7, LLC. GSREIN
 - $329,0003 bd2 ba1.3k sqft116 Colby St, Metairie, LA 70001For Sale
 MLS ID #2558158, Matthew Grass, The Agency of M. Grass Group, LLC. GSREIN
 - $330,0002 bd1 ba1.2k sqft312 N Turnbull Dr, Metairie, LA 70001For SaleMLS ID #2565615, Victoria Parrish, Homesmart Realty South. GSREIN
- $285,0003 bd2 ba1.4k sqft6021 Amhurst St, Metairie, LA 70003For SaleMLS ID #2573068, William Borrouso, Borrouso Realty. GSREIN
- $299,0003 bd3 ba1.6k sqft2313 Seminole Pl, New Orleans, LA 70125For SaleMLS ID #2566109, Jamie Harris, Whit Ownership. GSREIN
- $284,9003 bd2 ba1.3k sqft6700 Ithaca St, Metairie, LA 70003For SaleMLS ID #2572931, Shawn Parent, 1 Percent Lists. GSREIN
- $280,0004 bd2 ba1.5k sqft6009 Ruth St, Metairie, LA 70003For SaleMLS ID #2568334, Kelly Trail, Realty One Group Immobilia. GSREIN
- $264,9004 bd3 ba1.7k sqft3019 Eagle St, New Orleans, LA 70118For SaleMLS ID #2566785, Reginald Winfield, Windfeel Properties. GSREIN
- $299,9003 bd2 ba1.4k sqft1937 Hope St, New Orleans, LA 70119For SaleMLS ID #2545986, Cynthia Bryan, Donald Julien & Associates, Inc.. GSREIN
- $375,0003 bd2 ba1.3k sqft2301 Dreux Ave, New Orleans, LA 70122For SaleMLS ID #2574908, Rodney Greenup, Greenup & Associates, LLC. GSREIN
- $330,0004 bd2 ba1.9k sqft3121 Michigan Ave, Metairie, LA 70003For SaleMLS ID #2548753, Linda Quinette, Compass Metro. GSREIN
- $284,9003 bd2 ba1.5k sqft4408 Saint Mary St, Metairie, LA 70006For SaleMLS ID #2549700, Randy LeBlanc, LeBlanc Realty Group, LLC. GSREIN
- $199,0003 bd2 ba1.3k sqft9126 Dixon St, New Orleans, LA 70118For SaleMLS ID #2573508, Lindsey Kirk, REVE, REALTORS. GSREIN
- $269,0004 bd2 ba1.6k sqft564 Deerfield Rd, Terrytown, LA 70056For SaleMLS ID #2575896, Joyce Guidroz, KELLER WILLIAMS REALTY 455-0100. GSREIN
- $265,0003 bd2 ba1.4k sqft521 Waldo St, Metairie, LA 70003For SaleMLS ID #2562994, Micaela Poche', KELLER WILLIAMS REALTY 455-0100. GSREIN
- $229,9003 bd2 ba1k sqft1230 Saint Denis St, New Orleans, LA 70122For SaleMLS ID #2570905, Harriet Reynolds, Compass Westbank. GSREIN
- $350,0002 bd2 ba1.4k sqft4457 Demontluzin St, New Orleans, LA 70122For SaleMLS ID #2562309, Kelsey Hamilton, Hamilton Realty Company, LLC. GSREIN
