Gorgeous New Construction in the heart of Jefferson! The craftmanship in this home is incredible. Every line, corner, and finish is absolutely perfection! 4 spacious bedrooms, 2.5 bathrooms, it is the perfect blend of comfort, style and functionality. It features an open concept layout that flows seamlessly from the amazing living- dining area to the gorgeous gourmet kitchen with high- end stainless steel appliances, modern backsplash that complements the functional kitchen cabinets and the Stylish quartz countertops, oversize Island with workspace for food preparation, extra seating and plenty storage space, the premium build-in beverage bar/wine center offers a place to unwind, an entryway & functional hall tree or mudroom locker build for sitting & storage,
water-proof vinyl flooring throughout, ceramic tiles in bathrooms and laundry room (No Carpet) high ceilings, unique light fixtures, modern ceiling fans with remote control, efficiency tankless water heater, custom build closets and shelves, seven inches base molding and triple crown molding throughout, electric focal point fireplace. The primary suite is truly a retreat with luxurious spa-like walk in shower & free-standing soaking tub, spacious beautiful double sink and plenty closet space. A Jack and Jill design connects 2 bedrooms along with an efficient shared full bathroom & oversize vanity with double sink. Location provides easy access to the best local amenities, just minutes to Ochsner West campus, Ochsner hospital, shopping, restaurants, river, levee recreational trail & interstate. Professional well- designed landscaping and outdoor space. brand new fully fenced home offering maximum privacy. X flood zone and New Construction mean lower insurance premiums & low maintenance. Schedule a private appointment to preview this home. **OPEN HOUSE SATURDAY AUGUST O1/2026 2-4PM**
Active
Price cut: $11K (7/28)
$399,000
1309 Claiborne Dr, Jefferson, LA 70121
4beds
1,890sqft
Single Family Residence
Built in 2026
5,760 Square Feet Lot
$397,800 Zestimate®
$211/sqft
$-- HOA
What's special
Stylish quartz countertopsHigh-end stainless steel appliancesModern backsplashUnique light fixturesWater-proof vinyl flooring throughoutGorgeous gourmet kitchenFunctional kitchen cabinets
- 171 days
- 609
- 54
Zillow last checked:
Listing updated:
Listed by:
Bianca Burguera 504-296-3127,
Realty One Group Immobilia 504-405-3211
Source: GSREIN,MLS#: 2544967
Facts & features
Interior
Bedrooms & bathrooms
- Bedrooms: 4
- Bathrooms: 3
- Full bathrooms: 2
- 1/2 bathrooms: 1
Primary bedroom
- Description: Flooring: Plank,Simulated Wood
- Level: Lower
- Dimensions: 16 x 14
Bedroom
- Description: Flooring: Plank,Simulated Wood
- Level: Lower
- Dimensions: 10 x 10
Bedroom
- Description: Flooring: Plank,Simulated Wood
- Level: Lower
- Dimensions: 13 x 12
Bedroom
- Description: Flooring: Plank,Simulated Wood
- Level: Lower
- Dimensions: 13 x 10
Dining room
- Description: Flooring: Plank,Simulated Wood
- Level: Lower
- Dimensions: 14.3 x 12.8
Kitchen
- Description: Flooring: Plank,Simulated Wood
- Level: Lower
- Dimensions: 15.9 x 14.3
Laundry
- Description: Flooring: Stone
- Level: Lower
- Dimensions: 9.6 x 6
Living room
- Description: Flooring: Plank,Simulated Wood
- Level: Lower
- Dimensions: 17.6 x 16.2
Heating
- Gas
Cooling
- Central Air, 1 Unit
Appliances
- Included: Dishwasher, Microwave, Oven, Range, Refrigerator, Wine Cooler, ENERGY STAR Qualified Appliances
- Laundry: Washer Hookup, Dryer Hookup
Features
- Attic, Tray Ceiling(s), High Speed Internet, Pantry, Pull Down Attic Stairs, Stainless Steel Appliances
- Windows: Screens
- Attic: Pull Down Stairs
- Has fireplace: Yes
- Fireplace features: Other
Interior area
- Total structure area: 2,134
- Total interior livable area: 1,890 sqft
Property
Parking
- Total spaces: 3
- Parking features: Driveway, Three or more Spaces
- Has uncovered spaces: Yes
Features
- Levels: One
- Stories: 1
- Patio & porch: Balcony, Porch
- Exterior features: Balcony, Fence, Porch
Lot
- Size: 5,760 Square Feet
- Dimensions: 48 x 120
- Features: City Lot, Rectangular Lot
Details
- Parcel number: 1
- Special conditions: None
Construction
Type & style
- Home type: SingleFamily
- Architectural style: Cottage
- Property subtype: Single Family Residence
Materials
- Glass, HardiPlank Type, Concrete
- Foundation: Raised
- Roof: Shingle
Condition
- New Construction
- New construction: Yes
- Year built: 2026
Details
- Warranty included: Yes
Utilities & green energy
- Sewer: Public Sewer
- Water: Public
Green energy
- Energy efficient items: Appliances, HVAC, Insulation, Water Heater, Windows
Community & HOA
Community
- Security: Smoke Detector(s)
HOA
- Has HOA: No
Location
- Region: Jefferson
Financial & listing details
- Price per square foot: $211/sqft
- Date on market: 3/11/2026
Estimated market value
$397,800
$378,000 - $418,000
$2,778/mo
Price history
| Date | Event | Price |
|---|---|---|
| 7/28/2026 | Price change | $399,000-2.7%$211/sqft |
Source:  GSREIN #2544967 Report a problem GSREIN #2544967 Report a problem | ||
| 7/6/2026 | Price change | $409,999-1.2%$217/sqft |
Source: GSREIN #2544967 Report a problem | ||
| 5/27/2026 | Price change | $415,000-3.5%$220/sqft |
Source: GSREIN #2544967 Report a problem | ||
| 4/6/2026 | Price change | $429,900-6.1%$227/sqft |
Source: GSREIN #2544967 Report a problem | ||
| 3/11/2026 | Listed for sale | $458,000$242/sqft |
Source: GSREIN #2544967 Report a problem | ||
Public tax history
Tax history is unavailable.
Monthly payment
Est. payment
Payment breakdown
Explore the cost of this home by adjusting the details. Changes won't be saved.Climate risks
Neighborhood: 70121


Similar homes
- $429,0004 bd3 ba2.1k sqft4423 Karen Ave, Jefferson, LA 70121For Sale

 MLS ID #2026015618, Marie Clarke, Dream Home Realty, LLC. ROAM MLS
 - $399,0004 bd2 ba2.1k sqft307 Shrewsbury Rd, Jefferson, LA 70121For Sale
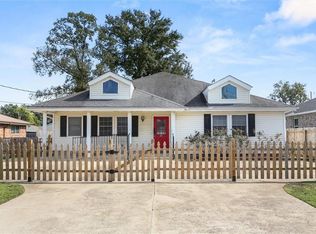
 MLS ID #2534306, Nina Loup, Compass Kenner. GSREIN
 - $339,0004 bd2 ba1.9k sqft21 San Carlos Ave, Jefferson, LA 70121For Sale
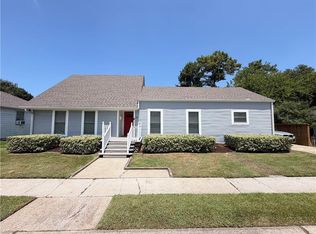 MLS ID #2572952, Michail Karavangelis, Newfield Realty Group Inc.. GSREIN
 - $389,0003 bd3 ba1.8k sqft2815 Sam Lenox St, New Orleans, LA 70121New Construction
 MLS ID #2553457, Cherie Juneau, Compass Uptown-Maple St. GSREIN
 - $350,0003 bd2 ba1.5k sqft16 Sonia Pl, Jefferson, LA 70121For SaleMLS ID #2556320, Tangie Stephens, KELLER WILLIAMS REALTY 455-0100. GSREIN
- $399,0005 bd3 ba2.5k sqft645 Saint George Ave, Jefferson, LA 70121For SaleMLS ID #2551012, Nina Loup, Compass Kenner. GSREIN
- $319,0003 bd2 ba1.4k sqft1301 Claiborne Dr, New Orleans, LA 70121For SaleMLS ID #2538543, Marlenia Miller, Inwood Realty, LLC. GSREIN
- $289,0003 bd2 ba1.2k sqft15 Labarre Pl, Jefferson, LA 70121For SaleMLS ID #2568089, Robyn Schmitt, Homesmart Realty South. GSREIN
- $349,0003 bd2 ba1.6k sqft208 Dodge Ave, Jefferson, LA 70121For SaleMLS ID #2570886, Mary Cullen, REMAX N.O. Properties. GSREIN
- $259,0003 bd2 ba1.5k sqft2727 Avalon St, Jefferson, LA 70121For SaleMLS ID #2567802, Jeffery Melancon, RE/MAX Synergy. GSREIN
- $525,0004 bd3 ba1.7k sqft407 Dodge Ave, Jefferson, LA 70121For SaleMLS ID #2572687, Simone Soignet, KELLER WILLIAMS REALTY 455-0100. GSREIN
- $440,0003 bd2 ba1.8k sqft693 Saint George Ave, Jefferson, LA 70121New ConstructionMLS ID #2568406, Randie Leggio, Compass Metro. GSREIN
- $350,0003 bd3 ba1.8k sqft8629 Hickory St, New Orleans, LA 70118For SaleMLS ID #2573906, An Nguyen, NOLA Living Realty. GSREIN
- $259,0002 bd2 ba1.2k sqft19 San Mateo Ave, Jefferson, LA 70121For SaleMLS ID #2571480, Gerard Bourgeois, Parish Realty of Louisiana Inc. GSREIN
- $269,0002 bd2 ba1.6k sqft42 Davis Blvd, Jefferson, LA 70121For SaleMLS ID #2548729, Olga Brockett, Atlas Real Estate Company, LLC. GSREIN
- $240,0003 bd3 ba1.6k sqft142 Brooklyn Ave, Jefferson, LA 70121For SaleMLS ID #2574299, Rhoda Wood, Rhoda Wood Realty, LLC. GSREIN
- $349,0003 bd2 ba1.6k sqft8830 Cohn St, New Orleans, LA 70118For SaleMLS ID #2573423, Rebecca Waxman, McEnery Residential, LLC. GSREIN
- $319,9903 bd3 ba2k sqft641 Jefferson Heights Ave, New Orleans, LA 70121For SaleMLS ID #2566705, Anh-Dao Nguyen, People's Realty, Inc.. GSREIN
- $379,0004 bd-- ba1.9k sqft1124 Athania Pkwy, Metairie, LA 70001For SaleMLS ID #2026015544, Jonathan Minerick, Homecoin.com. ROAM MLS
