Move right into this 2026 New Build. Neighboring house is also a NEW Build sold in the summer of 2025 by same builder. The attention to detail is remarkable and no expense was spared in building and designing this home for convenience and efficiency. Friends and family are greeted with an open floor plan for easy entertaining of large parties or intimate gatherings. This 2 story home has a primary bedroom downstairs and two additional bedrooms upstairs. Entire home has beautiful crown molding, recessed LED lighting and several modern pendant light fixtures. Kitchen has white shaker cabinetry, quartz countertops and island as well as stainless appliances The downstairs primary bedroom overlooks the fenced backyard. The spa like en-suite primary bathroom includes a soaking tub and glass shower for relaxing after a long days work. The guest bedrooms as well as the primary have ample built out closets. Security system included. Driveway parking for two cars. Make this house your forever home.
Active
$389,000
2815 Sam Lenox St, New Orleans, LA 70121
3beds
1,873sqft
Single Family Residence
Built in 2026
3,600 Square Feet Lot
$386,800 Zestimate®
$208/sqft
$-- HOA
What's special
Fenced backyardGlass showerQuartz countertops and islandStainless appliancesModern pendant light fixturesRecessed led lightingPrimary bedroom downstairs
- 171 days
- 170
- 11
Zillow last checked:
Listing updated:
Listed by:
Cherie Juneau 504-307-0586,
Compass Uptown-Maple St 504-861-7575
Source: GSREIN,MLS#: 2553457
Facts & features
Interior
Bedrooms & bathrooms
- Bedrooms: 3
- Bathrooms: 3
- Full bathrooms: 2
- 1/2 bathrooms: 1
Primary bedroom
- Description: Flooring: Plank,Simulated Wood
- Level: First
- Dimensions: 13.6x15.3
Bedroom
- Description: Flooring: Plank,Simulated Wood
- Level: Second
- Dimensions: 11x12.4
Bedroom
- Description: Flooring: Plank,Simulated Wood
- Level: Second
- Dimensions: 11.2x11.5
Dining room
- Description: Flooring: Plank,Simulated Wood
- Level: First
- Dimensions: 12.5x7.3
Kitchen
- Description: Flooring: Plank,Simulated Wood
- Level: First
- Dimensions: 12.6x12.2
Living room
- Description: Flooring: Plank,Simulated Wood
- Level: First
- Dimensions: 15.7x14.5
Heating
- Central, Multiple Heating Units
Cooling
- Central Air, 2 Units
Appliances
- Included: Dishwasher, Disposal, Microwave, Oven, Range
- Laundry: Washer Hookup, Dryer Hookup
Features
- Tray Ceiling(s), Ceiling Fan(s), Carbon Monoxide Detector
- Has fireplace: No
- Fireplace features: None
Interior area
- Total structure area: 1,862
- Total interior livable area: 1,873 sqft
Property
Parking
- Total spaces: 2
- Parking features: Driveway, Off Street, Two Spaces
- Has uncovered spaces: Yes
Features
- Levels: Two
- Stories: 2
- Patio & porch: None
- Pool features: None
Lot
- Size: 3,600 Square Feet
- Dimensions: 30 x 120
- Features: City Lot, Rectangular Lot
Details
- Parcel number: 0700002013A
- Special conditions: None
Construction
Type & style
- Home type: SingleFamily
- Architectural style: Contemporary
- Property subtype: Single Family Residence
Materials
- Stucco
- Foundation: Raised
- Roof: Shingle
Condition
- New Construction
- New construction: Yes
- Year built: 2026
Details
- Warranty included: Yes
Utilities & green energy
- Sewer: Public Sewer
- Water: Public
Community & HOA
Community
- Security: Security System
- Subdivision: Harlem
HOA
- Has HOA: No
Location
- Region: New Orleans
Financial & listing details
- Price per square foot: $208/sqft
- Tax assessed value: $55,000
- Annual tax amount: $694
- Date on market: 4/22/2026
Estimated market value
$386,800
$367,000 - $406,000
$2,719/mo
Price history
| Date | Event | Price |
|---|---|---|
| 4/23/2026 | Listed for sale | $389,000+418.7%$208/sqft |
Source:  GSREIN #2553457 Report a problem GSREIN #2553457 Report a problem | ||
| 7/13/2025 | Listing removed | $75,000$40/sqft |
Source: GSREIN #2484304 Report a problem | ||
| 1/25/2025 | Listed for sale | $75,000$40/sqft |
Source: GSREIN #2484304 Report a problem | ||
| 9/30/2024 | Listing removed | $75,000$40/sqft |
Source: GSREIN #2457894 Report a problem | ||
| 7/11/2024 | Listed for sale | $75,000+15.4%$40/sqft |
Source: GSREIN #2457894 Report a problem | ||
| 9/23/2023 | Pending sale | $65,000$35/sqft |
Source: GSREIN #2391148 Report a problem | ||
| 6/8/2023 | Sold | -- |
Source: GSREIN #2391148 Report a problem | ||
| 5/22/2023 | Price change | $65,000-5.8%$35/sqft |
Source: GSREIN #2391148 Report a problem | ||
| 5/17/2023 | Price change | $69,000-8%$37/sqft |
Source: GSREIN #2391148 Report a problem | ||
| 4/25/2023 | Listed for sale | $75,000$40/sqft |
Source: GSREIN #2391148 Report a problem | ||
| 9/16/2022 | Sold | -- |
Source: Public Record Report a problem | ||
Public tax history
| Year | Property taxes | Tax assessment |
|---|---|---|
| 2025 | $694 +0.2% | $5,500 |
| 2024 | $693 +167.5% | $5,500 +179.2% |
| 2023 | $259 | $1,970 |
Find assessor info on the county website
Monthly payment
Est. payment
Payment breakdown
Explore the cost of this home by adjusting the details. Changes won't be saved.Climate risks
Neighborhood: 70121

Similar homes
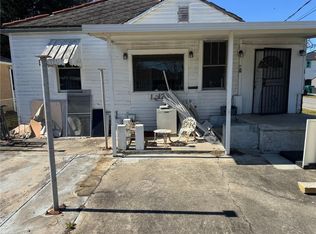
- $390,0003 bd3 ba1.7k sqft3900 Louisiana Avenue Pkwy, New Orleans, LA 70125For Sale
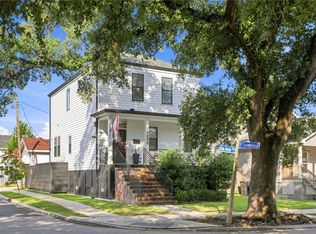
 MLS ID #2576542, Stephen Mock, REVE, REALTORS. GSREIN
 - $374,0003 bd3 ba1.7k sqft4911 Pauger St, New Orleans, LA 70122For Sale
 MLS ID #2580556, Nicolas Rivet, The Agency of M. Grass Group, LLC. GSREIN
 - $379,0003 bd3 ba1.8k sqft2342 Odin St, New Orleans, LA 70122For Sale
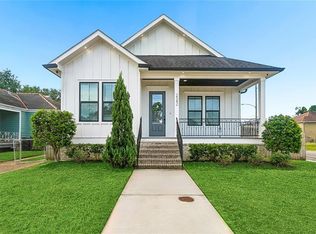 MLS ID #2577469, Brittany Picolo, Keller Williams Realty New Orleans. GSREIN
 - $439,0003 bd3 ba1.6k sqft3032 Conti St, New Orleans, LA 70119For Sale
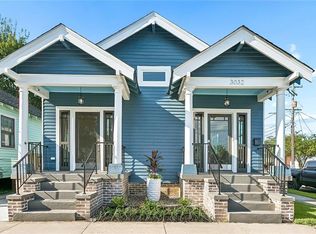 MLS ID #2579351, Allison Palmer, Palmetto Realty LLC. GSREIN
 - $259,9003 bd3 ba1.5k sqft333 Highway Dr #B, New Orleans, LA 70121For SaleMLS ID #2576143, Feras Ayyad, NOLA Living Realty. GSREIN
- $440,0003 bd3 ba1.5k sqft2035 Conti St, New Orleans, LA 70112For SaleMLS ID #2578599, Edward Thompson, Redfin Corporation. GSREIN
- $369,9004 bd3 ba1.5k sqft6735 W Magnolia Blvd, Harahan, LA 70123For SaleMLS ID #2569055, Mabel Perdomo, Realty One Group Immobilia. GSREIN
- $384,0004 bd3 ba2k sqft1916 Roosevelt Blvd, Kenner, LA 70062New ConstructionMLS ID #2552883, Judy Walker, KELLER WILLIAMS REALTY 455-0100. GSREIN
- $375,0004 bd2 ba1.8k sqft6208 Marigny St, New Orleans, LA 70122For SaleMLS ID #2578471, Teresa Palmer, McEnery Residential, LLC. GSREIN
- $321,7003 bd2 ba1.7k sqft9027 Fig St, New Orleans, LA 70118For SaleMLS ID #2575628, Nina Loup, Compass Kenner. GSREIN
- $387,0004 bd4 ba2.2k sqft3627 Alfred St, New Orleans, LA 70122New ConstructionMLS ID #2574923, Cherie Bolner, Homesmart Realty South. GSREIN
- $369,0003 bd3 ba2k sqft4951 Lafaye St, New Orleans, LA 70122For SaleMLS ID #2564764, Allison Vencil, Compass Mandeville. GSREIN
- $419,0004 bd2 ba1.9k sqft4308 Taft Park, Metairie, LA 70002For SaleMLS ID #2558337, Lain Gorman, Gulf South Real Estate Solutions, LLC. GSREIN
- $499,9003 bd3 ba1.8k sqft341 12th St, New Orleans, LA 70124For SaleMLS ID #2579895, Katharine Breithaupt, Snap Realty. GSREIN
- $424,0004 bd2 ba1.8k sqft407 36th St, New Orleans, LA 70124For SaleMLS ID #2521693, Margie Hardesty, Engel & Völkers New Orleans. GSREIN
- $424,0004 bd3 ba1.9k sqft5216 Paris Ave, New Orleans, LA 70122For SaleMLS ID #2557721, Kelli Wright, Compass Uptown. GSREIN
- $330,0004 bd3 ba2.2k sqft1220 Joyce St, Marrero, LA 70072For SaleMLS ID #2579587, An Nguyen, NOLA Living Realty. GSREIN
- $385,0003 bd3 ba2k sqft1823 Alexander Ave, Arabi, LA 70032New ConstructionMLS ID #2553091, Lara Schultz, REVE, REALTORS. GSREIN
- $449,0003 bd2 ba2.3k sqft2900 Belmont Pl, Metairie, LA 70002For SaleMLS ID #2575293, Casey Haynes, Compass Destrehan. GSREIN
- $359,0003 bd2 ba1.6k sqft6125 Eads St, New Orleans, LA 70122For SaleMLS ID #2564356, Margaret Washburn, REVE, REALTORS. GSREIN
