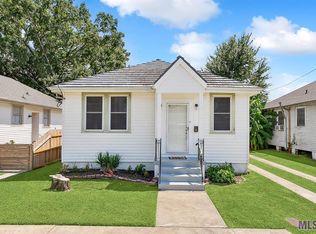
Adorable Old Jefferson cottage with GARAGE, brand NEW ROOF & modern UPDATES! Seller is motivated. Located only a ½ mile from Ochsner main campus hospital & 1/3 mile to the LEVEE trail which is great for biking, jogging, dog walking, etc. Enjoy cooking in this stylish RENOVATED kitchen featuring Quartz countertops, black cabinets, white subway backsplash & stainless steel appliances including a 5-burner stove with hood, refrigerator, dishwasher & microwave. Impressive floor plan is ideal for ENTERTAINING. The open living room is ACCENTED with hardwood floors, full length bay windows, crown molding, a large archway into the kitchen and dining passage. The spacious dining room OVERLOOKS the front porch with large windows & wonderful natural lighting making it the perfect place to enjoy breakfasts or cozy dinners. Large Primary bedroom offers VIEWS of the fenced in backyard & string lights with beautiful hardwood floors and adjoining 2-way bathroom highlighting our classic New Orleans black & white tile floors and updated vanity. 2nd independent bedroom with wood floors & 3rd shotgun bedroom with DBL closet doors, wood floors and large DBL windows. 2nd updated full bathroom with an INDOOR utility room which includes a full-size Samsung washer & dryer. RARE opportunity to have a garage/workshop in the back with a raised updated concrete floor with electricity & side door to the backyard. BRAND NEW ROOF on the main house with 50-year limited lifetime warranty, NEWLY PAINTED INTERIORS & UPDATED windows, kitchen, bathroom vanities, lighting, water heater & refinished wood floors. Flood insurance is ONLY $776 and in ZONE X. Includes Ring doorbell, wired for an alarm system, termite contract with Terminix, central AC & heat and NO carpet! Easy access to New Orleans or Metairie.
Active
Price cut: $10K (9/16)
$279,000
15 Labarre Pl, Jefferson, LA 70121
3beds
1,231sqft
Single Family Residence
Built in 1960
4,054 Square Feet Lot
$270,900 Zestimate®
$227/sqft
$-- HOA
What's special
White subway backsplashString lightsStainless steel appliancesBlack cabinetsQuartz countertopsNewly painted interiorsStylish renovated kitchen
- 36 days
- 343
- 44
Zillow last checked:
Listing updated:
Listed by:
Robyn Schmitt 504-236-1144,
Homesmart Realty South 504-908-7653
Source: GSREIN,MLS#: 2568089
Facts & features
Interior
Bedrooms & bathrooms
- Bedrooms: 3
- Bathrooms: 2
- Full bathrooms: 2
Primary bedroom
- Description: Flooring: Wood
- Level: Lower
- Dimensions: 12.6 x 14.3
Bedroom
- Description: Flooring: Wood
- Level: Lower
- Dimensions: 9 x 13
Bedroom
- Description: Flooring: Wood
- Level: Lower
- Dimensions: 9.8 x 10.6
Bathroom
- Description: Flooring: Tile
- Level: Lower
- Dimensions: 5 x 10.3
Bathroom
- Description: Flooring: Tile
- Level: Lower
- Dimensions: 6.2 x 6.7
Dining room
- Description: Flooring: Tile
- Level: Lower
- Dimensions: 12 x 12
Garage
- Description: Flooring: Other
- Level: Lower
- Dimensions: 14 x 20
Kitchen
- Description: Flooring: Tile
- Level: Lower
- Dimensions: 10.5 x 11.5
Laundry
- Description: Flooring: Tile
- Level: Lower
- Dimensions: 6.7 x 6.7
Living room
- Description: Flooring: Wood
- Level: Lower
- Dimensions: 13 x 17
Heating
- Central
Cooling
- Central Air, 1 Unit
Appliances
- Included: Dryer, Dishwasher, Disposal, Microwave, Oven, Range, Refrigerator, Washer
- Laundry: Washer Hookup, Dryer Hookup
Features
- Ceiling Fan(s), Stone Counters, Stainless Steel Appliances
- Has fireplace: No
- Fireplace features: None
Interior area
- Total structure area: 1,600
- Total interior livable area: 1,231 sqft
Property
Parking
- Total spaces: 2
- Parking features: Garage, Two Spaces
- Has garage: Yes
Features
- Levels: One
- Stories: 1
- Exterior features: Fence
- Pool features: None
Lot
- Size: 4,054 Square Feet
- Dimensions: 41 x 98.9/99.2
- Features: City Lot, Rectangular Lot
Details
- Additional structures: Workshop
- Parcel number: 24480N
- Special conditions: None
Construction
Type & style
- Home type: SingleFamily
- Architectural style: Cottage
- Property subtype: Single Family Residence
Materials
- Brick Veneer, Other
- Foundation: Raised
- Roof: Shingle
Condition
- Very Good Condition
- Year built: 1960
Utilities & green energy
- Sewer: Public Sewer
- Water: Public
Community & HOA
HOA
- Has HOA: No
Location
- Region: Jefferson
Financial & listing details
- Price per square foot: $227/sqft
- Tax assessed value: $255,000
- Annual tax amount: $3,214
- Date on market: 8/17/2026
Estimated market value
$270,900
$257,000 - $284,000
$1,956/mo
Price history
| Date | Event | Price |
|---|---|---|
| 9/16/2026 | Price change | $279,000-3.5%$227/sqft |
Source:  GSREIN #2568089 Report a problem GSREIN #2568089 Report a problem | ||
| 8/17/2026 | Listed for sale | $289,000-1.7%$235/sqft |
Source: GSREIN #2568089 Report a problem | ||
| 7/12/2025 | Listing removed | $2,300$2/sqft |
Source:  HomeSmart Report a problem HomeSmart Report a problem | ||
| 6/4/2025 | Listing removed | $294,000$239/sqft |
Source: GSREIN #2488276 Report a problem | ||
| 5/24/2025 | Price change | $294,000-1.7%$239/sqft |
Source: GSREIN #2488276 Report a problem | ||
| 5/16/2025 | Listed for rent | $2,300+9.5%$2/sqft |
Source: HomeSmart Report a problem | ||
| 4/28/2025 | Price change | $299,000-1.6%$243/sqft |
Source: GSREIN #2488276 Report a problem | ||
| 4/26/2025 | Price change | $304,000-1.6%$247/sqft |
Source: GSREIN #2488276 Report a problem | ||
| 4/3/2025 | Price change | $309,000-3.1%$251/sqft |
Source: GSREIN #2488276 Report a problem | ||
| 3/16/2025 | Price change | $319,000-3%$259/sqft |
Source: GSREIN #2488276 Report a problem | ||
| 2/24/2025 | Listed for sale | $329,000+21.9%$267/sqft |
Source: GSREIN #2488276 Report a problem | ||
| 10/1/2024 | Listing removed | $2,100$2/sqft |
Source: GSREIN #2465742 Report a problem | ||
| 8/30/2024 | Listed for rent | $2,100$2/sqft |
Source: GSREIN #2465742 Report a problem | ||
| 6/4/2021 | Sold | -- |
Source: GSREIN #2296210 Report a problem | ||
| 4/23/2021 | Pending sale | $269,900$219/sqft |
Source: GSREIN #2296210 Report a problem | ||
| 4/21/2021 | Listed for sale | $269,900+297.5%$219/sqft |
Source: GSREIN #2296210 Report a problem | ||
| 6/13/2014 | Sold | -- |
Source: Public Record Report a problem | ||
| 6/11/2010 | Sold | -- |
Source: Public Record Report a problem | ||
| 2/17/2010 | Sold | -- |
Source: Public Record Report a problem | ||
| 12/15/2009 | Price change | $67,900-20%$55/sqft |
Source: Prudential Real Estate #789516 Report a problem | ||
| 5/16/2009 | Listed for sale | $84,900$69/sqft |
Source: Prudential Gardner, Realtors #N789516 Report a problem | ||
Public tax history
| Year | Property taxes | Tax assessment |
|---|---|---|
| 2024 | $3,214 -4.2% | $25,500 |
| 2023 | $3,355 +2.7% | $25,500 |
| 2022 | $3,267 +350.1% | $25,500 +87.5% |
| 2021 | $726 +0.7% | $13,600 |
| 2020 | $721 -2.7% | $13,600 |
| 2019 | $741 +7.1% | $13,600 |
| 2018 | $692 | $13,600 |
| 2017 | $692 | $13,600 |
| 2016 | $692 +0.8% | $13,600 |
| 2015 | $686 | $13,600 |
| 2014 | $686 | $13,600 |
| 2013 | -- | $13,600 |
| 2012 | -- | $13,600 |
| 2011 | -- | $13,600 +81.3% |
| 2010 | -- | $7,500 +7.1% |
| 2009 | -- | $7,000 |
| 2008 | -- | $7,000 |
| 2007 | -- | $7,000 |
| 2006 | -- | -- |
| 2005 | -- | -- |
| 2004 | -- | -- |
| 2003 | -- | -- |
| 2002 | -- | -- |
| 2001 | -- | -- |
| 2000 | -- | -- |
Find assessor info on the county website
Monthly payment
Est. payment
Payment breakdown
Explore the cost of this home by adjusting the details. Changes won't be saved.Climate risks
Neighborhood: 70121
Nearby schools
Schools provided by the listing agent
- Elementary: OchsnerDiscov
- Middle: Stuart Hall
- High: LyceeFrancais
Source: GSREIN. This data may not be complete. We recommend contacting the local school district to confirm school assignments for this home.
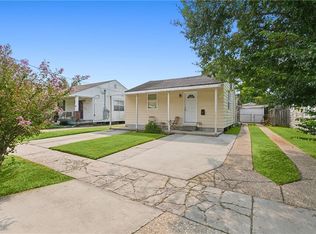
Similar homes
- $285,0003 bd1 ba1.4k sqft540 Jefferson Park Ave, New Orleans, LA 70121For Sale

 MLS ID #2577505, Amy Schillaci, United Real Estate Partners LLC. GSREIN
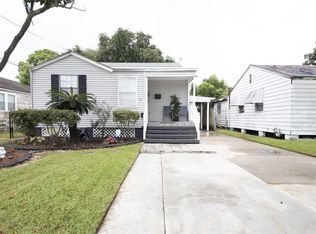
 - $259,0003 bd2 ba1.5k sqft2727 Avalon St, Jefferson, LA 70121For Sale
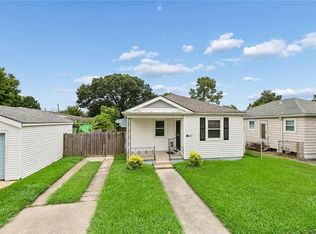 MLS ID #2567802, Jeffery Melancon, RE/MAX Synergy. GSREIN
 - $249,0003 bd2 ba1.5k sqft1401 Claiborne Dr, Jefferson, LA 70121For Sale
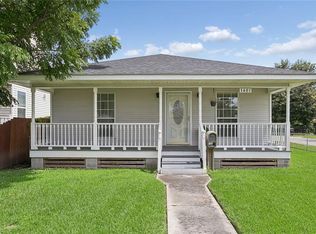 MLS ID #2576534, Jeanne Boughton, REMAX N.O. Properties. GSREIN
 - $285,0002 bd1 ba1k sqft2116 Neely St, Jefferson, LA 70121For Sale
 MLS ID #2574623, Chad Ghersanich, Epique Realty. GSREIN
 - $299,0003 bd2 ba1.4k sqft1301 Claiborne Dr, New Orleans, LA 70121For SaleMLS ID #2538543, Marlenia Miller, Inwood Realty, LLC. GSREIN
- $299,0002 bd2 ba1.1k sqft11 San Mateo Ave, Jefferson, LA 70121For SaleMLS ID #2575699, Francesca Brennan, Engel & Völkers New Orleans. GSREIN
- $259,0002 bd2 ba1.2k sqft19 San Mateo Ave, Jefferson, LA 70121For SaleMLS ID #2571480, Gerard Bourgeois, Parish Realty of Louisiana Inc. GSREIN
- $254,0002 bd1 ba776 sqft13 San Jose Ave, Jefferson, LA 70121For SaleMLS ID #2576748, Mandy Wischan, NOLA Living Realty. GSREIN
- $269,0002 bd2 ba1.6k sqft42 Davis Blvd, Jefferson, LA 70121For SaleMLS ID #2548729, Olga Brockett, Atlas Real Estate Company, LLC. GSREIN
- $315,0004 bd2 ba1.3k sqft532 Jefferson St, Jefferson, LA 70121For SaleMLS ID #2574894, John Davis, NOLA Living Realty. GSREIN
- $279,9003 bd1 ba1.1k sqft555 Honore Dr, Jefferson, LA 70121For SaleMLS ID #2565090, Sandra Rousselle, 1 Percent Lists. GSREIN
- $259,9003 bd2 ba1k sqft201 Jules Ave, Jefferson, LA 70121For SaleMLS ID #2557057, Richard Miley, 1 Percent Lists Legacy. GSREIN
- $260,0003 bd2 ba1.6k sqft609 Tucker Ave, Jefferson, LA 70121For SaleMLS ID #2509479, Christina Vauthier, Real Estate 24/7, LLC. GSREIN
- $335,0003 bd2 ba1.5k sqft16 Sonia Pl, Jefferson, LA 70121For SaleMLS ID #2556320, Tangie Stephens, KELLER WILLIAMS REALTY 455-0100. GSREIN
- $349,0002 bd2 ba1k sqft3 Marilyn Ave, Jefferson, LA 70121For SaleMLS ID #2575360, Suzanne Lamore, Crescent Sotheby's International Realty. GSREIN
- $255,0003 bd1 ba1k sqft614 Terrace St, Jefferson, LA 70121For Sale
 MLS ID #2026014791, Michael Borne, Borne2Sell Realty. ROAM MLS
 - $236,0002 bd2 ba829 sqft5 Madelon Pl, New Orleans, LA 70121For SaleMLS ID #2562796, Michael Fernandez, Arpent Realty and Property Man. GSREIN
- $269,9003 bd3 ba1.5k sqft333 Highway Dr #B, New Orleans, LA 70121For SaleMLS ID #2576143, Feras Ayyad, NOLA Living Realty. GSREIN
- $295,0003 bd2 ba1k sqft1205 Waltham St, Metairie, LA 70001For SaleMLS ID #2577285, Tony Bertucci, NOLA Living Realty. GSREIN
